Skip main navigation
Off market
  • $406,900

    1028 Brentmoor Ln NW, Kennesaw, GA 30144

    4beds
    2,642sqft
    SingleFamily
    Built in 1997
    9,104 Square Feet Lot
    $406,900 Zestimate®
    $154/sqft
    $2,814 Estimated rent

    Home value

    $406,900

    $387,000 - $427,000

    $2,814/mo

    Zestimate® history
    Loading
    Loading...

    Owner options

    List your home for rent

    $2,814/mo

    Rent Zestimate®

    Find your next renter with Zillow Rental Manager. Plus, with online applications, you can quickly screen prospective tenants – for free.

    Learn more

    $2,814/mo

    Rent Zestimate®

    Refinance and save

    $2,489/mo

    Est. payment

    Refinancing to a lower rate could help reduce your monthly payments and save thousands over the life of the loan.

    See today's rates

    $2,489/mo

    Est. payment

    Explore your selling options

    Work with a Zillow partner agent

    Leverage their expertise and Zillow's premium Showcase listings to get your home seen by more buyers.

    Get started

    List with your own agent

    Get your home in front of millions of buyers by listing it on Zillow.

    Learn how to do it

    Sell it yourself

    Take full control of how buyers see your home on Zillow by listing For Sale by Owner (FSBO).

    List your home

    What's special

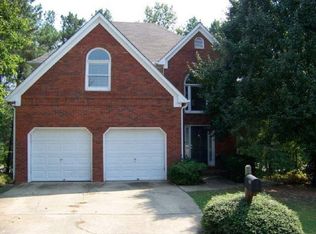
    Nestled on a quiet cul de sac please do not let this home fool you! From the moment you walk in through the 2-story foyer you will know that this home is special. Formal dining room on you right offers large seating area for the entire family and vaulted ceiling. Living room with beautiful gas log fireplace, soaring ceiling and view to upper level of this home. Kitchen offers granite counters, white cabinets, microwave, new gas stove and new refrigerator. Overlooking the living room and a beautiful breakfast area overlooking the rear deck. Home has had recent upgrades of new roof 2020, remodeled guest bath 2020, new carpet and paint 2020. To say this home is "move in" ready is an understatement. Front door and sidelights are new as well as the bay window off dining room and front windows of the home. Custom 2 tier deck with side grilling area is perfect for entertaining. Master on main offerings large sleeping area with trey ceiling and large windows allowing the natural light to flow through the room. Luxurious master bath offers double vanity, large tub and walk in shower. Spacious walk-in master closet completes the master suite of the home. Upper level of home features loft area perfect for home office, large secondary bedrooms and the remodeled guest bath to include new shower/tub, toilet and vanity. If that wasn't enough!

    This property is not currently displayed as for sale or rent on Zillow. This may be different from what's on other websites or public sources.

    Facts & features

    Interior

    Bedrooms & bathrooms
    • Bedrooms: 4
    • Bathrooms: 3
    • Full bathrooms: 2
    • 1/2 bathrooms: 1
    Heating
    • Forced air, Gas
    Cooling
    • Central
    Appliances
    • Included: Dishwasher, Garbage disposal, Microwave
    • Laundry: In Kitchen,Main Level
    Features
    • Cathedral Ceiling(s),Disappearing Attic Stairs,Dou
    • Windows: Insulated Windows
    • Basement: Bath/Stubbed,Daylight,Finished,Full
    • Has fireplace: Yes
    • Fireplace features: Factory Built,Gas Log,Living Room
    • Common walls with other units/homes: No Common Walls
    Interior area
    • Total interior livable area: 2,642 sqft

    Property

    Parking
    • Parking features: Garage - Attached
    Accessibility
    • Accessibility features: Accessible Entrance
    Features
    • Patio & porch: Deck
    • Exterior features: Other
    • Fencing: Back Yard
    Lot
    • Size: 9,104 Square Feet
    • Features: Back Yard,Cul-De-Sac,Landscaped
    Details
    • Additional structures: Pergola
    • Parcel number: 20005901240

    Construction

    Type & style
    • Home type: SingleFamily
    • Architectural style: Traditional
    Materials
    • brick
    • Roof: Composition
    Condition
    • Resale
    • Year built: 1997

    Utilities & green energy

    • Electric: 110 Volts
    • Sewer: Public Sewer
    • Water: Public
    • Utilities for property: Cable Available,Electricity Available,Natural Gas

    Community & HOA

    Community
    • Security: Smoke Detector(s)
    HOA
    • Has HOA: Yes
    • HOA fee: $18 monthly
    Location
    • Region: Kennesaw

    Financial & listing details

    • Price per square foot: $154/sqft
    • Tax assessed value: $361,130
    • Annual tax amount: $4,355
    • Road surface type: Asphalt

    Price history

    DateEventPrice
    3/25/2020Sold$283,400+0%$107/sqft
    Source: FMLS GA #6688186 Report a problem
    3/12/2020Pending sale$283,395$107/sqft
    Source: Harry Norman, REALTORS� #6688186 Report a problem
    3/2/2020Listed for sale$283,395+29.5%$107/sqft
    Source: Harry Norman Realtors #6688186 Report a problem
    10/1/2015Listing removed$218,900$83/sqft
    Source: SOLID SOURCE REALTY GA LLC #5557573 Report a problem
    8/21/2015Price change$218,900-2.2%$83/sqft
    Source: SOLID SOURCE REALTY GA LLC #5557573 Report a problem
    7/10/2015Price change$223,900-2.2%$85/sqft
    Source: SOLID SOURCE REALTY GA LLC #5557573 Report a problem
    6/19/2015Listed for sale$229,000+62.5%$87/sqft
    Source: SOLID SOURCE REALTY GA LLC #5557573 Report a problem
    6/15/2009Sold$140,900-9.7%$53/sqft
    Source: Public Record Report a problem
    3/29/2009Listed for sale$156,000-19.4%$59/sqft
    Source: foreclosure.com Report a problem
    2/4/2009Sold$193,550-1.3%$73/sqft
    Source: Public Record Report a problem
    5/18/2005Sold$196,000+24.1%$74/sqft
    Source: Public Record Report a problem
    10/5/2000Sold$157,900+9%$60/sqft
    Source: Public Record Report a problem
    5/21/1999Sold$144,900$55/sqft
    Source: Public Record Report a problem

    Public tax history

    YearProperty taxesTax assessment
    2024$4,355 $144,452
    2023$4,355 +3.5%$144,452 +4.2%
    2022$4,208 +34.9%$138,656 +34.9%
    2021$3,119 +16.9%$102,760
    2020$2,669 +6%$102,760 +7.3%
    2019$2,517 $95,812
    2018$2,517 $95,812 +22.9%
    2017$2,517 +26.7%$77,968
    2016$1,986 +28.9%$77,968 +27.5%
    2015$1,541 -0.8%$61,144
    2014$1,554 -0.8%$61,144
    2013$1,567 -0.8%$61,144
    2012$1,581 -15.7%$61,144 -13.6%
    2011$1,875 +5.5%$70,784
    2010$1,777 -24.5%$70,784 -13.6%
    2009$2,356 +14.8%$81,936 +18.8%
    2006$2,052 +35.8%$68,964
    2005$1,511 $68,964
    2004$1,511 +15.5%$68,964 +14.6%
    2003$1,308 -0.1%$60,152
    2002$1,309 -6.2%$60,152
    2001$1,395 -1.3%$60,152
    2000$1,414 $60,152
    Find assessor info on the county website

    Neighborhood: 30144

    Nearby schools

    GreatSchools rating
    Schools provided by the listing agent
    • Elementary: Pitner
    • Middle: Palmer
    • High: Kell
    • District: 20th

    Source: The MLS. This data may not be complete. We recommend contacting the local school district to confirm school assignments for this home.

    Get a cash offer in 3 minutes
    Find out how much your home could sell for in as little as 3 minutes with a no-obligation cash offer.
    Estimated market value
    $406,900
    Get a cash offer in 3 minutes
    Find out how much your home could sell for in as little as 3 minutes with a no-obligation cash offer.
    Estimated market value
    $406,900