Skip main navigation
Off market
Street View
  • $368,900

    1028 Briar Rose Ln, Ladson, SC 29456

    3beds
    2baths
    2,358sqft
    SingleFamily
    Built in 2005
    7,405 Square Feet Lot
    $368,900 Zestimate®
    $156/sqft
    $2,343 Estimated rent

    Home value

    $368,900

    $350,000 - $387,000

    $2,343/mo

    Zestimate® history
    Loading
    Loading...

    Owner options

    List your home for rent

    $2,343/mo

    Rent Zestimate®

    Find your next renter with Zillow Rental Manager. Plus, with online applications, you can quickly screen prospective tenants – for free.

    Learn more

    $2,343/mo

    Rent Zestimate®

    Refinance and save

    $2,116/mo

    Est. payment

    Refinancing to a lower rate could help reduce your monthly payments and save thousands over the life of the loan.

    See today's rates

    $2,116/mo

    Est. payment

    Explore your selling options

    Work with a Zillow partner agent

    Leverage their expertise and Zillow's premium Showcase listings to get your home seen by more buyers.

    Get started

    List with your own agent

    Get your home in front of millions of buyers by listing it on Zillow.

    Learn how to do it

    Sell it yourself

    Take full control of how buyers see your home on Zillow by listing For Sale by Owner (FSBO).

    List your home

    What's special

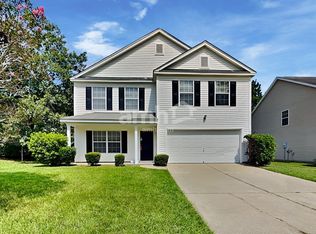
    This home is NOT a short sale and CAN close quickly! Welcome to this gorgeous home! Covered front porch welcomes you home and is the perfect place for lounging after a long day. Gleaming wood floors greet you at the front door and spread throughout the downstairs. Open and spacious floorplan is inviting and great for entertaining friends and family for holidays and special occasions. Large family room features a cozy fireplace for cold winter nights and plenty of space for your furniture. Dining area and kitchen sit just off the family room and are truly generous in size and complemented by multiple windows, making adding to the bright and open feel. Kitchen offers plenty of cabinets and counter space, making meal prep a cinch! As you are getting to know your new home, you'll notice the updated lighting to include track and canned lighting. A loft area greets you at the top of the stairs and is great for the kids and keeping toys upstairs and away from everyday life downstairs. Upstairs, you will also find your master retreat! Huge bedroom with multiple windows. Master bath boasts a double vanity, shower and oversized tub for relaxing after a long day. The additional bedrooms are also generous in size. Head out to the backyard oasis. The large 20x20 patio overlooks the private backyard and woods! Grab a book and relax in the shade provided by the large tree. What a great place to spend an afternoon with the family or have friends over for a cookout! Community pool and clubhouse is an added bonus! Convenient to shopping, dining and I-26. Pride of ownership shows, come see today!

    This property is off market, which means it's not currently listed for sale or rent on Zillow. This may be different from what's available on other websites or public sources.

    Facts & features

    Interior

    Bedrooms & bathrooms
    • Bedrooms: 3
    • Bathrooms: 2.5
    Features
    • Has fireplace: Yes
    Interior area
    • Total interior livable area: 2,358 sqft

    Property

    Parking
    • Parking features: Garage - Attached
    Features
    • Exterior features: Other
    Lot
    • Size: 7,405 sqft
    Details
    • Parcel number: 2331005015

    Construction

    Type & style
    • Home type: SingleFamily
    Materials
    • Wood
    • Foundation: Slab
    • Roof: Asphalt
    Condition
    • Year built: 2005

    Community & neighborhood

    Location
    • Region: Ladson

    Price history

    DateEventPrice
    7/31/2013Sold$180,000-2.7%$76/sqft
    Source: CTMLS #1314448 Report a problem
    12/1/2011Listing removed$185,000$78/sqft
    Source: The AgentOwned Realty Company #1126503 Report a problem
    11/19/2011Listed for sale$185,000+4.1%$78/sqft
    Source: The AgentOwned Realty Company #1126503 Report a problem
    7/1/2005Sold$177,795$75/sqft
    Source: Public Record Report a problem

    Public tax history

    YearProperty taxesTax assessment
    2024$919 +12%$9,160 +14.9%
    2023$821 -7.7%$7,970
    2022$890 -59.2%$7,970
    2021$2,181 +137.6%$7,970
    2020$918 +11.6%$7,970 +15%
    2018$822 $6,930 0%
    2017$822 +23.2%$6,932 +0%
    2016$667 $6,930
    2015$667 $6,930 -33.4%
    2014$667 $10,400 +49%
    2012-- $6,980 -7.2%
    2010-- $7,520 +15%
    2007$638 -46.7%$6,540
    2006$1,195 +906.2%$6,540
    2005$119 $6,540

    Find assessor info on the county website

    Neighborhood: 29456

    Nearby schools

    GreatSchools rating
    Schools provided by the listing agent
    • Elementary: SANGAREE
    • Middle: SANGAREE INTERMEDIATE
    • High: CANE BAY HIGH SCHOOL

    Source: The MLS. This data may not be complete. We recommend contacting the local school district to confirm school assignments for this home.

    Get a cash offer in 3 minutes
    Find out how much your home could sell for in as little as 3 minutes with a no-obligation cash offer.
    Estimated market value
    $368,900
    Get a cash offer in 3 minutes
    Find out how much your home could sell for in as little as 3 minutes with a no-obligation cash offer.
    Estimated market value
    $368,900