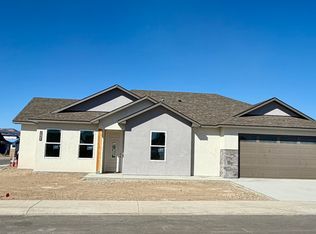
Better Than New Construction in Iron Wheel! Skip the build times and moving delays—this stunning 3-bedroom, 2-bathroom home in Fruita’s highly desirable Iron Wheel subdivision offers the pristine, flawless condition of new construction, with the added benefit of being fully dialed-in. Originally commissioned as a unique "builder’s special," this property boasts distinct custom touches and layout enhancements that make it entirely unique from the other homes built in the subdivision. Never occupied as a primary residence, it has been meticulously maintained as a high-end short-term rental (VRBO), meaning there is zero wear-and-tear, and every detail has been kept in immaculate, showroom condition. Spanning 1,558 square feet of perfectly executed living space, the home centers around a bright, open-concept layout designed for both everyday functionality and seamless entertaining. Massive windows flood the living and dining areas with beautiful natural light, enhanced by an ideal west-facing orientation. Enjoy front-row seats to spectacular, world-class Colorado sunsets right from your covered front porch or from the comfort of your front-facing home office. The kitchen is a home chef’s delight, featuring an ultra-practical workspace, ample modern countertop space, and a layout that keeps you connected to your guests. Tucked away for maximum privacy, the generous primary suite serves as a true retreat, complete with a spacious en-suite bathroom and a large walk-in closet. Two additional versatile bedrooms offer the perfect flexibility for a growing family, dedicated hobby space, or a quiet home office. Outside, the low-maintenance professional landscaping means your weekends are completely free to enjoy everything the Western Slope has to offer. Finished with a clean, attached two-car garage, the upgraded finishes of this exclusive builder's special make this turn-key property an absolute standout. Whether you are looking for a pristine primary home, a ready-to-go investment, or a lock-and-leave desert basecamp close to Fruita’s legendary trailheads, this Iron Wheel gem is ready for its next chapter.
Sold for $490,000
$490,000
1028 Caliper Way, Fruita, CO 81521
3beds
2baths
1,558sqft
Single Family Residence
Built in 2025
6,098 Square Feet Lot
$488,200 Zestimate®
$315/sqft
$2,544 Estimated rent
Home value
$488,200
$464,000 - $513,000
$2,544/mo
Zestimate® history
Owner options
List your home for rent
$2,544/mo
Rent Zestimate®
Find your next renter with Zillow Rental Manager. Plus, with online applications, you can quickly screen prospective tenants – for free.
$2,544/mo
Rent Zestimate®
Refinance and save
$3,066/mo
Est. payment
Refinancing to a lower rate could help reduce your monthly payments and save thousands over the life of the loan.
$3,066/mo
Est. payment
Explore your selling options
Work with a Zillow partner agent
Leverage their expertise and Zillow's premium Showcase listings to get your home seen by more buyers.
Get startedList with your own agent
Get your home in front of millions of buyers by listing it on Zillow.
Learn how to do itSell it yourself
Take full control of how buyers see your home on Zillow by listing For Sale by Owner (FSBO).
List your homeWhat's special
Covered front porchLow-maintenance professional landscapingIdeal west-facing orientationTwo additional versatile bedroomsSpacious en-suite bathroomLarge walk-in closetClean attached two-car garage
Zillow last checked:
Listing updated:
Listed by:
SAMANTHA ROBISON 970-261-0796,
THE VAN GUNDY GROUP, INC
Bought with:
NON MEMBER
GRAND JUNCTION AREA REALTOR ASSOC
Source: GJARA,MLS#: 20262628
Facts & features
Interior
Bedrooms & bathrooms
- Bedrooms: 3
- Bathrooms: 2
Rooms
- Room types: None
Primary bedroom
- Level: Main
- Dimensions: 16.5 X 12.5
Bedroom 2
- Level: Main
- Dimensions: 10.5 X 12
Bedroom 3
- Level: Main
- Dimensions: 12 X 12.5
Dining room
- Level: Main
- Dimensions: 10 X 12
Family room
- Dimensions: NA
Kitchen
- Level: Main
- Dimensions: 9 X 11
Laundry
- Level: Main
- Dimensions: 6 X 6.5
Living room
- Level: Main
- Dimensions: 17 X 19.7
Heating
- Forced Air, Natural Gas
Cooling
- Central Air
Appliances
- Included: Dishwasher, Electric Oven, Electric Range, Disposal, Microwave
- Laundry: Laundry Room
Features
- Ceiling Fan(s), Granite Counters, Main Level Primary, Other, Pantry, See Remarks, Vaulted Ceiling(s), Walk-In Closet(s), Walk-In Shower, Window Treatments, Programmable Thermostat
- Flooring: Carpet, Luxury Vinyl, Luxury VinylPlank, Tile
- Windows: Low-Emissivity Windows, Window Coverings
- Has fireplace: No
- Fireplace features: None
Interior area
- Total structure area: 1,558
- Total interior livable area: 1,558 sqft
Property
Parking
- Total spaces: 2
- Parking features: Attached, Garage, Garage Door Opener, RV Access/Parking
- Attached garage spaces: 2
Accessibility
- Accessibility features: Low Threshold Shower
Features
- Stories: 1
- Patio & porch: Covered, Open, Patio
- Exterior features: Sprinkler/Irrigation
- Fencing: Full,Privacy,Vinyl
Lot
- Size: 6,098 Square Feet
- Dimensions: 61 x 90
- Features: Landscaped, Sprinkler System
Details
- Parcel number: 269721126072
- Zoning description: RSF
Construction
Type & style
- Home type: SingleFamily
- Architectural style: Ranch
- Property subtype: Single Family Residence
Materials
- Stone, Stucco, Wood Frame
- Foundation: Slab
- Roof: Asphalt,Composition
Condition
- Year built: 2025
Utilities & green energy
- Sewer: Connected
- Water: Public
Green energy
- Energy efficient items: Lighting, Windows
Community & HOA
Community
- Subdivision: Iron Wheel Subdivision
HOA
- Has HOA: Yes
- Services included: Common Area Maintenance, Sprinkler
Location
- Region: Fruita
- Elevation: 4503
Financial & listing details
- Price per square foot: $315/sqft
- Tax assessed value: $431,440
- Annual tax amount: $2,419
- Date on market: 6/2/2026
Price history
| Date | Event | Price |
|---|---|---|
| 7/24/2026 | Sold | $490,000-4.6%$315/sqft |
Source: GJARA #20262628 Report a problem | ||
| 6/16/2026 | Pending sale | $513,600$330/sqft |
Source: GJARA #20262628 Report a problem | ||
| 6/2/2026 | Listed for sale | $513,600+7%$330/sqft |
Source: GJARA #20262628 Report a problem | ||
| 10/2/2025 | Sold | $480,000$308/sqft |
Source: GJARA #20253767 Report a problem | ||
| 8/16/2025 | Pending sale | $480,000$308/sqft |
Source: GJARA #20253767 Report a problem | ||
| 8/4/2025 | Listed for sale | $480,000-1%$308/sqft |
Source: GJARA #20253767 Report a problem | ||
| 5/30/2025 | Listing removed | $485,000$311/sqft |
Source: GJARA #20252448 Report a problem | ||
| 5/28/2025 | Listed for sale | $485,000$311/sqft |
Source: GJARA #20252448 Report a problem | ||
Public tax history
| Year | Property taxes | Tax assessment |
|---|---|---|
| 2026 | $2,419 +6453.1% | $29,340 -5.5% |
| 2025 | $37 | $31,050 |
Find assessor info on the county website
Neighborhood: 81521
Nearby homes
- $95,450-- bd-- ba-- sqft1038 Caliper Way, Fruita, CO 81521Off Market
- $495,9823 bd2 ba1.5k sqft1018 Caliper Way, Fruita, CO 81521Sold

- $477,9203 bd2 ba1.5k sqft1753 Rusty Rivet Rd, Fruita, CO 81521Sold
- $95,450-- bd-- ba-- sqft1048 Tungsten Way, Fruita, CO 81521Off Market
- $--26 acres959 19 Road, Fruita, CO 81521Off Market
- $500,0003 bd2 ba1.6k sqft1761 Caliper Way, Fruita, CO 81521For Sale
- $425,0003 bd2 ba1.4k sqft1750 Caliper Way, Fruita, CO 81521Sold
- $454,1273 bd2 ba1.5k sqft1751 Caliper Way, Fruita, CO 81521Sold
Nearby schools
GreatSchools rating
- 8/10Rim Rock Elementary SchoolGrades: PK-5Distance: 1.2 mi
- NAFruita 8/9 SchoolGrades: 8-9Distance: 0.6 mi
- 5/10Fruita Monument High SchoolGrades: 9-12Distance: 0.8 mi
Schools provided by the listing agent
- Elementary: Rim Rock
- Middle: Fruita
- High: Fruita Monument
Source: GJARA. This data may not be complete. We recommend contacting the local school district to confirm school assignments for this home.
Sell for more on Zillow
Get a Zillow Showcase℠ listing at no additional cost and you could sell for .
$488,200
2% more
+$9,764
With Zillow Showcase(estimated)
$497,964
Sell for more on Zillow
Get a Zillow Showcase℠ listing at no additional cost and you could sell for .
$488,200
2% more
+$9,764
With Zillow Showcase(estimated)
$497,964
- Colorado
- Mesa County
- Fruita
- 81521
- 1028 Caliper Way