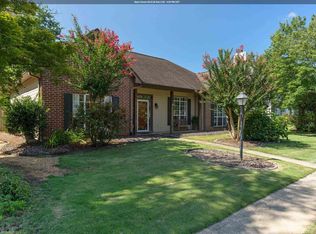
Welcome to 1028 Castlemaine Drive in the desirable Waterford Falls community! This beautifully refreshed 3-bedroom, 2-bath garden home offers comfortable, low-maintenance living. Freshly painted and featuring brand-new carpet, this move-in ready home provides a bright, inviting atmosphere from the moment you walk in. The functional floor plan offers spacious living areas, a well-appointed kitchen, and a private primary suite designed for everyday comfort. Enjoy the convenience of a 2-car garage, along with a fully fenced backyard that's perfect for pets, outdoor entertaining, or simply relaxing in your own private space. Whether you're looking for your first home, downsizing, or seeking an easy-care lifestyle, this Waterford Falls gem is ready to welcome you home. Schedule your private showing today!
For sale
$299,900
1028 Castlemaine Dr, Birmingham, AL 35226
3beds
1,251sqft
Single Family Residence
Built in 2003
9,147 Square Feet Lot
$-- Zestimate®
$240/sqft
$9/mo HOA
What's special
- 39 days |
- 758 |
- 49 |
Likely to sell faster than
Zillow last checked:
Listing updated:
Listed by:
Reba Myer 205-218-8318,
LAH Sotheby's International Realty Homewood
Source: GALMLS,MLS#: 21458956
Facts & features
Interior
Bedrooms & bathrooms
- Bedrooms: 3
- Bathrooms: 2
- Full bathrooms: 2
Rooms
- Room types: Bedroom, Bathroom, Kitchen, Living/Dining (ROOM), Master Bathroom, Master Bedroom
Primary bedroom
- Level: First
Bedroom 1
- Level: First
Bedroom 2
- Level: First
Primary bathroom
- Level: First
Bathroom 1
- Level: First
Kitchen
- Features: Laminate Counters
- Level: First
Basement
- Area: 0
Heating
- Central, Electric
Cooling
- Central Air, Electric, Ceiling Fan(s)
Appliances
- Included: Dishwasher, Disposal, Self Cleaning Oven, Refrigerator, Stove-Electric, Gas Water Heater
- Laundry: Electric Dryer Hookup, Washer Hookup, Main Level, Laundry Closet, Laundry (ROOM), Yes
Features
- None, High Ceilings, Tray Ceiling(s), Shared Bath, Tub/Shower Combo, Walk-In Closet(s)
- Flooring: Carpet, Laminate, Tile
- Doors: Storm Door(s)
- Windows: Window Treatments, Double Pane Windows
- Attic: Pull Down Stairs,Yes
- Number of fireplaces: 1
- Fireplace features: Tile (FIREPL), Living Room, Gas
Interior area
- Total interior livable area: 1,251 sqft
- Finished area above ground: 1,251
- Finished area below ground: 0
Video & virtual tour
Property
Parking
- Total spaces: 2
- Parking features: Attached, Driveway, Parking (MLVL), Off Street, Garage Faces Front
- Attached garage spaces: 2
- Has uncovered spaces: Yes
Features
- Levels: One
- Stories: 1
- Patio & porch: Open (PATIO), Patio
- Pool features: None
- Fencing: Fenced
- Has view: Yes
- View description: None
- Waterfront features: No
Lot
- Size: 9,147 Square Feet
- Features: Interior Lot, Few Trees, Subdivision
Details
- Parcel number: 2900334000035.000
- Special conditions: N/A
Construction
Type & style
- Home type: SingleFamily
- Property subtype: Single Family Residence
- Attached to another structure: Yes
Materials
- 3 Sides Brick, Vinyl Siding
- Foundation: Slab
Condition
- Year built: 2003
Utilities & green energy
- Water: Public
- Utilities for property: Sewer Connected, Underground Utilities
Community & HOA
Community
- Features: Sidewalks, Curbs
- Subdivision: Waterford Falls
HOA
- Has HOA: Yes
- Services included: Maintenance Grounds
- HOA fee: $110 annually
Location
- Region: Birmingham
Financial & listing details
- Price per square foot: $240/sqft
- Tax assessed value: $264,400
- Price range: $299.9K - $299.9K
- Date on market: 7/14/2026
- Road surface type: Paved
Estimated market value
Not available
Estimated sales range
Not available
Not available
Price history
| Date | Event | Price |
|---|---|---|
| 7/16/2026 | Listed for sale | $299,900+95.7%$240/sqft |
Source:  GALMLS #21458956 Report a problem GALMLS #21458956 Report a problem | ||
| 8/2/2004 | Sold | $153,260$123/sqft |
Source: Public Record Report a problem | ||
Public tax history
| Year | Property taxes | Tax assessment |
|---|---|---|
| 2025 | -- | $22,700 |
| 2024 | -- | $22,700 |
| 2023 | -- | $22,700 |
| 2022 | -- | $22,700 +18.4% |
| 2021 | -- | $19,180 +10.4% |
| 2020 | -- | $17,380 +6.4% |
| 2019 | -- | $16,340 -10.3% |
| 2018 | -- | $18,220 +8.6% |
| 2017 | -- | $16,780 -3.1% |
| 2016 | -- | $17,320 |
| 2015 | -- | $17,320 +2.9% |
| 2014 | $1,149 | $16,840 +1.8% |
| 2013 | $1,149 | $16,540 +0.1% |
| 2012 | $1,149 | $16,530 |
Find assessor info on the county website
Monthly payment
Est. payment
Payment breakdown
Explore the cost of this home by adjusting the details. Changes won't be saved.Climate risks
Neighborhood: Oxmoor
Nearby schools
GreatSchools rating
- 7/10Oxmoor K-5Grades: PK-5Distance: 1.5 mi
- 2/10Jones Valley Middle SchoolGrades: 6-8Distance: 3.5 mi
- 2/10Wenonah High SchoolGrades: 9-12Distance: 3 mi
Schools provided by the listing agent
- Elementary: Oxmoor Valley
- Middle: Jones Valley
- High: Wenonah
Source: GALMLS. This data may not be complete. We recommend contacting the local school district to confirm school assignments for this home.
- $331,3003 bd2 ba1.6k sqft1032 Castlemaine Dr, Birmingham, AL 35226Off Market
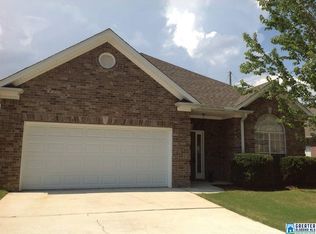
- $353,6003 bd2 ba2.2k sqft1024 Castlemaine Dr, Birmingham, AL 35226Off Market
- $330,0003 bd2 ba1.6k sqft1036 Castlemaine Dr, Birmingham, AL 35226Sold

- $265,0002 bd2 ba1.5k sqft1020 Castlemaine Dr, Birmingham, AL 35226Sold
- $330,0003 bd2 ba1.5k sqft1031 Castlemaine Dr, Birmingham, AL 35226Sold
- $324,0003 bd2 ba1.7k sqft1040 Castlemaine Dr, Birmingham, AL 35226Off Market
- $350,6003 bd2 ba2k sqft1049 Castlemaine Trl, Birmingham, AL 35226Off Market
- $310,0003 bd2 ba1.2k sqft1037 Castlemaine Dr, Birmingham, AL 35226Sold
A local agent can set up tours, give advice and negotiate with sellers.
A local lender can help you make sure your offer is ready when you are.
Similar homes
- $285,0003 bd2 ba1.5k sqftAtt, Birmingham, AL 35244For Sale
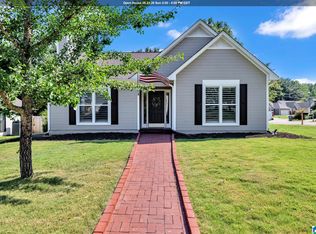
 MLS ID #21462683, Britt Patterson, ARC Realty - Hoover. GALMLS
 - $315,0002 bd2 ba1.5k sqft3963 Lorna Rd, Birmingham, AL 35244For Sale
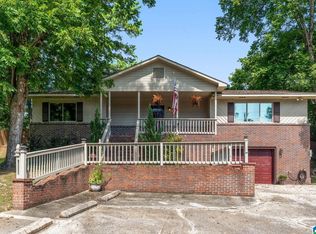 MLS ID #21461961, Cody Perry, Keller Williams Realty Vestavia. GALMLS
 - $300,0003 bd2 ba1.5k sqft6031 Russet Meadows Dr, Birmingham, AL 35244For Sale
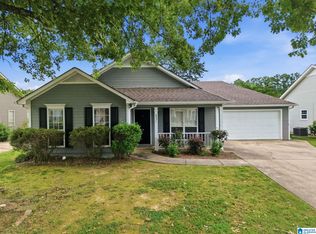 MLS ID #21461736, Yadira Ramon Herrera, Mainstay Brokerage LLC. GALMLS
 - $325,0003 bd2 ba1.5k sqftAtt Or Spectrum, Helena, AL 35080For Sale
 MLS ID #21461861, Shelley Watkins, ARC Realty - Homewood. GALMLS
 - $285,0003 bd2 ba1.6k sqft109 Hastings Ln, Maylene, AL 35114For SaleMLS ID #21461868, Amanda Bates, ARC Realty - Hoover. GALMLS
- $348,5003 bd2 ba1.7k sqft1320 Moss Rose Ln, Birmingham, AL 35244For SaleMLS ID #21462063, Andrew Hancock, Keller Williams Realty Vestavia. GALMLS
- $309,9003 bd2 ba1.2k sqft225 Stonecreek Way, Helena, AL 35080For SaleMLS ID #21454955, Drew Taylor, Keller Williams Realty Vestavia. GALMLS
- $250,0002 bd2 ba1.1k sqftAt&t And / Or Spectrum, Birmingham, AL 35211For SaleMLS ID #21455658, Daniel Friday, Keller Williams Realty Vestavia. GALMLS
- $285,0003 bd2 ba1.3k sqft1940 Venetian Way, Helena, AL 35080For SaleMLS ID #21459207, Brittany Rudulph, Rudulph Real Estate. GALMLS
- $249,9002 bd3 ba1.4k sqftSpectrum,at&t, Hoover, AL 35226For SaleMLS ID #21460538, Will Griffin, Webb & Company Realty. GALMLS
- $285,0003 bd2 ba1.5k sqft200 Tocoa Cir, Helena, AL 35080For SaleMLS ID #21460275, Danielle Turner, Keller Williams Metro South. GALMLS
- $279,9003 bd2 ba1.4k sqft1919 Gallant Fox Dr, Helena, AL 35080For SaleMLS ID #21460733, Sandy Nguyen (Binh), Goal Realty LLC. GALMLS
- $259,9003 bd2 ba1.4k sqftSpectrum, Bessemer, AL 35022For SaleMLS ID #21462004, Amy Hobbs, Keller Williams Realty Vestavia. GALMLS
- $264,9002 bd2 ba1.2k sqftAt&t Spectrum, Birmingham, AL 35226For SaleMLS ID #21458618, Susette Clark-Walker, RealtySouth-OTM-Acton Rd. GALMLS
- $165,0003 bd1 ba1.1k sqft1839 1st St S, Birmingham, AL 35205For SaleMLS ID #21462524, Tonya Smitherman, BATS & Associates Legacy Group Inc. GALMLS
- $199,9003 bd2 ba1.1k sqft3236 Warringwood Dr, Birmingham, AL 35216For SaleMLS ID #21461378, Trish Hunter, ERA King Real Estate. GALMLS
- $319,9003 bd3 ba1.7k sqft132 Summer Hill Dr, Alabaster, AL 35007For SaleMLS ID #21461470, Aimee George, Keller Williams Realty Vestavia. GALMLS
- $279,9002 bd3 ba1.7k sqft5422 Whisperwood Cir, Hoover, AL 35226For SaleMLS ID #21456421, Colby Mouchette, Keller Williams Realty Hoover. GALMLS
- $279,9003 bd2 ba1.2k sqft1670 Old Cahaba Ct, Helena, AL 35080For SaleMLS ID #21453390, Daphney Massey, Century 21 Advantage. GALMLS
- $330,0003 bd2 ba1.4k sqft229 Perthshire Way, Pelham, AL 35124For SaleMLS ID #21461580, Jerry Sager, Keller Williams Realty Hoover. GALMLS
