Skip main navigation
Closed
  • $293,000

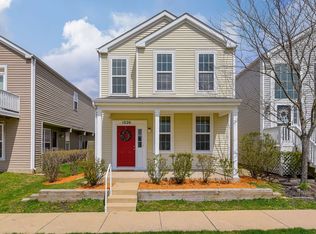
    1028 Celebration Dr, Aurora, IL 60504

    3beds
    1,616sqft
    Single Family Residence
    Built in 2009
    0.7 Acres Lot
    $347,000 Zestimate®
    $181/sqft
    $2,658 Estimated rent

    Home value

    $347,000

    $330,000 - $364,000

    $2,658/mo

    Zestimate® history
    Loading
    Loading...

    Owner options

    List your home for rent

    $2,658/mo

    Rent Zestimate®

    Find your next renter with Zillow Rental Manager. Plus, with online applications, you can quickly screen prospective tenants – for free.

    Learn more

    $2,658/mo

    Rent Zestimate®

    Refinance and save

    $2,206/mo

    Est. payment

    Refinancing to a lower rate could help reduce your monthly payments and save thousands over the life of the loan.

    See today's rates

    $2,206/mo

    Est. payment

    Explore your selling options

    Work with a Zillow partner agent

    Leverage their expertise and Zillow's premium Showcase listings to get your home seen by more buyers.

    Get started

    List with your own agent

    Get your home in front of millions of buyers by listing it on Zillow.

    Learn how to do it

    Sell it yourself

    Take full control of how buyers see your home on Zillow by listing For Sale by Owner (FSBO).

    List your home

    What's special

    Private patioCustom closetModern touchesSpacious bedroomsOutdoor living
    Nestled in a sought-after locale, this charming home offers a perfect blend of comfort and convenience. Boasting three spacious bedrooms and three full baths, this home provides an inviting atmosphere for residents. The custom closet in the primary suite is something out of a magazine! Step inside to discover an adorably updated and meticulously decorated interior, where modern touches seamlessly merge with timeless design elements. The attention to detail is evident in every corner, creating a warm and welcoming ambiance throughout. The convenience of two separate living areas makes entertaining a breeze. Enjoy the luxury of hassle-free outdoor living as lawn care and snow removal are thoughtfully included, allowing you to savor the changing seasons without the burden of maintenance. The well-manicured grounds and private patio provide a serene backdrop to the property. Situated in a convenient location, this home ensures easy access to shopping, dining, and the expressway, making daily errands and commuting a breeze. Whether you seek the vibrant energy of nearby amenities or the tranquility of your private home, this property offers the best of both worlds. Come experience a lifestyle where comfort meets practicality, and where the charm of the home is matched only by its accessibility to essential conveniences. Welcome to a place where every detail has been thoughtfully executed. Do not miss your chance to own this adorable home.**MULTIPLE OFFERS RECEIVED...HIGHEST AND BEST DUE BY MONDAY12pm***

    Zillow last checked:

    Listing updated:

    Listed by:

    Kimberly Grant, CSC 630-251-4244,

    john greene, Realtor

    Bought with:

    Aurica Burduja

    Xhomes Realty Inc

    Source: MRED as distributed by MLS GRID,MLS#: 11967341MLS Logo

    Facts & features

    Interior

    Bedrooms & bathrooms
    • Bedrooms: 3
    • Bathrooms: 3
    • Full bathrooms: 3
    Rooms
    • Room types: No additional rooms
    Primary bedroom
    • Features: Flooring (Hardwood), Bathroom (Full)
    • Level: Main
    • Area: 165 Square Feet
    • Dimensions: 11X15
    Bedroom 2
    • Features: Flooring (Hardwood)
    • Level: Main
    • Area: 110 Square Feet
    • Dimensions: 10X11
    Bedroom 3
    • Features: Flooring (Carpet)
    • Level: Lower
    • Area: 121 Square Feet
    • Dimensions: 11X11
    Dining room
    • Features: Flooring (Hardwood)
    • Level: Main
    • Area: 77 Square Feet
    • Dimensions: 7X11
    Family room
    • Features: Flooring (Carpet)
    • Level: Lower
    • Area: 168 Square Feet
    • Dimensions: 12X14
    Kitchen
    • Features: Kitchen (Island), Flooring (Vinyl)
    • Level: Main
    • Area: 132 Square Feet
    • Dimensions: 11X12
    Laundry
    • Features: Flooring (Vinyl)
    • Level: Main
    • Area: 30 Square Feet
    • Dimensions: 5X6
    Living room
    • Features: Flooring (Hardwood)
    • Level: Main
    • Area: 168 Square Feet
    • Dimensions: 12X14
    Heating
    • Natural Gas
    Cooling
    • Central Air
    Appliances
    • Included: Range, Microwave, Dishwasher, Refrigerator, Washer, Dryer, Disposal
    • Laundry: Main Level, In Unit
    Features
    • Walk-In Closet(s), Open Floorplan
    • Flooring: Hardwood
    • Basement: None
    Interior area
    • Total structure area: 0
    • Total interior livable area: 1,616 sqft

    Property

    Parking
    • Total spaces: 2
    • Parking features: Concrete, Garage Door Opener, On Site, Garage Owned, Attached, Garage
    • Attached garage spaces: 2
    • Has uncovered spaces: Yes
    Accessibility
    • Accessibility features: No Disability Access
    Features
    • Stories: 2
    • Patio & porch: Patio
    • Fencing: Fenced
    Lot
    • Size: 0.7 Acres
    • Dimensions: 22X43X29X33X41X50
    Details
    • Parcel number: 1535250047
    • Special conditions: None

    Construction

    Type & style
    • Home type: SingleFamily
    • Property subtype: Single Family Residence
    Materials
    • Vinyl Siding
    • Foundation: Concrete Perimeter
    • Roof: Asphalt
    Condition
    • New construction: No
    • Year built: 2009

    Utilities & green energy

    • Sewer: Public Sewer
    • Water: Public

    Community & HOA

    Community
    • Features: Sidewalks, Street Paved
    • Subdivision: Hometown
    HOA
    • Has HOA: Yes
    • Services included: Insurance, Lawn Care, Snow Removal
    • HOA fee: $98 monthly
    Location
    • Region: Aurora

    Financial & listing details

    • Price per square foot: $181/sqft
    • Tax assessed value: $250,905
    • Annual tax amount: $4,725
    • Date on market: 2/22/2024
    • Listing terms: Conventional
    • Ownership: Fee Simple w/ HO Assn.

    Price history

    DateEventPrice
    4/4/2024Sold$293,000+4.6%$181/sqft
    Source: MRED as distributed by MLS GRID #11967341 Report a problem
    2/27/2024Contingent$280,000$173/sqft
    Source: MRED as distributed by MLS GRID #11967341 Report a problem
    2/22/2024Listed for sale$280,000+51.4%$173/sqft
    Source: MRED as distributed by MLS GRID #11967341 Report a problem
    5/10/2019Sold$185,000$114/sqft
    Source: MRED as distributed by MLS GRID #10315146 Report a problem
    3/23/2019Pending sale$185,000$114/sqft
    Source: Charles Rutenberg Realty of IL #10315146 Report a problem
    3/21/2019Listed for sale$185,000-3.9%$114/sqft
    Source: Charles Rutenberg Realty of IL #10315146 Report a problem
    6/5/2009Sold$192,500$119/sqft
    Source: Public Record Report a problem

    Public tax history

    YearProperty taxesTax assessment
    2024$5,185 +4%$83,635 +11.9%
    2023$4,987 +5.5%$74,728 +9.6%
    2022$4,725 +1.8%$68,183 +7.4%
    2021$4,640 +5.3%$63,479 +7.7%
    2020$4,405 +2.8%$58,963 +7.9%
    2019$4,285 +4%$54,631 +6.6%
    2018$4,122 +11%$51,271 +16.9%
    2017$3,713 -7.1%$43,861 +15.4%
    2016$3,998 $38,000 +8.5%
    2015-- $35,012 +5.1%
    2014-- $33,314 +4.6%
    2013-- $31,834 -3.2%
    2012-- $32,878 -30.8%
    2011-- $47,506 -16.3%
    2010-- $56,774 +10.5%
    2009-- $51,395
    Find assessor info on the county website

    Neighborhood: 60504

    Nearby schools

    GreatSchools rating
    Schools provided by the listing agent
    • Elementary: Olney C Allen Elementary School
    • Middle: Henry W Cowherd Middle School
    • High: East High School
    • District: 131

    Source: MRED as distributed by MLS GRID. This data may not be complete. We recommend contacting the local school district to confirm school assignments for this home.

    Get a cash offer in 3 minutes
    Find out how much your home could sell for in as little as 3 minutes with a no-obligation cash offer.
    Estimated market value
    $347,000
    Get a cash offer in 3 minutes
    Find out how much your home could sell for in as little as 3 minutes with a no-obligation cash offer.
    Estimated market value
    $347,000