Breathtaking views of the countryside but close to town is this stately 4 bedroom, 4 bath home in the beautiful Circle Green Development of the Abingtons. Hardwood floors throughout the first floor, granite countertops, and sunroom with a fantastic covered deck that leads out to the in-gound pool and fenced in yard. Formal Dining room and formal sitting room along with family room with fireplace. Mud room entrance adorned with cabinetry, finished basement with wine cellar, and tankless water heater system. level lot with sprinkler system.B- dry system,new rugs July 2024,new fence July 2024, new vanitys- July 2024, new tankless waterheater 2022, Basement finished 2022, basement bathroom 2024. New driveway 2025.
Sold for $770,000
$770,000
1028 Circle Green Dr #L-15, Clarks Summit, PA 18411
4beds
4,426sqft
Residential, Single Family Residence
Built in 2008
0.83 Acres Lot
$770,200 Zestimate®
$174/sqft
$3,521 Estimated rent
Home value
$770,200
$716,000 - $832,000
$3,521/mo
Zestimate® history
Owner options
List your home for rent
$3,521/mo
Rent Zestimate®
Find your next renter with Zillow Rental Manager. Plus, with online applications, you can quickly screen prospective tenants – for free.
$3,521/mo
Rent Zestimate®
Refinance and save
$5,077/mo
Est. payment
Refinancing to a lower rate could help reduce your monthly payments and save thousands over the life of the loan.
$5,077/mo
Est. payment
Explore your selling options
Work with a Zillow partner agent
Leverage their expertise and Zillow's premium Showcase listings to get your home seen by more buyers.
Get startedList with your own agent
Get your home in front of millions of buyers by listing it on Zillow.
Learn how to do itSell it yourself
Take full control of how buyers see your home on Zillow by listing For Sale by Owner (FSBO).
List your homeWhat's special
Fenced in yardFormal sitting roomTankless water heater systemFamily room with fireplaceFormal dining roomGranite countertops
Zillow last checked:
Listing updated:
Listed by:
Jennifer McGinley,
Next Door Real Estate LLC
Bought with:
Manju Verma, RS375147
ERA One Source Realty
Source: GSBR as distributed by MLS GRID,MLS#: SC262170
Facts & features
Interior
Bedrooms & bathrooms
- Bedrooms: 4
- Bathrooms: 4
- Full bathrooms: 3
- 1/2 bathrooms: 1
Rooms
- Room types: Bathroom 2, Master Bedroom, Master Bathroom, Other Room, Office, Living Room, Laundry, Kitchen, Foyer, Four Season Room, Family Room, Eating Area, Dining Room, Den, Bedroom 4, Bedroom 3, Bedroom 2, Bathroom 3
Primary bedroom
- Description: Master
- Area: 375.3 Square Feet
- Dimensions: 27.8 x 13.5
Bedroom 2
- Area: 116.66 Square Feet
- Dimensions: 11.11 x 10.5
Bedroom 3
- Area: 106.56 Square Feet
- Dimensions: 11.1 x 9.6
Bedroom 4
- Area: 154.76 Square Feet
- Dimensions: 10.6 x 14.6
Primary bathroom
- Description: Master
- Area: 122.45 Square Feet
- Dimensions: 15.5 x 7.9
Bathroom 2
- Area: 28.05 Square Feet
- Dimensions: 5.1 x 5.5
Bathroom 3
- Area: 56.88 Square Feet
- Dimensions: 7.2 x 7.9
Den
- Area: 619.83 Square Feet
- Dimensions: 29.1 x 21.3
Den
- Area: 181.56 Square Feet
- Dimensions: 10.2 x 17.8
Dining room
- Area: 152.51 Square Feet
- Dimensions: 10.1 x 15.1
Eating area
- Area: 77.76 Square Feet
- Dimensions: 8.1 x 9.6
Family room
- Area: 255.94 Square Feet
- Dimensions: 19.1 x 13.4
Other
- Description: Overlooking Pool
- Area: 166.84 Square Feet
- Dimensions: 19.4 x 8.6
Foyer
- Area: 81 Square Feet
- Dimensions: 9 x 9
Kitchen
- Area: 174.08 Square Feet
- Dimensions: 13.6 x 12.8
Laundry
- Area: 85.86 Square Feet
- Dimensions: 8.1 x 10.6
Living room
- Area: 155.54 Square Feet
- Dimensions: 10.1 x 15.4
Office
- Area: 113.4 Square Feet
- Dimensions: 10.5 x 10.8
Other
- Area: 49.06 Square Feet
- Dimensions: 9.6 x 5.11
Other
- Description: Wine Cellar
- Area: 40.02 Square Feet
- Dimensions: 5.8 x 6.9
Heating
- Natural Gas
Cooling
- Central Air
Appliances
- Included: Gas Range
- Laundry: Lower Level
Features
- Double Vanity, Soaking Tub, Walk-In Closet(s), Recessed Lighting, Granite Counters, Pantry, Kitchen Island, Eat-in Kitchen
- Flooring: Carpet, Wood, Tile
- Basement: Finished
- Attic: Attic Storage,Storage
- Fireplace features: Gas
Interior area
- Total structure area: 4,426
- Total interior livable area: 4,426 sqft
- Finished area above ground: 3,179
- Finished area below ground: 1,247
Property
Parking
- Total spaces: 2
- Parking features: Driveway
- Garage spaces: 2
- Has uncovered spaces: Yes
Features
- Stories: 2
- Patio & porch: Covered, Rear Porch, Front Porch
- Exterior features: Private Yard
- Pool features: Fenced, Outdoor Pool, Liner, In Ground, Heated
- Spa features: In Ground
- Fencing: Back Yard,Vinyl,Wrought Iron
- Frontage length: 101.00
Lot
- Size: 0.83 Acres
- Dimensions: 101 x 321 x 115 x 280
- Features: Landscaped, Sprinklers In Front
Details
- Additional structures: Shed(s)
- Parcel number: 0910201004615
- Zoning: RT007
Construction
Type & style
- Home type: SingleFamily
- Architectural style: Traditional
- Property subtype: Residential, Single Family Residence
Materials
- Stone Veneer, Vinyl Siding
- Foundation: See Remarks
- Roof: Composition
Condition
- New construction: No
- Year built: 2008
Utilities & green energy
- Electric: 200+ Amp Service
- Sewer: Public Sewer
- Water: Public
- Utilities for property: See Remarks
Community & HOA
Community
- Features: None
Location
- Region: Clarks Summit
Financial & listing details
- Price per square foot: $174/sqft
- Tax assessed value: $35,948
- Annual tax amount: $9,187
- Date on market: 5/14/2026
- Cumulative days on market: 16 days
- Listing terms: Cash,Conventional
- Road surface type: Asphalt
Price history
| Date | Event | Price |
|---|---|---|
| 7/21/2026 | Sold | $770,000-3.6%$174/sqft |
Source:  GSBR as distributed by MLS GRID #SC262170 Report a problem GSBR as distributed by MLS GRID #SC262170 Report a problem | ||
| 5/31/2026 | Pending sale | $799,000$181/sqft |
Source: GSBR as distributed by MLS GRID #SC262170 Report a problem | ||
| 5/28/2026 | Price change | $799,000-3.2%$181/sqft |
Source: GSBR as distributed by MLS GRID #SC262170 Report a problem | ||
| 5/14/2026 | Listed for sale | $825,000+16.4%$186/sqft |
Source: GSBR as distributed by MLS GRID #SC262170 Report a problem | ||
| 8/8/2024 | Listing removed | -- |
Source: GSBR as distributed by MLS GRID #SC3609 Report a problem | ||
| 7/20/2024 | Listed for sale | $709,000$160/sqft |
Source: GSBR as distributed by MLS GRID #SC3609 Report a problem | ||
| 7/16/2024 | Pending sale | $709,000$160/sqft |
Source: GSBR as distributed by MLS GRID #SC3609 Report a problem | ||
| 7/10/2024 | Listed for sale | $709,000+111%$160/sqft |
Source: GSBR as distributed by MLS GRID #SC3609 Report a problem | ||
| 2/3/2014 | Sold | $336,000-7.9%$76/sqft |
Source: Public Record Report a problem | ||
| 12/10/2013 | Price change | $364,900-8.8%$82/sqft |
Source: NEPARE Corp DBA Classic Properties #13-5728 Report a problem | ||
| 5/25/2013 | Listed for sale | $399,900$90/sqft |
Source: Prudential Preferred Properties #13-2428 Report a problem | ||
Public tax history
| Year | Property taxes | Tax assessment |
|---|---|---|
| 2025 | $8,948 +14% | $35,948 |
| 2024 | $7,850 +4.7% | $35,948 |
| 2023 | $7,495 +2% | $35,948 |
| 2022 | $7,345 | $35,948 |
| 2021 | $7,345 +3.8% | $35,948 |
| 2020 | $7,076 +0.9% | $35,948 |
| 2018 | $7,013 +62.4% | $35,948 |
| 2017 | $4,320 | $35,948 |
| 2016 | -- | $35,948 |
| 2015 | -- | $35,948 |
| 2014 | -- | $35,948 |
| 2013 | -- | $35,948 |
| 2012 | -- | $35,948 |
| 2011 | -- | $35,948 |
| 2010 | -- | $35,948 |
| 2009 | -- | $35,948 +211.3% |
| 2008 | -- | $11,548 |
Find assessor info on the county website
Neighborhood: 18411
Nearby homes
- $746,300-- bd-- ba-- sqft1030 Circle Green Dr, South Abington Township, PA 18411Off Market
- $---- bd-- ba-- sqft1028 Circle Green Dr, Clarks Summit, PA 18411Off Market
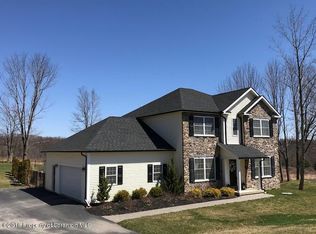
- $687,1004 bd3 ba3.1k sqft1026 Circle Green Dr, Clarks Summit, PA 18411Off Market
- $658,300-- bd-- ba-- sqft1032 Circle Green Dr #L-17, South Abington Township, PA 18411Off Market
- $---- bd-- ba-- sqft1032 Circle Green Dr, Clarks Summit, PA 18411Off Market
- $818,6004 bd3 ba4.2k sqft1024 Circle Green Dr #L-13, Clarks Summit, PA 18411Off Market
- $---- bd-- ba-- sqft1024 Circle Green Dr, Clarks Summit, PA 18411Off Market
- $493,500-- bd-- ba-- sqft1031 Circle Green Dr #L28, South Abington Township, PA 18411Off Market
Nearby schools
GreatSchools rating
- 7/10South Abington SchoolGrades: K-4Distance: 2.3 mi
- 8/10Abington Heights Middle SchoolGrades: 5-8Distance: 5.1 mi
- 9/10Abington Heights High SchoolGrades: 9-12Distance: 3.3 mi


Get pre-qualified for a loan
At Zillow Home Loans, we can pre-qualify you in as little as 5 minutes with no impact to your credit score.An equal housing lender. NMLS #10287.
Sell for more on Zillow
Get a Zillow Showcase℠ listing at no additional cost and you could sell for .
$770,200
2% more
+$15,404
With Zillow Showcase(estimated)
$785,604
- Pennsylvania
- Lackawanna County
- Clarks Summit
- 18411
- 1028 Circle Green Dr Unit L-15
Nearby cities
Nearby zip codes
Other Clarks Summit Topics
