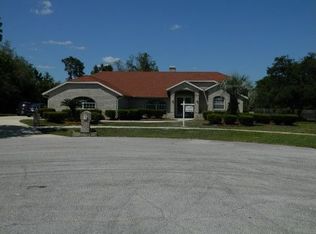
Enjoy country living in this Beauty surround by tress on an Acre lot ! Located in Orange City Estates with no HOA but Still minutes away from Restaurants and I-4! Formal living room and dining room. Open floor plan with high ceilings lots of decorative shelving in kitchen, eat in area and family room over looking back yard. Plus trussed screen porch 14 x 23. Primary Bedroom has 2 walk in closets and specular bathroom with roman tub and walk in shower! Bedrooms are all nice size with spilt bedroom plan. Side entry garage. Roof 2023 with Owens Corning 50 yr! Shed also has shingles! Well Water with Water softener 2025 , Heat/AC 2015. Concrete block with Stucco Brick on the front. Original owners had this home built well taken care of. Acre Lot size is 145 x 301
Sold for $425,000
$425,000
1028 COLLINS AVENUE, ORANGE CITY, FL 32763
3beds
1,919sqft
Single Family Residence
Built in 1999
1.01 Acres Lot
$424,900 Zestimate®
$221/sqft
$2,480 Estimated rent
Home value
$424,900
$395,000 - $459,000
$2,480/mo
Zestimate® history
Owner options
List your home for rent
$2,480/mo
Rent Zestimate®
Find your next renter with Zillow Rental Manager. Plus, with online applications, you can quickly screen prospective tenants – for free.
$2,480/mo
Rent Zestimate®
Refinance and save
$2,922/mo
Est. payment
Refinancing to a lower rate could help reduce your monthly payments and save thousands over the life of the loan.
$2,922/mo
Est. payment
Explore your selling options
Work with a Zillow partner agent
Leverage their expertise and Zillow's premium Showcase listings to get your home seen by more buyers.
Get startedList with your own agent
Get your home in front of millions of buyers by listing it on Zillow.
Learn how to do itSell it yourself
Take full control of how buyers see your home on Zillow by listing For Sale by Owner (FSBO).
List your homeWhat's special
Side entry garageAcre lotDecorative shelving in kitchen
Zillow last checked:
Listing updated:
Listed by:
Carole Arcaro 386-216-4900,
DELTONA LAKES REALTY INC 386-574-1401
Bought with:
John Katker, 3077040
NEW STREET REALTY
Source: Stellar MLS,MLS#: V4948090 Originating MLS: West Volusia
Originating MLS: West Volusia
Facts & features
Interior
Bedrooms & bathrooms
- Bedrooms: 3
- Bathrooms: 2
- Full bathrooms: 2
Rooms
- Room types: Family Room, Living Room, Utility Room
Primary bedroom
- Features: Built-in Closet
- Level: First
- Area: 201.6 Square Feet
- Dimensions: 16x12.6
Bedroom 2
- Features: Built-in Closet
- Level: First
- Area: 143 Square Feet
- Dimensions: 13x11
Bedroom 3
- Features: Built-in Closet
- Level: First
- Area: 143 Square Feet
- Dimensions: 13x11
Balcony porch lanai
- Level: First
- Area: 322 Square Feet
- Dimensions: 14x23
Dinette
- Level: First
- Area: 90 Square Feet
- Dimensions: 9x10
Dining room
- Level: First
- Area: 100 Square Feet
- Dimensions: 10x10
Family room
- Features: Built-in Closet
- Level: First
- Area: 252 Square Feet
- Dimensions: 18x14
Kitchen
- Level: First
- Area: 100 Square Feet
- Dimensions: 10x10
Laundry
- Level: First
- Area: 42 Square Feet
- Dimensions: 6x7
Living room
- Level: First
- Area: 234 Square Feet
- Dimensions: 18x13
Heating
- Central
Cooling
- Central Air
Appliances
- Included: Dishwasher, Range, Refrigerator, Water Softener
- Laundry: Laundry Room
Features
- Cathedral Ceiling(s), Ceiling Fan(s), Eating Space In Kitchen, High Ceilings, Living Room/Dining Room Combo, Open Floorplan, Split Bedroom, Walk-In Closet(s)
- Flooring: Carpet, Ceramic Tile
- Doors: Sliding Doors
- Windows: Window Treatments
- Has fireplace: No
Interior area
- Total structure area: 2,746
- Total interior livable area: 1,919 sqft
Property
Parking
- Total spaces: 2
- Parking features: Garage - Attached
- Attached garage spaces: 2
Features
- Levels: One
- Stories: 1
- Patio & porch: Covered, Rear Porch
- Has view: Yes
- View description: Trees/Woods
Lot
- Size: 1.01 Acres
- Dimensions: 145 x 302
- Residential vegetation: Wooded
Details
- Parcel number: 18302301100010
- Zoning: 01R4
- Special conditions: None
Construction
Type & style
- Home type: SingleFamily
- Property subtype: Single Family Residence
Materials
- Block, Stucco
- Foundation: Slab
- Roof: Shingle
Condition
- New construction: No
- Year built: 1999
Utilities & green energy
- Sewer: Septic Tank
- Water: Well
- Utilities for property: Cable Available, Electricity Connected, Water Connected
Community & HOA
Community
- Pet fee: $0 monthly
- Subdivision: ORANGE CITY ESTATES UNIT 01 & 02
HOA
- Has HOA: No
Location
- Region: Orange City
Financial & listing details
- Price per square foot: $221/sqft
- Tax assessed value: $394,231
- Annual tax amount: $2,180
- Date on market: 3/26/2026
- Cumulative days on market: 40 days
- Listing terms: Cash,FHA,VA Loan
- Ownership: Fee Simple
- Total actual rent: 0
- Electric utility on property: Yes
- Road surface type: Paved
Price history
| Date | Event | Price |
|---|---|---|
| 6/4/2026 | Sold | $425,000-5.5%$221/sqft |
Source:  Stellar MLS #V4948090 Report a problem Stellar MLS #V4948090 Report a problem | ||
| 5/18/2026 | Pending sale | $449,900$234/sqft |
Source: Stellar MLS #V4948090 Report a problem | ||
| 5/17/2026 | Listed for sale | $449,900$234/sqft |
Source: Stellar MLS #V4948090 Report a problem | ||
| 5/4/2026 | Pending sale | $449,900$234/sqft |
Source: Stellar MLS #V4948090 Report a problem | ||
| 3/26/2026 | Listed for sale | $449,900+1263.3%$234/sqft |
Source: Stellar MLS #V4948090 Report a problem | ||
| 4/22/1997 | Sold | $33,000$17/sqft |
Source: Public Record Report a problem | ||
Public tax history
| Year | Property taxes | Tax assessment |
|---|---|---|
| 2025 | $2,181 +2% | $145,862 +2.9% |
| 2024 | $2,137 +4.1% | $141,752 +3% |
| 2023 | $2,052 +2.9% | $137,624 +3% |
| 2022 | $1,995 | $133,616 +3% |
| 2021 | -- | $129,724 +1.4% |
| 2020 | $2,016 | $127,933 +2.3% |
| 2019 | $2,016 -2.4% | $125,057 +1.9% |
| 2018 | $2,065 +0.9% | $122,725 +2.1% |
| 2017 | $2,046 +0.8% | $120,201 +2.1% |
| 2016 | $2,029 +5% | $117,729 +0.7% |
| 2015 | $1,932 -0.7% | $116,911 +0.8% |
| 2014 | $1,947 | $115,983 +1.5% |
| 2013 | -- | $114,269 +1.7% |
| 2012 | -- | $112,359 -6.7% |
| 2011 | -- | $120,484 -17.4% |
| 2010 | -- | $145,919 +2.7% |
| 2009 | -- | $142,083 +3.1% |
| 2007 | -- | $137,807 -0.5% |
| 2006 | -- | $138,479 +6.1% |
| 2005 | -- | $130,530 +3% |
| 2004 | -- | $126,728 +1.9% |
| 2003 | -- | $124,365 +2.4% |
| 2002 | -- | $121,450 +1.6% |
| 2001 | -- | $119,538 +3.3% |
| 2000 | -- | $115,745 |
Find assessor info on the county website
Neighborhood: 32763
Nearby homes
- $334,8002 bd2 ba1.4k sqft1024 Collins Ave, Orange City, FL 32763Off Market
- $385,5003 bd2 ba1.6k sqft1032 Collins Ave, Orange City, FL 32763Off Market
- $495,1004 bd2 ba2.5k sqft3001 Cat Tail Ln, Debary, FL 32713Off Market
- $402,1004 bd3 ba2k sqft3000 Cat Tail Ln, Debary, FL 32713Off Market
- $442,5004 bd2 ba1.7k sqft1020 Collins Ave, Orange City, FL 32763Off Market
- $483,5005 bd3 ba2.5k sqft1036 Collins Ave, Orange City, FL 32763Off Market
- $93,373-- bd-- ba-- sqftEnterprise Rd, Debary, FL 32713Off Market
- $497,6004 bd2 ba2.3k sqft3005 Cat Tail Ln, Debary, FL 32713Off Market
Nearby schools
GreatSchools rating
- 6/10Enterprise Elementary SchoolGrades: PK-5Distance: 2.5 mi
- 4/10River Springs Middle SchoolGrades: 6-8Distance: 3 mi
- 6/10University High SchoolGrades: 9-12Distance: 2.6 mi
Get a cash offer in 3 minutes
Find out how much your home could sell for in as little as 3 minutes with a no-obligation cash offer.
Estimated market value
$424,900
Get a cash offer in 3 minutes
Find out how much your home could sell for in as little as 3 minutes with a no-obligation cash offer.
Estimated market value
$424,900
- Florida
- Volusia County
- Orange City
- 32763
- 1028 COLLINS AVENUE
Nearby cities
Nearby zip codes
Other Orange City Topics
