Beautifully maintained 2021-built 3BR/2BA home with 1,660 sq. ft. and a 2-car garage! This move-in-ready
residence offers an inviting open-concept layout, vaulted ceilings, abundant natural light, and attractive
luxury vinyl flooring throughout the main living areas. The spacious kitchen features ample cabinetry,
stainless steel appliances, and a large island overlooking the living space--perfect for entertaining. Split-
bedroom floor plan provides privacy, while the primary suite offers a walk-in closet and private bath. Enjoy
newer construction, modern finishes, great curb appeal, and a well-maintained interior without the wait of
building new. Conveniently located in Palm Bay near shopping, dining, schools, and major roadways. A
great home in great shape and ready for its next owner
For sale
Price cut: $10K (9/22)
$270,000
1028 Corbin Cir SW, Palm Bay, FL 32908
3beds
1,660sqft
Single Family Residence
Built in 2021
6,098 Square Feet Lot
$269,000 Zestimate®
$163/sqft
$71/mo HOA
What's special
Modern finishesGreat curb appealAbundant natural lightWell-maintained interiorVaulted ceilingsSpacious kitchenInviting open-concept layout
- 36 days
- 595
- 55
Likely to sell faster than
Zillow last checked:
Listing updated:
Listed by:
Jorge A. Zea 786-268-9772,
Blue Lighthouse Realty Inc
Source: Space Coast AOR,MLS#: 1086494
Facts & features
Interior
Bedrooms & bathrooms
- Bedrooms: 3
- Bathrooms: 2
- Full bathrooms: 2
Heating
- Central
Cooling
- Central Air
Features
- Has fireplace: No
Interior area
- Total interior livable area: 1,660 sqft
Property
Parking
- Total spaces: 2
- Parking features: Garage
- Garage spaces: 2
Features
- Stories: 1
Lot
- Size: 6,098 Square Feet
- Features: Other
Details
- Additional parcels included: 3020908
- Parcel number: 293613500000a.00012.00
- Special conditions: Equitable Interest
Construction
Type & style
- Home type: SingleFamily
- Property subtype: Single Family Residence
Materials
- Stucco
Condition
- New construction: No
- Year built: 2021
Utilities & green energy
- Sewer: Private Sewer
- Water: Public
- Utilities for property: Electricity Available
Community & HOA
Community
- Subdivision: Bayridge
HOA
- Has HOA: Yes
- HOA fee: $850 annually
- HOA name: Baybridge
Location
- Region: Palm Bay
Financial & listing details
- Price per square foot: $163/sqft
- Tax assessed value: $263,230
- Annual tax amount: $3,783
- Date on market: 9/1/2026
- Listing terms: Cash,Conventional,FHA
Estimated market value
$269,000
$256,000 - $282,000
$1,954/mo
Price history
| Date | Event | Price |
|---|---|---|
| 9/22/2026 | Price change | $270,000-3.6%$163/sqft |
Source: Space Coast AOR #1086494 Report a problem | ||
| 9/1/2026 | Listed for sale | $280,000-13.6%$169/sqft |
Source: Space Coast AOR #1086494 Report a problem | ||
| 8/15/2026 | Listing removed | $323,900$195/sqft |
Source: Space Coast AOR #1069405 Report a problem | ||
| 7/13/2026 | Price change | $323,900-1.5%$195/sqft |
Source: Space Coast AOR #1069405 Report a problem | ||
| 4/28/2026 | Price change | $328,900-1.5%$198/sqft |
Source: Space Coast AOR #1069405 Report a problem | ||
| 2/14/2026 | Listed for sale | $333,900-5.9%$201/sqft |
Source: Space Coast AOR #1069405 Report a problem | ||
| 8/28/2025 | Listing removed | $354,900$214/sqft |
Source: Space Coast AOR #1041608 Report a problem | ||
| 8/1/2025 | Price change | $354,900-2.7%$214/sqft |
Source: Space Coast AOR #1041608 Report a problem | ||
| 6/16/2025 | Price change | $364,900-3.9%$220/sqft |
Source: Space Coast AOR #1041608 Report a problem | ||
| 3/29/2025 | Listed for sale | $379,900+61.6%$229/sqft |
Source: Space Coast AOR #1041608 Report a problem | ||
| 5/14/2021 | Sold | $235,118$142/sqft |
Source: Space Coast AOR #896388 Report a problem | ||
Public tax history
| Year | Property taxes | Tax assessment |
|---|---|---|
| 2025 | $3,783 +2.4% | $245,740 +2.9% |
| 2024 | $3,695 +2.2% | $238,820 +3% |
| 2023 | $3,614 +3.4% | $231,870 +3% |
| 2022 | $3,493 +414.5% | $225,120 +650.4% |
| 2021 | $679 +9.6% | $30,000 |
| 2020 | $620 | $30,000 |
Find assessor info on the county website
Monthly payment
Est. payment
Payment breakdown
Explore the cost of this home by adjusting the details. Changes won't be saved.Climate risks
Neighborhood: 32908
Nearby schools
Schools provided by the listing agent
- Elementary: Westside
- Middle: Southwest
- High: Bayside
Source: Space Coast AOR. This data may not be complete. We recommend contacting the local school district to confirm school assignments for this home.
Similar homes
- $295,9903 bd2 ba1.7k sqft130 Coffee St SE, Palm Bay, FL 32909For Sale
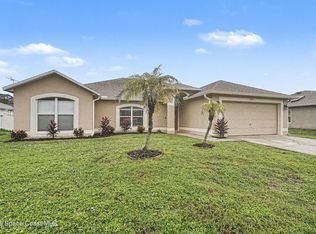 MLS ID #1089226, Gina Imbruglio-Villalobos. Space Coast AOR
 - $270,0003 bd2 ba1.3k sqft323 San Remo Rd SW, Palm Bay, FL 32908For Sale
 MLS ID #1085202, Nicole Scheepsma. Space Coast AOR
 - $299,9993 bd2 ba1.4k sqft601 Sauders Rd SE, Palm Bay, FL 32909For Sale
 MLS ID #1089214, Kerry Ramage. Space Coast AOR
 - $270,0003 bd2 ba1.2k sqft1227 Wing Rd SW, Palm Bay, FL 32908For Sale
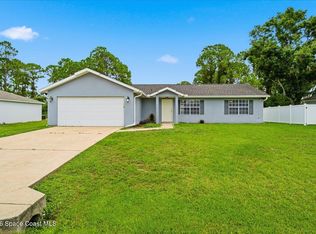 MLS ID #1084361, Amanda Wernke. Space Coast AOR
