This is a wonderful opportunity to own a move-in ready home with modern updates in Hancock, offering both convenience and comfort. The ranch-style house features an open floor plan ideal for easy living. On the main level, you'll find a spacious great room for living and dining, a kitchen breakfast nook, three bedrooms – including a primary suite with a walk-in closet and luxurious bathroom – a second full bathroom, and a mudroom with direct access to the attached three-car garage. The kitchen offers ample cabinet space, tiled backsplash and an island for cooking space. The living area includes sliding glass doors leading to a fenced backyard, perfect for creating your own outdoor living area. The primary bedroom suite boasts a double vanity, shower, and soaking tub in its private bathroom. Two additional bedrooms are situated off the kitchen, sharing the second full bathroom located between them. The mudroom is conveniently positioned for potential main-floor laundry and easy entry from the garage. Downstairs, the lower level provides flexible space for any lifestyle. There's a large rec/family room, three versatile rooms that can serve as offices, guest spaces, exercise areas, or craft rooms, along with a full bathroom, laundry room, and storage. The seller has made numerous attractive improvements, including remodeled bathrooms, new Andersen windows (2025), blinds, luxury vinyl plank flooring, fresh paint, kitchen updates (pantry cabinets, appliances), new sliding glass door with ledger for future potential deck and enhancements to the lower level – such as adding heating and finishing more living areas. The inviting front porch overlooks a forested area with trail access across the street, and the location is close to the hospital, schools, parks, and recreational trails. Note: The entertainment center, wall-mounted shelving, and nightstands and dresser in the primary bedroom are not included with the sale but may be available for purchase. Approx lot size: +/- 45x58x109xTBDxTBDx50x41x45x100 ------------NOTICE: Information is believed accurate but not guaranteed. Buyers must inspect & verify all property details. Buyers accept all risks of inaccuracies, including but not limited to, acreage, lot size/location, square footage, & utility availability/costs. Real estate taxes will be reassessed & may change significantly after sale; do not assume your tax bills will match the seller’s. Taxes are not zero. GIS, apps and plat book pages/maps are not surveys. Audio/video recording may occur on the property; entry implies consent to recording. Buyer pre-approval and/or proof of funds documentation to be provided upon request. OFFERS: Please allow 72 hours for a response. Seller may set or change offer deadlines at any time with or without notice.
Sold for $423,000
$423,000
1028 Crestwood Dr, Hancock, MI 49930
3beds
3,276sqft
Single Family Residence
Built in 2004
0.32 Acres Lot
$431,400 Zestimate®
$129/sqft
$1,913 Estimated rent
Home value
$431,400
Estimated sales range
Not available
$1,913/mo
Zestimate® history
Owner options
List your home for rent
$1,913/mo
Rent Zestimate®
Find your next renter with Zillow Rental Manager. Plus, with online applications, you can quickly screen prospective tenants – for free.
$1,913/mo
Rent Zestimate®
Refinance and save
$2,747/mo
Est. payment
Refinancing to a lower rate could help reduce your monthly payments and save thousands over the life of the loan.
$2,747/mo
Est. payment
Explore your selling options
Work with a Zillow partner agent
Leverage their expertise and Zillow's premium Showcase listings to get your home seen by more buyers.
Get startedList with your own agent
Get your home in front of millions of buyers by listing it on Zillow.
Learn how to do itSell it yourself
Take full control of how buyers see your home on Zillow by listing For Sale by Owner (FSBO).
List your homeWhat's special
Ranch-style houseFenced backyardFresh paintOpen floor planRemodeled bathroomsNew sliding glass doorNew andersen windows
Zillow last checked:
Listing updated:
Listed by:
DEVIN LEONARDUZZI 906-284-2730,
CENTURY 21 AFFILIATED,
KRISTINE WEIDNER (JUKURI) 906-281-1848,
CENTURY 21 AFFILIATED
Bought with:
BARBARA PARKER
RE/MAX DOUGLASS R.E.-H
Source: MiRealSource,MLS#: 50202062 Originating MLS: Upper Peninsula Assoc of Realtors
Originating MLS: Upper Peninsula Assoc of RealtorsFacts & features
Interior
Bedrooms & bathrooms
- Bedrooms: 3
- Bathrooms: 3
- Full bathrooms: 3
Rooms
- Room types: Entry, Exercise Room, Family Room, Bedroom, Master Bedroom, Living Room, Utility/Laundry Room, Bonus Room, Bathroom
Primary bedroom
- Level: First
Bedroom 1
- Features: Luxury Vinyl
- Level: First
- Area: 182
- Dimensions: 13 x 14
Bedroom 2
- Features: Luxury Vinyl
- Level: First
- Area: 126
- Dimensions: 9 x 14
Bedroom 3
- Features: Luxury Vinyl
- Level: First
- Area: 126
- Dimensions: 9 x 14
Bathroom 1
- Features: Vinyl
- Level: First
- Area: 187
- Dimensions: 17 x 11
Bathroom 2
- Features: Vinyl
- Level: First
- Area: 50
- Dimensions: 10 x 5
Bathroom 3
- Features: Vinyl
- Level: Lower
- Area: 70
- Dimensions: 14 x 5
Dining room
- Level: First
- Area: 100
- Dimensions: 10 x 10
Family room
- Features: Luxury Vinyl
- Level: Basement
- Area: 336
- Dimensions: 24 x 14
Kitchen
- Level: First
- Area: 154
- Dimensions: 14 x 11
Living room
- Features: Luxury Vinyl
- Level: First
- Area: 408
- Dimensions: 24 x 17
Heating
- Forced Air, Natural Gas
Cooling
- Central Air
Appliances
- Included: Dishwasher, Dryer, Freezer, Range/Oven, Refrigerator, Washer, Gas Water Heater
- Laundry: Laundry Room, Lower Level
Features
- Walk-In Closet(s), Eat-in Kitchen
- Flooring: Concrete, Vinyl
- Windows: Window Treatments
- Basement: Full,Partially Finished,Interior Entry
- Has fireplace: No
Interior area
- Total structure area: 3,600
- Total interior livable area: 3,276 sqft
- Finished area above ground: 1,800
- Finished area below ground: 1,476
Property
Parking
- Total spaces: 3
- Parking features: 3 or More Spaces, Garage, Driveway, Attached, Electric in Garage, Garage Door Opener, Direct Access
- Attached garage spaces: 3
Features
- Levels: One
- Stories: 1
- Patio & porch: Patio, Porch
- Has spa: Yes
- Spa features: Spa/Jetted Tub
- Fencing: Fence Owned
- Waterfront features: None
- Frontage type: Road
- Frontage length: 212
Lot
- Size: 0.32 Acres
- Features: Subdivision, Cleared, Platted, City Lot
Details
- Additional structures: None
- Parcel number: 05180002700
- Zoning: One family residential
- Zoning description: Residential
- Special conditions: Private,Standard
Construction
Type & style
- Home type: SingleFamily
- Architectural style: Ranch,Traditional
- Property subtype: Single Family Residence
Materials
- Vinyl Siding
- Foundation: Basement
Condition
- New construction: No
- Year built: 2004
Utilities & green energy
- Electric: Circuit Breakers
- Sewer: Public Sanitary
- Water: Public
- Utilities for property: Cable Available, Electricity Connected, Natural Gas Connected, Sewer Connected, Water Connected
Community & HOA
Community
- Subdivision: Sylvan Estates
HOA
- Has HOA: No
Location
- Region: Hancock
Financial & listing details
- Price per square foot: $129/sqft
- Tax assessed value: $325,252
- Annual tax amount: $5,928
- Date on market: 3/19/2026
- Cumulative days on market: 12 days
- Listing agreement: Exclusive Right To Sell
- Listing terms: Cash,Conventional
- Road surface type: Paved
Price history
| Date | Event | Price |
|---|---|---|
| 5/4/2026 | Sold | $423,000+3.4%$129/sqft |
Source:  MiRealSource #50202062 Report a problem MiRealSource #50202062 Report a problem | ||
| 4/29/2026 | Contingent | $409,000$125/sqft |
Source: MiRealSource #50202062 Report a problem | ||
| 3/19/2026 | Listed for sale | $409,000+46.1%$125/sqft |
Source:  Upper Peninsula AOR #50202062 Report a problem Upper Peninsula AOR #50202062 Report a problem | ||
| 6/17/2022 | Sold | $280,000-11.1%$85/sqft |
Source: RE/MAX of Michigan Solds #50073136_44930 Report a problem | ||
| 5/13/2022 | Pending sale | $315,000$96/sqft |
Source:  RE/MAX of Michigan #50073136 Report a problem RE/MAX of Michigan #50073136 Report a problem | ||
| 5/13/2022 | Contingent | $315,000$96/sqft |
Source: Upper Peninsula AOR #50073136 Report a problem | ||
| 5/5/2022 | Listed for sale | $315,000+53.4%$96/sqft |
Source: Upper Peninsula AOR #50073136 Report a problem | ||
| 3/20/2019 | Sold | $205,300-1.8%$63/sqft |
Source: RE/MAX of Michigan Solds #1113047_49930 Report a problem | ||
| 3/5/2019 | Pending sale | $209,000$64/sqft |
Source: STATE WIDE OF HOUGHTON #1113047 Report a problem | ||
| 3/5/2019 | Listed for sale | $209,000$64/sqft |
Source: STATE WIDE OF HOUGHTON #1113047 Report a problem | ||
| 1/3/2019 | Listing removed | $209,000$64/sqft |
Source: STATE WIDE OF HOUGHTON #1106651 Report a problem | ||
| 7/31/2018 | Price change | $209,000-7.1%$64/sqft |
Source: STATE WIDE OF HOUGHTON #1106651 Report a problem | ||
| 7/12/2018 | Price change | $225,000-4.2%$69/sqft |
Source: STATE WIDE OF HOUGHTON #1106651 Report a problem | ||
| 6/5/2018 | Price change | $234,900-1.7%$72/sqft |
Source: STATE WIDE OF HOUGHTON #1106651 Report a problem | ||
| 5/15/2018 | Listed for sale | $238,900$73/sqft |
Source: STATE WIDE OF HOUGHTON #1106651 Report a problem | ||
| 5/4/2018 | Pending sale | $238,900$73/sqft |
Source: STATE WIDE OF HOUGHTON #1106651 Report a problem | ||
| 3/1/2018 | Listed for sale | $238,900-0.5%$73/sqft |
Source: STATE WIDE OF HOUGHTON #1106651 Report a problem | ||
| 12/7/2017 | Listing removed | $239,999$73/sqft |
Source: STATE WIDE OF HOUGHTON #1100007 Report a problem | ||
| 9/2/2017 | Price change | $239,999-4%$73/sqft |
Source: STATE WIDE OF HOUGHTON #1100007 Report a problem | ||
| 7/7/2017 | Price change | $249,900-2%$76/sqft |
Source: STATE WIDE OF HOUGHTON #1100007 Report a problem | ||
| 5/12/2017 | Price change | $254,900-1.9%$78/sqft |
Source: STATE WIDE OF HOUGHTON #1100007 Report a problem | ||
| 3/16/2017 | Listed for sale | $259,900+18.1%$79/sqft |
Source: STATE WIDE OF HOUGHTON #1100007 Report a problem | ||
| 6/2/2014 | Sold | $220,000-3.9%$67/sqft |
Source: Agent Provided Report a problem | ||
| 4/26/2014 | Pending sale | $229,000$70/sqft |
Source: RE/MAX Douglass Real Estate #1077359 Report a problem | ||
| 1/29/2014 | Price change | $229,000-4.5%$70/sqft |
Source: RE/MAX Douglass Real Estate #1077359 Report a problem | ||
| 1/9/2014 | Listed for sale | $239,900+1499.3%$73/sqft |
Source: RE/MAX Douglass Real Estate #1077359 Report a problem | ||
| 8/16/2004 | Sold | $15,000$5/sqft |
Source: Agent Provided Report a problem | ||
Public tax history
| Year | Property taxes | Tax assessment |
|---|---|---|
| 2025 | $5,618 +3.9% | $162,626 +11.7% |
| 2024 | $5,405 | $145,602 +14.2% |
| 2023 | -- | $127,528 +12.2% |
| 2022 | -- | $113,613 +4.9% |
| 2021 | -- | $108,265 -11.3% |
| 2020 | -- | $122,093 +3.7% |
| 2019 | -- | $117,707 +4.9% |
| 2018 | -- | $112,228 -1.4% |
| 2017 | -- | $113,859 +1.8% |
| 2016 | -- | $111,887 -0.5% |
| 2015 | -- | $112,415 +2.1% |
| 2014 | -- | $110,143 +2.9% |
| 2013 | -- | $107,025 |
| 2012 | -- | $107,025 -0.9% |
| 2011 | -- | $107,993 +1.1% |
| 2010 | -- | $106,775 |
Find assessor info on the county website
Neighborhood: 49930
Nearby homes
- $484,200-- bd-- ba-- sqft1026 Crestwood Dr, Hancock, MI 49930Off Market
- $375,4003 bd-- ba1.9k sqft1032 Crestwood Dr, Hancock, MI 49930Off Market
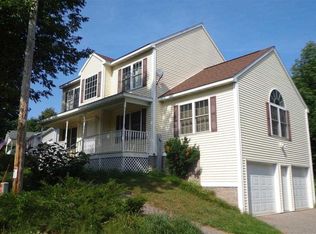
- $368,000-- bd-- ba-- sqft1007 Maplewood Dr, Hancock, MI 49930Off Market
- $396,700-- bd-- ba-- sqft1001 Maplewood Dr, Hancock, MI 49930Off Market
- $396,500-- bd-- ba-- sqft1024 Crestwood Dr, Hancock, MI 49930Off Market
- $369,900-- bd-- ba-- sqft1037 Crestwood Dr, Hancock, MI 49930Off Market
- $356,100-- bd-- ba-- sqft1022 Crestwood Dr, Hancock, MI 49930Off Market
- $375,800-- bd-- ba-- sqft1009 Maplewood Dr, Hancock, MI 49930Off Market
Nearby schools
GreatSchools rating
- 5/10Barkell Elementary SchoolGrades: K-5Distance: 0.5 mi
- 7/10Hancock Central High SchoolGrades: 6-12Distance: 1 mi
Schools provided by the listing agent
- District: Hancock Public Schools
Source: MiRealSource. This data may not be complete. We recommend contacting the local school district to confirm school assignments for this home.


Get pre-qualified for a loan
At Zillow Home Loans, we can pre-qualify you in as little as 5 minutes with no impact to your credit score.An equal housing lender. NMLS #10287.
- Michigan
- Houghton County
- Hancock
- 49930
- 1028 Crestwood Dr
Nearby cities
Nearby zip codes
Other Hancock Topics
