Skip main navigation
Active
  • Price cut: $10.5K (5/29)
    $307,000

    1028 Cross Gates Pl, Mobile, AL 36609

    3beds
    1,977sqft
    : 
    Loading
    Get pre-qualified
    Single Family Residence, Residential
    Built in 1995
    6,198 Square Feet Lot
    $303,300 Zestimate®
    $155/sqft
    $29/mo HOA

    What's special

    Gas fireplaceWell-maintained patio homeSeparate dining roomAdjacent screen porchSoaking tubNew stone countertopsAmple cabinets for storage
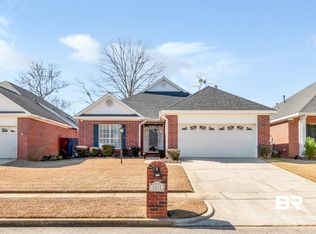
    This well-maintained patio home is located just minutes from shopping, dining, major hospitals, USA, and I-65. Step inside the foyer with luxury plank flooring, high ceilings, and crown molding throughout. The split floor plan has a generous primary bedroom with walk-in closets an en-suite bath with double vanities, soaking tub, and separate shower. The spacious family room features a gas fireplace, large windows, and an adjacent screen porch. There is also a separate dining room in addition to the informal eating area in the kitchen. There are new stone countertops, ample cabinets for storage, and stainless appliances. Third bedroom is presently being used as an office. The patio area in the back is great for entertaining with the fenced yard providing privacy and gardening. This home offers turn-key living in one of Mobile's most sought-after patio communities. Listing agent is related to seller. Buyer responsible for verifying all measurements and relevant details.
    76 days
    |
    231
    |
    8
    |

    Likely to sell faster than

    Zillow last checked:

    Listing updated:

    Listed by:

    Becky Miller 251-591-7370,

    Roberts Brothers TREC

    Source: GCMLS,MLS#: 7756035MLS Logo

    Loading...

      Facts & features

      Interior

      Bedrooms & bathrooms
      • Bedrooms: 3
      • Bathrooms: 2
      • Full bathrooms: 2
      Heating
      • Natural Gas
      Cooling
      • Ceiling Fan(s), Central Air
      Appliances
      • Included: Dishwasher, Disposal, Electric Range, Microwave, Refrigerator
      • Laundry: Laundry Room
      Features
      • High Ceilings 9 ft Main, Tray Ceiling(s), Walk-In Closet(s)
      • Flooring: Carpet, Ceramic Tile, Hardwood
      • Basement: None
      • Has fireplace: Yes
      • Fireplace features: Gas Log, Great Room
      Interior area
      • Total structure area: 1,977
      • Total interior livable area: 1,977 sqft
      Video & virtual tour

      Property

      Parking
      • Total spaces: 2
      • Parking features: Attached, Driveway, Garage, Garage Faces Front
      • Attached garage spaces: 2
      • Has uncovered spaces: Yes
      Accessibility
      • Accessibility features: None
      Features
      • Levels: One
      • Patio & porch: Patio, Rear Porch, Screened
      • Exterior features: Private Yard
      • Pool features: None
      • Spa features: None
      • Fencing: Back Yard,Fenced
      • Has view: Yes
      • View description: Other
      • Waterfront features: None
      Lot
      • Size: 6,198 Square Feet
      • Dimensions: 50 x 124
      • Features: Back Yard, Cul-De-Sac, Front Yard, Landscaped
      Details
      • Additional structures: None
      • Parcel number: 2808273000050009

      Construction

      Type & style
      • Home type: SingleFamily
      • Property subtype: Single Family Residence, Residential
      Materials
      • Brick
      • Foundation: Slab
      • Roof: Composition,Shingle
      Condition
      • Year built: 1995

      Utilities & green energy

      • Electric: Other
      • Sewer: Other
      • Water: Public
      • Utilities for property: Cable Available
      Green energy
      • Energy efficient items: None

      Community & HOA

      Community
      • Features: Near Schools, Near Shopping
      • Subdivision: Cross Gates
      HOA
      • Has HOA: Yes
      • HOA fee: $350 annually
      Location
      • Region: Mobile

      Financial & listing details

      • Price per square foot: $155/sqft
      • Tax assessed value: $206,400
      • Annual tax amount: $1,135
      • Date on market: 4/21/2026
      • Road surface type: Asphalt

        Estimated market value

        $303,300

        $288,000 - $318,000

        $2,003/mo

        Price history

        DateEventPrice
        5/29/2026Price change$307,000-3.3%$155/sqft
        Source: Baldwin Realtors #395471 Report a problem
        4/21/2026Listed for sale$317,500+2.4%$161/sqft
        Source: GCMLS #7756035 Report a problem
        12/3/2024Sold$310,000-1.6%$157/sqft
        Source: Public Record Report a problem
        9/25/2024Listed for sale$315,000+13.7%$159/sqft
        Source: GCMLS #7462049 Report a problem
        3/15/2022Sold$277,000+0.7%$140/sqft
        Source: Public Record Report a problem
        2/7/2022Listed for sale$274,950$139/sqft
        Source: GCMLS #6999197 Report a problem

        Public tax history

        YearProperty taxesTax assessment
        2025$1,135 +19.2%$20,640 -2.2%
        2024$953 +1.1%$21,100 +0.9%
        2023$942 -62%$20,920 -46.5%
        2022$2,482 +141.6%$39,080 +108.5%
        2021$1,027 -1%$18,740 -1%
        2020$1,037 +1%$18,920 +1%
        2019$1,027 -1%$18,740 -1%
        2018$1,037 +38.8%$18,920 +8.1%
        2017$748 $17,500 -1.9%
        2016$748 -7.9%$17,840 -3.3%
        2013$811 $18,440 -4%
        2010-- $19,200 +37.7%
        2003$754 $13,940
        2002$754 +3.6%$13,940 +3.4%
        2001$727 +28.6%$13,480
        2000$566 $13,480

        Find assessor info on the county website

        Monthly payment

        Est. payment

        Payment breakdown

        Explore the cost of this home by adjusting the details. Changes won't be saved.
        All calculations are estimates and provided by Zillow, Inc. for informational purposes only. Actual amounts may vary.
        HOA fees may include property taxes on listings classified as Co-Ops. Contact the listing agent and/or owner for fee details.
        Mortgage interest rates are dependent on a number of factors, including credit score, down payment, and repayment length. Interest rate data provided by Zillow Group Marketplace, Inc. as of 1/1/1970 from various mortgage lenders with which we have lead or other similar arrangements; the Estimated Payment is an average of those rates.
        See how much you could borrow to make a competitive offer.

        Climate risks

        Neighborhood: Berkleigh

        Getting around

        23 / 100
        Car-Dependent
        36 / 100
        Somewhat Bikeable

        Nearby schools

        GreatSchools rating

        A local agent can set up tours, give advice and negotiate with sellers.

        Browse local experts

        Similar homes

        Skip to the end of the carouselSkip to the beginning of the carousel