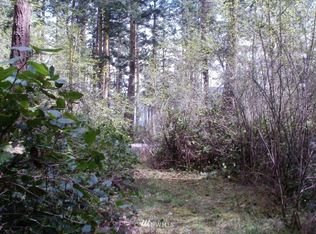
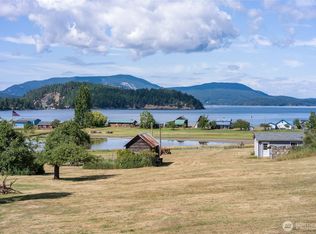
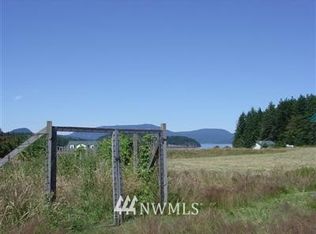
Discover your own private island sanctuary on 8.36 peaceful acres. The winding wooded driveway leads to two picturesque ponds blooming with water lilies and irises beneath a graceful willow. Thoughtfully stewarded grounds, mature evergreens, and abundant wildlife, including herons, owls, eagles, and songbirds, present natural beauty and help to create an exceptional sense of privacy. The custom 3-bedroom, 1.5-bath home features warm wood interiors, expansive windows, and a serene primary suite with a private balcony overlooking the ponds. Additionally, a detached guest suite with a full bath provides flexible room for visitors, a home office, or studio. A 1064 sq. ft shop building offers space for a myriad of uses. An oversized 2-car garage, two crawl spaces and a large shed give ample storage options. A fenced garden, and sunny lawns offer areas to create, entertain, and enjoy island living. The pondside patio with gazebo is an ideal setting for al fresco dining. Located on Lopez Island's sunny north end, just minutes from the ferry, Lopez Village, and Spencer Spit State Park, this remarkable property offers the perfect balance of privacy, convenience, and timeless island living.
Pending inspection
Listed by: Windermere RE/Lopez Island • Taryn Laakso
$935,000
1028 Cross Road, Lopez Island, WA 98261
3beds
1,648sqft
:
Get pre-qualified$5,539/mo
Single Family Residence
Built in 1990
8.36 Acres Lot
$925,400 Zestimate®
$567/sqft
$-- HOA
What's special
Fenced gardenWarm wood interiorsSunny lawnsThoughtfully stewarded groundsMature evergreensLarge shedGraceful willow
- 18 days |
- 931 |
- 65 |
Likely to sell faster than
Zillow last checked:
Listing updated:
Listed by:
Taryn Laakso,
Windermere RE/Lopez Island
Source: NWMLS as distributed by MLS GRID,MLS#: 2558650
Facts & features
Interior
Bedrooms & bathrooms
- Bedrooms: 3
- Bathrooms: 3
- Full bathrooms: 1
- 3/4 bathrooms: 2
- Main level bathrooms: 1
Primary bedroom
- Level: Second
Bedroom
- Level: Second
Bedroom
- Level: Second
Bathroom full
- Level: Garage
Bathroom three quarter
- Level: Second
Bathroom three quarter
- Level: Main
Bonus room
- Level: Garage
Entry hall
- Level: Main
Kitchen without eating space
- Level: Main
Living room
- Level: Main
Rec room
- Level: Main
Utility room
- Level: Main
Heating
- Fireplace, Stove/Free Standing, Wall Furnace, Electric, Propane
Cooling
- None
Appliances
- Included: Dishwasher, Disposal, Dryer, Microwave, Refrigerator, Stove(s)/Range(s), Washer, Dishwasher(s), Dryer(s), Garbage Disposal, Microwave(s), Refrigerator(s), Washer(s), Water Heater: Eletric, Water Heater Location: Under Bedroom/Office
Features
- Bath Off Primary
- Flooring: Ceramic Tile, Slate, Softwood, Vinyl Plank
- Doors: French Doors
- Windows: Dbl Pane/Storm Window, Skylight(s)
- Number of fireplaces: 1
- Fireplace features: Gas, Main Level: 1, Fireplace
Interior area
- Total structure area: 1,648
- Total interior livable area: 1,648 sqft
Video & virtual tour
Property
Parking
- Total spaces: 7
- Parking features: Driveway, Detached Garage
- Has garage: Yes
- Covered spaces: 3
- Uncovered spaces: 4
Features
- Levels: Multi/Split
- Entry location: Main
- Patio & porch: Bath Off Primary, Dbl Pane/Storm Window, Fireplace, French Doors, Jetted Tub, Skylight(s), Vaulted Ceiling(s), Walk-In Closet(s), Water Heater, Wired for Generator
- Spa features: Bath
- Has view: Yes
- View description: Pond, Territorial
- Has water view: Yes
- Water view: Pond
Lot
- Size: 8.36 Acres
- Dimensions: 351,529 sq ft
- Features: Secluded, Cabana/Gazebo, Deck, Outbuildings, Patio, Propane, Shop
- Topography: Level
- Residential vegetation: Garden Space, Wooded
Details
- Parcel number: 251322003000
- Zoning: RFF
- Zoning description: Jurisdiction: County
- Special conditions: Standard
- Other equipment: Leased Equipment: None, Wired for Generator
Construction
Type & style
- Home type: SingleFamily
- Architectural style: Contemporary,Multi Level
- Property subtype: Single Family Residence
Materials
- Wood Siding
- Foundation: Concrete Ribbon, Slab
- Roof: Composition
Condition
- Very Good
- Year built: 1990
Utilities & green energy
- Electric: Company: OPALCO
- Sewer: Septic Tank
- Water: Community, Company: Cross Road Water Association
- Utilities for property: Century Link-Dsl
Community & HOA
Community
- Subdivision: Lopez Island
Location
- Region: Lopez Island
Financial & listing details
- Price per square foot: $567/sqft
- Tax assessed value: $840,270
- Annual tax amount: $5,543
- Date on market: 7/22/2026
- Cumulative days on market: 20 days
- Listing terms: Conventional
- Inclusions: Dishwasher(s), Dryer(s), Garbage Disposal, Leased Equipment, Microwave(s), Refrigerator(s), Stove(s)/Range(s), Washer(s)
- Road surface type: Dirt
Estimated market value
Zestimate®
$925,400
Estimated sales range
$879,000 - $972,000
Rent Zestimate®
$3,028/mo
Price history
| Date | Event | Price |
|---|---|---|
| 8/1/2026 | Pending sale | $935,000$567/sqft |
Source: | ||
| 7/23/2026 | Listed for sale | $935,000+259.8%$567/sqft |
Source: | ||
| 6/12/2010 | Listing removed | $259,900$158/sqft |
Source: Keller Williams Western Realty #29166619 Report a problem | ||
| 1/2/2010 | Listed for sale | $259,900$158/sqft |
Source: Keller Williams / Western Realty #29166619 Report a problem | ||
Public tax history
| Year | Property taxes | Tax assessment |
|---|---|---|
| 2025 | $5,543 +5% | $840,270 +0.3% |
| 2024 | $5,279 +38.8% | $838,060 +34.1% |
| 2023 | $3,803 +8.9% | $624,880 +17% |
| 2022 | $3,491 | $534,160 |
| 2021 | -- | -- |
| 2020 | -- | -- |
| 2019 | -- | $411,520 +19.7% |
| 2018 | $2,475 | $343,860 +17.5% |
| 2017 | $2,475 +55.4% | $292,730 +12.4% |
| 2016 | $1,593 | $260,540 -3.5% |
| 2015 | $1,593 | $270,060 -3.4% |
| 2014 | $1,593 | $279,450 +11.6% |
| 2012 | $1,593 | $250,490 |
| 2011 | -- | -- |
| 2010 | -- | -- |
| 2009 | -- | -- |
| 2008 | -- | $282,730 |
| 2007 | -- | $282,730 +25.9% |
| 2004 | -- | $224,550 |
Find assessor info on the county website
Monthly payment
Est. payment
Payment breakdown
Explore the cost of this home by adjusting the details. Changes won't be saved.Climate risks
Neighborhood: 98261
Nearby schools
GreatSchools rating
- 6/10Lopez Elementary SchoolGrades: K-6Distance: 3.1 mi
- 6/10Lopez Middle High SchoolGrades: 7-12Distance: 3.1 mi
Schools provided by the listing agent
- Elementary: Lopez Elem
- Middle: Lopez Mid High
- High: Lopez Mid High
Source: NWMLS as distributed by MLS GRID. This data may not be complete. We recommend contacting the local school district to confirm school assignments for this home.
- $1,200,0003 bd2 ba2.9k sqft567 Center Rd, Lopez Island, WA 98261Sold
Save - $521,1003 bd2 ba1.5k sqft2397 Port Stanley Rd, Lopez Island, WA 98261Off Market
Save 
- $--5.19 acres0 Bakerview Rd, Lopez Island, WA 98261Off Market
Save 
- $1,495,0003 bd3 ba3k sqft103 Less Traveled Rd, Lopez Island, WA 98261For Sale
Save 
- $--2 bd2 ba1.1k sqft217 Blakely View Rd, Lopez Island, WA 98261Off Market
Save - $850,0002 bd2 ba1.9k sqft450 Cross Rd, Lopez Island, WA 98261Sold
Save - $475,00016.95 acres1486 Center Rd, Lopez Island, WA 98261Lot/Land
Save - $1,045,0004 bd3 ba2.7k sqft1538 Port Stanley Rd, Lopez Island, WA 98261Sold
Save
A local agent can set up tours, give advice and negotiate with sellers.
Contact agent