Welcome to 1028 Cumberland Court! This beautifully maintained townhome is ideally situated with direct access to miles of scenic trails as well as Big Bear and Little Bear Lakes. The private front garden, complete with a serene water feature and lush landscaping, offers a tranquil space to relax and unwind. Inside, the oversized kitchen features an abundance of classic maple cabinetry, a breakfast bar, and a spacious eat-in area-perfect for both everyday living and entertaining. Natural light fills the expansive living and dining rooms, which open to a private deck overlooking peaceful natural surroundings. Upstairs, generously sized bedrooms include walk-in closets for ample storage. The finished lower level offers a large family room with a ventless gas fireplace, a workshop, laundry area, and flexible space ideal for a home office. Centrally located near shopping, dining, entertainment, and parks, this townhome combines comfort, convenience, and nature right at your doorstep. Don't miss the opportunity to call this exceptional property "HOME"! *** Multiple offers received. Highest & Best due by 5pm, Monday, Sept. 29th, 2025 ****
Closed
$355,000
1028 Cumberland Ct, Vernon Hills, IL 60061
3beds
1,364sqft
Townhouse, Single Family Residence
Built in 1977
-- sqft lot
$370,800 Zestimate®
$260/sqft
$2,713 Estimated rent
Home value
$370,800
$334,000 - $412,000
$2,713/mo
Zestimate® history
Owner options
List your home for rent
$2,713/mo
Rent Zestimate®
Find your next renter with Zillow Rental Manager. Plus, with online applications, you can quickly screen prospective tenants – for free.
$2,713/mo
Rent Zestimate®
Refinance and save
$2,984/mo
Est. payment
Refinancing to a lower rate could help reduce your monthly payments and save thousands over the life of the loan.
$2,984/mo
Est. payment
Explore your selling options
Work with a Zillow partner agent
Leverage their expertise and Zillow's premium Showcase listings to get your home seen by more buyers.
Get startedList with your own agent
Get your home in front of millions of buyers by listing it on Zillow.
Learn how to do itSell it yourself
Take full control of how buyers see your home on Zillow by listing For Sale by Owner (FSBO).
List your homeWhat's special
Ventless gas fireplaceLush landscapingGenerously sized bedroomsHome officeFlexible spacePrivate deckLarge family room
Zillow last checked:
Listing updated:
Listed by:
Craig Stein 773-326-6500,
Baird & Warner,
Penny Berkun, CSC 847-924-6026,
Baird & Warner
Bought with:
Yongjun Zhang
Four Seasons Homes LLC
Source: MRED as distributed by MLS GRID,MLS#: 12480622
Facts & features
Interior
Bedrooms & bathrooms
- Bedrooms: 3
- Bathrooms: 2
- Full bathrooms: 1
- 1/2 bathrooms: 1
Rooms
- Room types: Foyer
Primary bedroom
- Features: Bathroom (Full)
- Level: Second
- Area: 165 Square Feet
- Dimensions: 11X15
Bedroom 2
- Level: Second
- Area: 132 Square Feet
- Dimensions: 11X12
Bedroom 3
- Level: Second
- Area: 90 Square Feet
- Dimensions: 9X10
Dining room
- Level: Main
- Area: 110 Square Feet
- Dimensions: 10X11
Family room
- Level: Basement
- Area: 360 Square Feet
- Dimensions: 20X18
Foyer
- Level: Main
- Area: 20 Square Feet
- Dimensions: 4X5
Kitchen
- Features: Kitchen (Eating Area-Table Space, Pantry-Closet)
- Level: Main
- Area: 180 Square Feet
- Dimensions: 10X18
Laundry
- Level: Basement
- Area: 160 Square Feet
- Dimensions: 8X20
Living room
- Level: Main
- Area: 165 Square Feet
- Dimensions: 15X11
Heating
- Natural Gas
Cooling
- Central Air
Appliances
- Included: Range, Microwave, Dishwasher, Refrigerator, Washer, Dryer, Disposal, Cooktop, Range Hood, Gas Oven
- Laundry: In Unit
Features
- Walk-In Closet(s), Separate Dining Room, Pantry
- Windows: Drapes
- Basement: Partially Finished,Full
- Number of fireplaces: 1
- Fireplace features: Basement
Interior area
- Total structure area: 0
- Total interior livable area: 1,364 sqft
Property
Parking
- Total spaces: 4.5
- Parking features: Garage Door Opener, Yes, Garage Owned, Attached, Garage
- Attached garage spaces: 2.5
- Has uncovered spaces: Yes
Accessibility
- Accessibility features: No Disability Access
Features
- Patio & porch: Deck, Patio
Lot
- Features: Landscaped, Garden
Details
- Parcel number: 11324110040000
- Special conditions: None
Construction
Type & style
- Home type: Townhouse
- Property subtype: Townhouse, Single Family Residence
Materials
- Vinyl Siding
Condition
- New construction: No
- Year built: 1977
Utilities & green energy
- Sewer: Public Sewer
- Water: Lake Michigan, Public
Community & HOA
Community
- Features: Park
HOA
- Has HOA: Yes
- Amenities included: Pool
- Services included: Insurance, Pool, Exterior Maintenance, Scavenger, Snow Removal
- HOA fee: $256 monthly
Location
- Region: Vernon Hills
Financial & listing details
- Price per square foot: $260/sqft
- Tax assessed value: $266,727
- Annual tax amount: $3,325
- Date on market: 9/25/2025
- Listing terms: Conventional
- Ownership: Fee Simple w/ HO Assn.
Price history
| Date | Event | Price |
|---|---|---|
| 11/14/2025 | Sold | $355,000+6%$260/sqft |
Source:  MRED as distributed by MLS GRID #12480622 Report a problem MRED as distributed by MLS GRID #12480622 Report a problem | ||
| 9/30/2025 | Contingent | $335,000$246/sqft |
Source: MRED as distributed by MLS GRID #12480622 Report a problem | ||
| 9/25/2025 | Listed for sale | $335,000$246/sqft |
Source: MRED as distributed by MLS GRID #12480622 Report a problem | ||
Public tax history
| Year | Property taxes | Tax assessment |
|---|---|---|
| 2024 | $3,325 -4.4% | $94,808 +6.6% |
| 2023 | $3,480 -11.8% | $88,900 +8.4% |
| 2022 | $3,943 +2.1% | $81,996 +2.5% |
| 2021 | $3,861 +1.9% | $79,999 +3.9% |
| 2020 | $3,788 +3% | $76,961 +1% |
| 2019 | $3,678 -1.5% | $76,229 +16.5% |
| 2018 | $3,732 | $65,459 +3.3% |
| 2017 | $3,732 -6.8% | $63,392 +5.5% |
| 2016 | $4,005 -1% | $60,104 +7% |
| 2015 | $4,044 -1.6% | $56,177 +5.5% |
| 2014 | $4,110 -2.2% | $53,244 -0.9% |
| 2012 | $4,204 +0.4% | $53,706 -15.6% |
| 2011 | $4,189 +6.1% | $63,645 -8% |
| 2010 | $3,949 +7.7% | $69,180 -4.6% |
| 2009 | $3,665 -0.5% | $72,542 +3% |
| 2008 | $3,683 -2.1% | $70,402 +6.2% |
| 2006 | $3,761 -2.1% | $66,266 |
| 2005 | $3,841 -6.4% | -- |
| 2004 | $4,105 +6.8% | -- |
| 2003 | $3,845 -0.2% | -- |
| 2002 | $3,853 +23.6% | -- |
| 2001 | $3,117 +2.3% | $42,611 +2.6% |
| 2000 | $3,048 | $41,535 |
Find assessor info on the county website
Neighborhood: 60061
Nearby homes
- $339,8003 bd2 ba1.7k sqft1030 Cumberland Ct, Vernon Hills, IL 60061Off Market
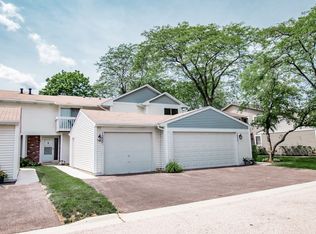
- $372,5003 bd2 ba1.4k sqft1026 Cumberland Ct, Vernon Hills, IL 60061Off Market
- $366,9003 bd2 ba2.1k sqft1032 Cumberland Ct, Vernon Hills, IL 60061Off Market
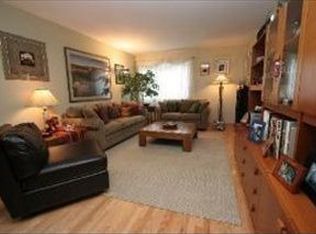
- $370,500-- bd2 ba1.6k sqft1020 Cumberland Ct, Vernon Hills, IL 60061Off Market
- $3-- bd-- ba-- sqftCumberland Ct, Vernon hills, IL 60061Off Market
- $367,100-- bd2 ba1.6k sqft1034 Cumberland Ct, Vernon Hills, IL 60061Off Market
- $336,700-- bd1 ba682 sqft1018 Cumberland Ct, Vernon Hills, IL 60061Off Market
- $359,7003 bd2 ba1.4k sqft1027 Cumberland Ct, Vernon Hills, IL 60061Off Market
Nearby schools
GreatSchools rating
- 9/10Hawthorn Townline Elementary SchoolGrades: 1-5Distance: 0.4 mi
- 6/10Hawthorn Middle School NorthGrades: 6-8Distance: 0.2 mi
- 8/10Vernon Hills High SchoolGrades: 9-12Distance: 1.6 mi
Schools provided by the listing agent
- District: 73
Source: MRED as distributed by MLS GRID. This data may not be complete. We recommend contacting the local school district to confirm school assignments for this home.
Get a cash offer in 3 minutes
Find out how much your home could sell for in as little as 3 minutes with a no-obligation cash offer.
Estimated market value
$370,800
Get a cash offer in 3 minutes
Find out how much your home could sell for in as little as 3 minutes with a no-obligation cash offer.
Estimated market value
$370,800
- Illinois
- Lake County
- Vernon Hills
- 60061
- 1028 Cumberland Ct
Nearby cities
Nearby zip codes
Other Vernon Hills Topics
