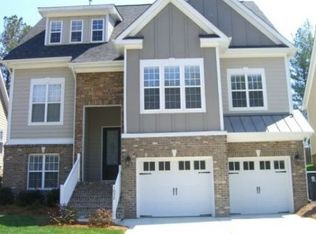
Elegant 4-Bedroom Home with High Ceilings and In-Law Suite Welcome to this magnificent 4/5 -bedroom, 4.1-bathroom home that perfectly combines elegance and comfort. Located in a tranquil neighborhood conveniently located near excellent schools, parks, and shopping, downtown Apex, this home offers the perfect blend of luxury and practicality. This property boasts high 10' ceilings, creating a grand and open atmosphere throughout. Enjoy the luxury and convenience of a primary bedroom on the main level, featuring a spacious ensuite bathroom and a walk-in closet. This home offers versatile spaces to accommodate your lifestyle needs, whether it's a dedicated office, playroom, or personal gym. Provide your guests or in-laws with their own private living area, ensuring comfort and independence. Experience the grandeur and openness of high ceilings, enhancing the overall ambiance of the home. The open floor plan welcomes you with an abundance of natural light and sophisticated finishes, including hardwood floors and elegant fixtures. The gourmet kitchen is a chef's delight, featuring granite countertops, stainless steel appliances, and ample counter space for meal preparation and casual dining. The expansive living and dining areas flow seamlessly, making it perfect for entertaining family and friends. Step outside to a beautiful deck ideal for outdoor dining and relaxation, enjoy no maintenance backyard. Don't miss the opportunity to make this extraordinary property your new home! 2.5 Car oversized garage (big enough for a large SUV or a truck), new roof.
Sold for $697,000
Zillow last checked:
Listing updated:
Bought with:
Non Member
Non Member Office
Source: Doorify MLS,MLS#: 10078738
Price history
| Date | Event | Price |
|---|---|---|
| 5/19/2025 | Sold | $697,000-5.2%$193/sqft |
Source:  Doorify MLS #10078738 Report a problem Doorify MLS #10078738 Report a problem | ||
| 4/11/2025 | Pending sale | $735,000$203/sqft |
Source: Doorify MLS #10078738 Report a problem | ||
| 2/27/2025 | Listed for sale | $735,000-0.7%$203/sqft |
Source: Doorify MLS #10078738 Report a problem | ||
| 8/22/2024 | Listing removed | $740,000$204/sqft |
Source: Doorify MLS #10030081 Report a problem | ||
| 7/10/2024 | Price change | $740,000-1.3%$204/sqft |
Source: Doorify MLS #10030081 Report a problem | ||
| 6/28/2024 | Listed for sale | $750,000$207/sqft |
Source: Doorify MLS #10030081 Report a problem | ||
| 6/26/2024 | Pending sale | $750,000$207/sqft |
Source: Doorify MLS #10030081 Report a problem | ||
| 6/12/2024 | Price change | $750,000-1.7%$207/sqft |
Source: Doorify MLS #10030081 Report a problem | ||
| 5/27/2024 | Listed for sale | $763,000+115.5%$211/sqft |
Source: Doorify MLS #10030081 Report a problem | ||
| 7/31/2008 | Sold | $354,000$98/sqft |
Source: Public Record Report a problem | ||
Get a cash offer in 3 minutes
Find out how much your home could sell for in as little as 3 minutes with a no-obligation cash offer.
Estimated market value
$681,300
