Skip main navigation
Off market
  • $480,500

    1028 Dublin Way, Birmingham, AL 35242

    3beds
    2,795sqft
    SingleFamily
    Built in 2013
    4,791 Square Feet Lot
    $480,500 Zestimate®
    $172/sqft
    $3,183 Estimated rent

    Home value

    $480,500

    $456,000 - $505,000

    $3,183/mo

    Zestimate® history
    Loading
    Loading...

    Owner options

    List your home for rent

    $3,183/mo

    Rent Zestimate®

    Find your next renter with Zillow Rental Manager. Plus, with online applications, you can quickly screen prospective tenants – for free.

    Learn more

    $3,183/mo

    Rent Zestimate®

    Refinance and save

    $2,810/mo

    Est. payment

    Refinancing to a lower rate could help reduce your monthly payments and save thousands over the life of the loan.

    See today's rates

    $2,810/mo

    Est. payment

    Explore your selling options

    Work with a Zillow partner agent

    Leverage their expertise and Zillow's premium Showcase listings to get your home seen by more buyers.

    Get started

    List with your own agent

    Get your home in front of millions of buyers by listing it on Zillow.

    Learn how to do it

    Sell it yourself

    Take full control of how buyers see your home on Zillow by listing For Sale by Owner (FSBO).

    List your home

    What's special

    Custom One Level with Charm! A real Hidden Gem! Treat yourself to a tour of this Spacious One Level Split Bedroom Plan offering 3 Bedrooms, 3 Full Baths, Office & Oversized Bonus Room w/ 55" TV to remain. The main level office could be a possible 4th bedroom if needed. Greatroom is oversized and Open to the Kitchen with spacious Dining Room plus Breakfast Room. Beautiful New Hardwood Floors & Paint, Arched Openings, 8' Interior Doors, SS Appliances, Granite, Washer/Dryer & Refrigerator to remain. Original Owners -Custom Built & it shows! Quaint Outdoor Entertaining surrounded by Beautiful Foliage! Opportunity for you to be part of one of the most desirable locations with a lot of new development offering convenience to Shopping, Schools, Churches and more. The quaint restaurants and shopping in the nearby Mt. Laurel Town Center with a new strip center that is nearing completion along with the Piggly Wiggly within walking distance is a plus! You can be part of a great Community!

    This property is off market, which means it's not currently listed for sale or rent on Zillow. This may be different from what's available on other websites or public sources.
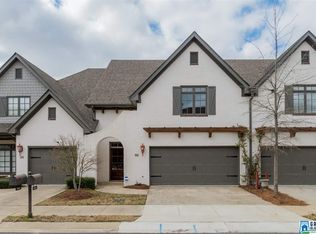
    Facts & features

    Interior

    Bedrooms & bathrooms
    • Bedrooms: 3
    • Bathrooms: 3
    • Full bathrooms: 3
    Heating
    • Forced air, Electric, Gas
    Cooling
    • Central
    Appliances
    • Included: Dishwasher, Garbage disposal, Microwave, Refrigerator
    • Laundry: Laundry Room, Washer Hookup, Electric Dryer Hookup, Main Level
    Features
    • Jetted Tub, Security System, Linen Closet, Recessed Lighting, Walk-In Closet(s), Separate Shower, Tray Ceiling(s), Split Bedroom, Tub/Shower Combo, Smooth Ceilings, 9 Feet +, Solid Surface, Split Bedrooms
    • Flooring: Tile, Carpet, Hardwood
    • Windows: Window Treatments
    • Attic: Walk-In
    • Has fireplace: Yes
    • Fireplace features: Gas, Great Room, Gas Starter, Marble (FIREPL)
    Interior area
    • Structure area source: Per Tax Report
    • Total interior livable area: 2,795 sqft

    Property

    Parking
    • Parking features: Carport, Garage - Attached
    Features
    • Patio & porch: Open (DECK)
    • Exterior features: Other, Wood, Brick
    • Fencing: Fenced
    Lot
    • Size: 4,791 sqft
    • Features: Interior Lot, Subdivided
    Details
    • Parcel number: 092033301062000

    Construction

    Type & style
    • Home type: SingleFamily
    Materials
    • Wood
    • Foundation: Slab
    • Roof: Asphalt
    Condition
    • Year built: 2013

    Utilities & green energy

    • Sewer: Connected
    • Water: Public

    Community & neighborhood

    Security
    • Security features: Security System
    Location
    • Region: Birmingham

    HOA & financial

    HOA
    • Has HOA: Yes
    • HOA fee: $65 monthly
    • Amenities included: Sidewalks, Street Lights, Bike Trails, Walking Paths

    Other

    Other facts
    • WaterSource: Public
    • Flooring: Carpet, Tile, Hardwood
    • Heating: Forced Air, Gas, Central
    • Appliances: Dishwasher, Refrigerator, Disposal, Microwave, Gas Water Heater, Stainless Steel Appliance(s), Stove-Electric
    • FireplaceYN: true
    • GarageYN: true
    • AttachedGarageYN: true
    • CarportYN: true
    • InteriorFeatures: Jetted Tub, Security System, Linen Closet, Recessed Lighting, Walk-In Closet(s), Separate Shower, Tray Ceiling(s), Split Bedroom, Tub/Shower Combo, Smooth Ceilings, 9 Feet +, Solid Surface, Split Bedrooms
    • HeatingYN: true
    • CoolingYN: true
    • FoundationDetails: Slab
    • FireplaceFeatures: Gas, Great Room, Gas Starter, Marble (FIREPL)
    • FireplacesTotal: 1
    • Fencing: Fenced
    • ExteriorFeatures: Sprinkler System, Lighting
    • ParkingFeatures: Attached, Parking (MLVL)
    • ConstructionMaterials: HardiPlank Type
    • Cooling: Central Air, Zoned, Electric
    • SecurityFeatures: Security System
    • CommunityFeatures: Sidewalks, Street Lights, Bike Trails, Walking Paths
    • LaundryFeatures: Laundry Room, Washer Hookup, Electric Dryer Hookup, Main Level
    • LotFeatures: Interior Lot, Subdivided
    • WindowFeatures: Window Treatments
    • Attic: Walk-In
    • RoomKitchenLevel: First
    • RoomMasterBedroomLevel: First
    • RoomDiningRoomLevel: First
    • AssociationAmenities: Sidewalks, Street Lights, Bike Trails, Walking Paths
    • YearBuiltDetails: Existing
    • RoomMasterBathroomLevel: First
    • Sewer: Connected
    • BuildingAreaSource: Per Tax Report
    • LivingAreaSource: Per Tax Report
    • PatioAndPorchFeatures: Open (DECK)

    Price history

    DateEventPrice
    10/26/2022Sold$432,300-0.6%$155/sqft
    Source: GALMLS #1335343 Report a problem
    10/2/2022Contingent$434,900$156/sqft
    Source: GALMLS #1335343 Report a problem
    9/30/2022Listed for sale$434,900+31%$156/sqft
    Source: GALMLS #1335343 Report a problem
    7/22/2019Sold$332,000-0.9%$119/sqft
    Source: GALMLS #851013 Report a problem
    6/13/2019Pending sale$334,900$120/sqft
    Source: RE/MAX Southern Homes-280 #851013 Report a problem
    5/26/2019Price change$334,900+1.6%$120/sqft
    Source: RE/MAX Southern Homes-280 #851013 Report a problem
    5/20/2019Price change$329,500-1.9%$118/sqft
    Source: Owner Report a problem
    5/1/2019Listed for sale$335,900+25.9%$120/sqft
    Source: Owner Report a problem
    7/26/2013Sold$266,886+506.6%$95/sqft
    Source: GALMLS #555836 Report a problem
    3/22/2013Sold$44,000$16/sqft
    Source: Public Record Report a problem

    Public tax history

    YearProperty taxesTax assessment
    2025$1,622 +1.3%$43,660 +1.3%
    2024$1,602 -5.2%$43,120 +9.6%
    2023$1,690 +21%$39,340 +20.4%
    2022$1,397 +1.3%$32,680 +1.2%
    2021$1,379 +4.8%$32,280 +4.7%
    2020$1,316 +11.3%$30,840 +10.9%
    2019$1,182 $27,800 -1.1%
    2017$1,182 +1.1%$28,120 +5.6%
    2015$1,169 +1.6%$26,640 -1.6%
    2014$1,151 +335.8%$27,080 +351.3%
    2013$264 +74.4%$6,000 +74.4%
    2012$151 $3,440

    Find assessor info on the county website

    Neighborhood: Highland Lakes

    Nearby schools

    GreatSchools rating
    Schools provided by the listing agent
    • Elementary: MT LAUREL
    • Middle: CHELSEA
    • High: CHELSEA

    Source: The MLS. This data may not be complete. We recommend contacting the local school district to confirm school assignments for this home.

    Get a cash offer in 3 minutes
    Find out how much your home could sell for in as little as 3 minutes with a no-obligation cash offer.
    Estimated market value
    $480,500
    Get a cash offer in 3 minutes
    Find out how much your home could sell for in as little as 3 minutes with a no-obligation cash offer.
    Estimated market value
    $480,500