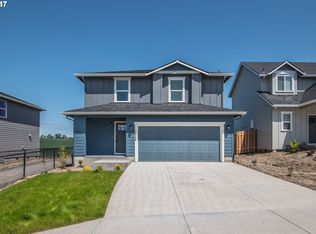
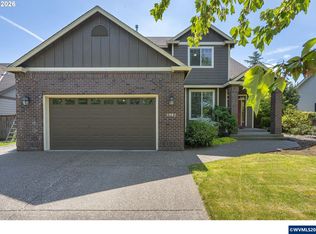
Welcome to this BEAUTIFULLY UPGRADED HOME, MOVE IN READY perfectly situated in the heart of OREGON WINE COUNTRY. Designed to appeal to today's BUYER WHO VALUES BOTH BEAUTY AND FUNCTION, this home blends MODERN COMFORT with CURATED DESIGN. Every detail has been thoughtfully selected, from the ELEVATED DOOR PULLS AND HARDWARE to the GORGEOUS NEWER FLOORING. The house also features QUARTZ COUNTERTOPS, PLUSH NEW CARPET, DESIGNER FINISHES, NEW WINDOW COVERINGS, BRAND NEW DECK, and a SHOW STOPPING CUSTOM CEDAR PANELED CEILING. PAID OFF SOLAR PANELS keep UTILITY BILLS LOW, a CUSTOM LAUNDRY SPACE. Set near ROLLING VINEYARDS and a NEIGHBORHOOD PARK just a street away provides easy access to PLAY AREAS and OPEN GREEN SPACE, making this an ideal spot for households of ALL AGES. Inside, ABUNDANT NATURAL LIGHT, CLEAN, MODERN DESIGN create spaces that feel EFFORTLESSLY LIVABLE- This is a truly SPECIAL OPPORTUNITY to own a TURNKEY, DESIGN FORWARD HOME in a BEAUTIFUL LOCATION.
Pending
Price cut: $10K (5/6)
$459,900
1028 E 16th St, Lafayette, OR 97127
4beds
1,510sqft
Residential, Single Family Residence
Built in 2016
5,227 Square Feet Lot
$-- Zestimate®
$305/sqft
$14/mo HOA
What's special
Modern comfortDesigner finishesClean modern designPaid off solar panelsSet near rolling vineyardsBrand new deckCurated design
- 182 days |
- 74 |
- 2 |
Zillow last checked:
Listing updated:
Listed by:
Eve Wisniewski 503-844-9800,
John L. Scott Market Center
Source: RMLS (OR),MLS#: 155749139
Facts & features
Interior
Bedrooms & bathrooms
- Bedrooms: 4
- Bathrooms: 3
- Full bathrooms: 2
- Partial bathrooms: 1
Rooms
- Room types: Bedroom 4, Bedroom 2, Bedroom 3, Dining Room, Family Room, Kitchen, Living Room, Primary Bedroom
Primary bedroom
- Features: Ensuite, Walkin Closet, Wallto Wall Carpet
- Level: Upper
- Area: 221
- Dimensions: 17 x 13
Bedroom 2
- Features: Closet, Wallto Wall Carpet
- Level: Upper
- Area: 120
- Dimensions: 10 x 12
Bedroom 3
- Features: Closet, Wallto Wall Carpet
- Level: Upper
- Area: 130
- Dimensions: 13 x 10
Bedroom 4
- Features: Closet, Wallto Wall Carpet
- Level: Upper
- Area: 90
- Dimensions: 10 x 9
Kitchen
- Features: Builtin Features, Disposal
- Level: Main
- Area: 130
- Width: 13
Living room
- Features: Ceiling Fan, Laminate Flooring
- Level: Main
- Area: 140
- Dimensions: 10 x 14
Heating
- Forced Air
Cooling
- Central Air
Appliances
- Included: Dishwasher, Disposal, Free-Standing Gas Range, Free-Standing Refrigerator, Gas Appliances, Microwave, Washer/Dryer, Gas Water Heater, Solar Hot Water
Features
- Ceiling Fan(s), Quartz, Wainscoting, Closet, Built-in Features, Walk-In Closet(s)
- Flooring: Wall to Wall Carpet, Laminate
- Windows: Vinyl Frames
- Basement: Crawl Space
Interior area
- Total structure area: 1,510
- Total interior livable area: 1,510 sqft
Property
Parking
- Total spaces: 2
- Parking features: Driveway, Garage Door Opener, Attached
- Attached garage spaces: 2
- Has uncovered spaces: Yes
Accessibility
- Accessibility features: Garage On Main, Natural Lighting, Walkin Shower, Accessibility
Features
- Levels: Two
- Stories: 2
- Patio & porch: Deck, Porch
- Fencing: Fenced
- Has view: Yes
- View description: Park/Greenbelt
Lot
- Size: 5,227 Square Feet
- Features: Gentle Sloping, Sprinkler, SqFt 5000 to 6999
Details
- Parcel number: 560446
Construction
Type & style
- Home type: SingleFamily
- Property subtype: Residential, Single Family Residence
Materials
- Cement Siding
- Foundation: Concrete Perimeter
- Roof: Composition
Condition
- Updated/Remodeled
- New construction: No
- Year built: 2016
Utilities & green energy
- Gas: Gas
- Sewer: Public Sewer
- Water: Public
Green energy
- Energy generation: Solar
Community & HOA
Community
- Security: Security System Owned
HOA
- Has HOA: Yes
- Amenities included: Commons
- HOA fee: $168 annually
Location
- Region: Lafayette
Financial & listing details
- Price per square foot: $305/sqft
- Tax assessed value: $445,441
- Annual tax amount: $3,057
- Date on market: 12/12/2025
- Cumulative days on market: 183 days
- Listing terms: Cash,Conventional,FHA,VA Loan
- Road surface type: Paved
Estimated market value
Not available
Estimated sales range
Not available
Not available
Price history
| Date | Event | Price |
|---|---|---|
| 5/28/2026 | Pending sale | $459,900$305/sqft |
Source:  RMLS (OR) #155749139 Report a problem RMLS (OR) #155749139 Report a problem | ||
| 5/6/2026 | Price change | $459,900-2.1%$305/sqft |
Source: RMLS (OR) #155749139 Report a problem | ||
| 2/3/2026 | Price change | $469,900-1.1%$311/sqft |
Source: RMLS (OR) #155749139 Report a problem | ||
| 12/13/2025 | Listed for sale | $475,000-1%$315/sqft |
Source: RMLS (OR) #155749139 Report a problem | ||
| 7/8/2025 | Sold | $479,900$318/sqft |
Source: RMLS (OR) #563124587 Report a problem | ||
| 6/7/2025 | Pending sale | $479,900$318/sqft |
Source: RMLS (OR) #563124587 Report a problem | ||
| 5/15/2025 | Price change | $479,900-3.1%$318/sqft |
Source: RMLS (OR) #563124587 Report a problem | ||
| 5/8/2025 | Listed for sale | $495,000+16.5%$328/sqft |
Source: RMLS (OR) #563124587 Report a problem | ||
| 5/18/2023 | Sold | $425,000+1.2%$281/sqft |
Source: RMLS (OR) #23134678 Report a problem | ||
| 4/16/2023 | Pending sale | $419,900$278/sqft |
Source: RMLS (OR) #23134678 Report a problem | ||
| 3/8/2023 | Listed for sale | $419,900+19%$278/sqft |
Source: RMLS (OR) #23134678 Report a problem | ||
| 11/18/2020 | Sold | $353,000+2.3%$234/sqft |
Source: RMLS (OR) #20632043 Report a problem | ||
| 10/6/2020 | Pending sale | $345,000$228/sqft |
Source: Keller Williams Realty Portland Premiere #20632043 Report a problem | ||
| 10/2/2020 | Listed for sale | $345,000+23.3%$228/sqft |
Source: Keller Williams Realty Portland Premiere #20632043 Report a problem | ||
| 6/30/2017 | Sold | $279,900$185/sqft |
Source:  RMLS (OR) #17259561 Report a problem RMLS (OR) #17259561 Report a problem | ||
Public tax history
| Year | Property taxes | Tax assessment |
|---|---|---|
| 2025 | $3,058 +2.7% | $208,693 +3% |
| 2024 | $2,978 +2.7% | $202,615 +3% |
| 2023 | $2,899 +2% | $196,714 +3% |
| 2022 | $2,842 +3.3% | $190,984 +3% |
| 2021 | $2,752 +2.6% | $185,421 +3% |
| 2020 | $2,683 +2.3% | $180,020 +3% |
| 2019 | $2,622 +9.1% | $174,777 +3% |
| 2018 | $2,403 | $169,686 +288.8% |
| 2017 | $2,403 +296.3% | $43,639 +3% |
| 2016 | $606 | $42,368 |
Find assessor info on the county website
Monthly payment
Est. payment$--/mo
Payment breakdown
Explore the cost of this home by adjusting the details. Changes won't be saved.All calculations are estimates and provided by Zillow, Inc. for informational purposes only. Actual amounts may vary.
HOA fees may include property taxes on listings classified as Co-Ops. Contact the listing agent and/or owner for fee details.
Mortgage interest rates are dependent on a number of factors, including credit score, down payment, and repayment length. Interest rate data provided by Zillow Group Marketplace, Inc. as of 1/1/1970 from various mortgage lenders with which we have lead or other similar arrangements; the Estimated Payment is an average of those rates.
See how much you could borrow to make a competitive offer.
Climate risks
Neighborhood: 97127
Nearby schools
GreatSchools rating
- 3/10Dayton Grade SchoolGrades: K-5Distance: 2.6 mi
- 1/10Dayton Jr High SchoolGrades: 6-8Distance: 2.6 mi
- 7/10Dayton High SchoolGrades: 9-12Distance: 2.6 mi
Schools provided by the listing agent
- Elementary: Wascher
- Middle: Patton
- High: Mcminnville
Source: RMLS (OR). This data may not be complete. We recommend contacting the local school district to confirm school assignments for this home.

A local agent can set up tours, give advice and negotiate with sellers.



- Oregon
- Yamhill County
- Lafayette
- 97127
- 1028 E 16th St
Nearby cities
Nearby zip codes
Other Lafayette Topics
