AMAZING OPPORTUNITY priced to sell with no detail overlooked! Simply move in and enjoy this gorgeous, completely remodeled single-level home in the heart of North Central Phoenix. You'll find numerous updates throughout, including a newer HVAC, roof, Pella windows (2022), water heater (2020), and electrical panel (2024).
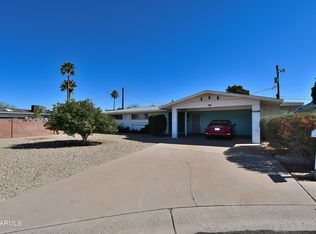
From the moment you arrive, the paver driveway, inviting front patio, and solid wood front door set a welcoming tone. Step inside to a sun-filled entry with accent wall and contemporary farmhouse style with tile flooring and 6'' baseboards, newer windows with plantation shutters, LED lighting, and thoughtful updates throughout. The great room is made for gathering, featuring a cozy wood-burning fireplace with a chic tile surround, accent wall with built-in media center and oversized sliding doors that lead to a backyard oasis complete with paver patio, grass play space, a shaded gazebo, and mountain views.
The kitchen will inspire your inner chef with white shaker cabinetry, quartz countertops, floating shelves, farmhouse sink, newer stainless steel appliances (2022) and a walk-in pantry/mudroom with direct access to the backyard. A pocket door leads to the spacious laundry room with generous cabinetry and butcher block counters.
A true retreat awaits in the primary suite with a private patio and barn door leading to an ensuite bath with dual sinks and a step-in shower wrapped in floor-to-ceiling tile with multiple shower heads. Two secondary bedrooms and a full updated hall bath complete the interior.
Enjoy direct access from the 2-car garage with epoxy floors and a storage room, plus a paver pad for trash cans in the side yard. Perfectly situated near shopping, dining, hiking trails, golf, and the 51 freeway for an easy commute to downtown, this is North-Central living at its best.
Sold for $710,000
$710,000
1028 E MANZANITA Drive, Phoenix, AZ 85020
3beds
1,720sqft
Single Family Residence
Built in 1958
7,363 Square Feet Lot
$711,100 Zestimate®
$413/sqft
$2,535 Estimated rent
Home value
$711,100
$647,000 - $775,000
$2,535/mo
Zestimate® history
Owner options
List your home for rent
$2,535/mo
Rent Zestimate®
Find your next renter with Zillow Rental Manager. Plus, with online applications, you can quickly screen prospective tenants – for free.
$2,535/mo
Rent Zestimate®
Refinance and save
$3,244/mo
Est. payment
Refinancing to a lower rate could help reduce your monthly payments and save thousands over the life of the loan.
$3,244/mo
Est. payment
Explore your selling options
Work with a Zillow partner agent
Leverage their expertise and Zillow's premium Showcase listings to get your home seen by more buyers.
Get startedList with your own agent
Get your home in front of millions of buyers by listing it on Zillow.
Learn how to do itSell it yourself
Take full control of how buyers see your home on Zillow by listing For Sale by Owner (FSBO).
List your homeWhat's special
Cozy wood-burning fireplaceMountain viewsContemporary farmhouse styleFloating shelvesPaver drivewaySun-filled entryInviting front patio
Zillow last checked:
Listing updated:
Listed by:
Paula Rosentreter 312-608-9041,
Coldwell Banker Realty
Bought with:
Jesse Lee Abarca, SA578970000
A.Z. & Associates
Vyance Cruz, SA718361000
A.Z. & Associates
Source: ARMLS,MLS#: 6915060
Facts & features
Interior
Bedrooms & bathrooms
- Bedrooms: 3
- Bathrooms: 2
- Full bathrooms: 2
Heating
- Natural Gas
Cooling
- Central Air, Programmable Thmstat
Appliances
- Included: Refrigerator, Dishwasher, Disposal, Electric Cooktop
- Laundry: Inside
Features
- Pantry, Non-laminate Counter, High Speed Internet, Double Vanity, No Interior Steps, 3/4 Bath Master Bdrm
- Flooring: Tile
- Windows: Double Pane Windows
- Has basement: No
- Number of fireplaces: 1
- Fireplace features: Family Room
Interior area
- Total structure area: 1,720
- Total interior livable area: 1,720 sqft
Property
Parking
- Total spaces: 4
- Parking features: RV Gate, Garage Door Opener, Direct Access
- Garage spaces: 2
- Uncovered spaces: 2
Features
- Stories: 1
- Patio & porch: Patio
- Exterior features: Private Yard, Storage
- Spa features: None
- Fencing: Block
- Has view: Yes
- View description: Mountain(s)
Lot
- Size: 7,363 Square Feet
- Features: North/South Exposure, Sprinklers In Rear, Sprinklers In Front, Gravel/Stone Front, Gravel/Stone Back, Grass Front, Grass Back, Auto Timer H2O Front, Auto Timer H2O Back
Details
- Additional structures: Gazebo
- Parcel number: 16009117
Construction
Type & style
- Home type: SingleFamily
- Architectural style: Ranch
- Property subtype: Single Family Residence
Materials
- Painted, Block
- Roof: Composition
Condition
- Year built: 1958
Utilities & green energy
- Sewer: Public Sewer
- Water: City Water
Community & HOA
Community
- Subdivision: EL DOMINGO RANCHOS PLAT OF CORR.
HOA
- Has HOA: No
- Services included: No Fees
Location
- Region: Phoenix
Financial & listing details
- Price per square foot: $413/sqft
- Tax assessed value: $463,600
- Annual tax amount: $1,806
- Date on market: 3/31/2026
- Cumulative days on market: 250 days
- Listing terms: Cash,Conventional,FHA,VA Loan
- Ownership: Fee Simple
Price history
| Date | Event | Price |
|---|---|---|
| 12/31/2025 | Sold | $710,000$413/sqft |
Source:  ARMLS #6915060 Report a problem ARMLS #6915060 Report a problem | ||
| 12/23/2025 | Pending sale | $710,000$413/sqft |
Source: ARMLS #6915060 Report a problem | ||
| 12/1/2025 | Price change | $710,000-2.1%$413/sqft |
Source: ARMLS #6915060 Report a problem | ||
| 9/4/2025 | Listed for sale | $725,000-1.4%$422/sqft |
Source: ARMLS #6915060 Report a problem | ||
| 8/15/2025 | Listing removed | $3,200$2/sqft |
Source:  HomeSmart Report a problem HomeSmart Report a problem | ||
| 8/14/2025 | Listing removed | $735,000$427/sqft |
Source: ARMLS #6835020 Report a problem | ||
| 8/11/2025 | Price change | $735,000-1.3%$427/sqft |
Source: ARMLS #6835020 Report a problem | ||
| 8/5/2025 | Listed for rent | $3,200+100%$2/sqft |
Source: HomeSmart Report a problem | ||
| 7/9/2025 | Listed for sale | $745,000$433/sqft |
Source: ARMLS #6835020 Report a problem | ||
| 6/27/2025 | Listing removed | $745,000$433/sqft |
Source: HomeSmart #6835020 Report a problem | ||
| 5/7/2025 | Price change | $745,000-0.7%$433/sqft |
Source: ARMLS #6835020 Report a problem | ||
| 3/13/2025 | Listed for sale | $750,000+9.5%$436/sqft |
Source: ARMLS #6835020 Report a problem | ||
| 7/19/2022 | Sold | $685,000-2.1%$398/sqft |
Source: ARMLS #6426918 Report a problem | ||
| 7/11/2022 | Pending sale | $699,900$407/sqft |
Source: ARMLS #6426918 Report a problem | ||
| 7/1/2022 | Listed for sale | $699,900+63.1%$407/sqft |
Source: ARMLS #6426918 Report a problem | ||
| 10/15/2021 | Sold | $429,000+547.1%$249/sqft |
Source: Public Record Report a problem | ||
| 7/8/2018 | Listing removed | $1,600$1/sqft |
Source: Invitation Homes Report a problem | ||
| 6/22/2018 | Listed for rent | $1,600+10.3%$1/sqft |
Source: Invitation Homes Report a problem | ||
| 11/10/2017 | Listing removed | $1,450$1/sqft |
Source: Waypoint Homes Report a problem | ||
| 11/2/2017 | Price change | $1,450-4.9%$1/sqft |
Source: Waypoint Homes Report a problem | ||
| 9/28/2017 | Price change | $1,525-7.6%$1/sqft |
Source: Waypoint Homes Report a problem | ||
| 9/14/2017 | Price change | $1,650+25.5%$1/sqft |
Source: Waypoint Homes Report a problem | ||
| 8/28/2017 | Price change | $1,315-8.7%$1/sqft |
Source: Waypoint Homes Report a problem | ||
| 8/8/2017 | Listed for rent | $1,440$1/sqft |
Source: Waypoint Homes Report a problem | ||
| 6/29/2017 | Listing removed | $1,440$1/sqft |
Source: Waypoint Homes Report a problem | ||
| 6/28/2017 | Price change | $1,440-1.4%$1/sqft |
Source: Waypoint Homes Report a problem | ||
| 6/15/2017 | Listed for rent | $1,460$1/sqft |
Source: Waypoint Homes Report a problem | ||
| 7/25/2012 | Sold | $66,300-70.1%$39/sqft |
Source: Public Record Report a problem | ||
| 1/20/2011 | Sold | $221,749-14.7%$129/sqft |
Source: Public Record Report a problem | ||
| 5/29/2007 | Sold | $260,000$151/sqft |
Source: Public Record Report a problem | ||
Public tax history
| Year | Property taxes | Tax assessment |
|---|---|---|
| 2025 | $1,850 +3.9% | $46,360 +0.7% |
| 2024 | $1,781 +1.8% | $46,030 +243.6% |
| 2023 | $1,749 +2% | $13,396 -53.9% |
| 2022 | $1,716 +1.3% | $29,030 +7.5% |
| 2021 | $1,694 +1.9% | $27,000 -2.4% |
| 2020 | $1,663 +2.7% | $27,670 +3.4% |
| 2019 | $1,620 | $26,770 -1.8% |
| 2018 | $1,620 +0.5% | $27,270 +6.9% |
| 2017 | $1,612 +10% | $25,520 +10.5% |
| 2016 | $1,465 +3.5% | $23,100 +25.7% |
| 2015 | $1,416 | $18,370 +96.3% |
| 2014 | -- | $9,360 +19.2% |
| 2013 | -- | $7,850 -18.7% |
| 2012 | -- | $9,650 -10.3% |
| 2011 | -- | $10,760 -28.5% |
| 2010 | -- | $15,050 -13.3% |
| 2009 | -- | $17,360 -11.7% |
| 2008 | -- | $19,650 +15.9% |
| 2007 | -- | $16,950 +43.6% |
| 2006 | -- | $11,800 |
| 2005 | -- | $11,800 +29% |
| 2004 | -- | $9,150 |
| 2003 | -- | $9,150 |
| 2002 | -- | $9,150 |
Find assessor info on the county website
Neighborhood: North Mountain
Nearby homes
- $550,3003 bd2 ba1.4k sqft1022 E Manzanita Dr, Phoenix, AZ 85020Off Market
- $393,8003 bd2 ba1.4k sqft1034 E Manzanita Dr, Phoenix, AZ 85020Off Market

- $504,7004 bd2 ba1.6k sqft8035 N 10th Pl, Phoenix, AZ 85020Off Market
- $435,0003 bd2 ba1.6k sqft8043 N 10th Pl, Phoenix, AZ 85020Sold
- $378,800-- bd2 ba1.4k sqft8036 N 10th Pl, Phoenix, AZ 85020Off Market
- $526,0003 bd1 ba1.6k sqft1027 E Manzanita Dr, Phoenix, AZ 85020Off Market
- $565,7003 bd2 ba1.5k sqft1016 E Manzanita Dr, Phoenix, AZ 85020Off Market
- $534,4003 bd2 ba1.8k sqft1040 E Manzanita Dr, Phoenix, AZ 85020Off Market
Nearby schools
GreatSchools rating
- 7/10Desert View Elementary SchoolGrades: PK-6Distance: 0.8 mi
- 7/10Royal Palm Middle SchoolGrades: 5-8Distance: 2.4 mi
- 9/10Sunnyslope High SchoolGrades: 9-12Distance: 1.3 mi
Schools provided by the listing agent
- Elementary: Washington Elementary School
- Middle: Royal Palm Middle School
- High: Sunnyslope High School
- District: Washington Elementary School District
Source: ARMLS. This data may not be complete. We recommend contacting the local school district to confirm school assignments for this home.
Get a cash offer in 3 minutes
Find out how much your home could sell for in as little as 3 minutes with a no-obligation cash offer.
Estimated market value
$711,100
Get a cash offer in 3 minutes
Find out how much your home could sell for in as little as 3 minutes with a no-obligation cash offer.
Estimated market value
$711,100
- Arizona
- Maricopa County
- Phoenix
- 85020
- North Mountain
- 1028 E MANZANITA Drive
Nearby cities
Nearby neighborhoods
Nearby zip codes
Other Phoenix Topics
