Beautiful, Spacious Custom Built Home In Huron Township, Just Past City Limits. An Open Porch At Home's Entrance. Spacious Living On The Main Floor, Both Casual And Formal. Formal Living Room, A Formal Dining Room, A Bonus Room On Main Level: Office, Den,xtra Bedroom Or Whatever You Like. Large Foyer That Leads To Both Sides Of The House. Half Bath And Laundry Room On Main Level. On The Back Side, A Great Room, & A Beautiful Large Kitchen Combo Area With A Built In Computer Desk. A 12 X 20 Concrete Patio And Retractable Awning In Back Yard With Access From The Kitchen Area. 4 Bedrooms And 2 Full Bathroom On 2nd Floor. Master Bedroom Includes A Large Walk In Closet As Well As One Of The Full Baths.the Home Has A Full Finished Basement 1266 Sq Ft For Extra Living, Entertainment, & Storage As Well As A 13 X 23 Crawl Space. And A 3 Car Garage! Beautiful Spacious Yard. Very Close To Lake Erie Beaches, Shopping And Restaurants, Boat Docks, Marinas & Cedar Point.
Sold for $485,000
$485,000
1028 Eagle Ridge Dr, Huron, OH 44839
4beds
2,639sqft
Single Family Residence
Built in 2007
0.41 Acres Lot
$504,600 Zestimate®
$184/sqft
$4,825 Estimated rent
Home value
$504,600
$479,000 - $530,000
$4,825/mo
Zestimate® history
Owner options
List your home for rent
$4,825/mo
Rent Zestimate®
Find your next renter with Zillow Rental Manager. Plus, with online applications, you can quickly screen prospective tenants – for free.
$4,825/mo
Rent Zestimate®
Refinance and save
$3,339/mo
Est. payment
Refinancing to a lower rate could help reduce your monthly payments and save thousands over the life of the loan.
$3,339/mo
Est. payment
Explore your selling options
Work with a Zillow partner agent
Leverage their expertise and Zillow's premium Showcase listings to get your home seen by more buyers.
Get startedList with your own agent
Get your home in front of millions of buyers by listing it on Zillow.
Learn how to do itSell it yourself
Take full control of how buyers see your home on Zillow by listing For Sale by Owner (FSBO).
List your homeWhat's special
Zillow last checked:
Listing updated:
Listed by:
Patricia A. VanScoy 419-656-8637 mrs898@aol.com,
Russell Real Estate Services
Bought with:
Bernadette M. Stitchick, 2016006073
Russell Real Estate Services
Source: Firelands MLS,MLS#: 20251814Originating MLS: Firelands MLS
Facts & features
Interior
Bedrooms & bathrooms
- Bedrooms: 4
- Bathrooms: 3
- Full bathrooms: 2
- 1/2 bathrooms: 1
Rooms
- Room types: Landing
Primary bedroom
- Level: Second
- Area: 220.8
- Dimensions: 16 x 13.8
Bedroom 2
- Level: Second
- Area: 145.6
- Dimensions: 13 x 11.2
Bedroom 3
- Level: Second
- Area: 144
- Dimensions: 12 x 12
Bedroom 4
- Level: Second
- Area: 120
- Dimensions: 12 x 10
Bedroom 5
- Area: 0
- Dimensions: 0 x 0
Bathroom
- Level: Second
Bathroom 1
- Level: Second
Bathroom 3
- Level: Main
Dining room
- Features: Formal
- Level: Main
- Area: 180
- Dimensions: 15 x 12
Family room
- Level: Main
- Area: 247
- Dimensions: 19 x 13
Kitchen
- Level: Main
- Area: 375
- Dimensions: 25 x 15
Living room
- Level: Main
- Area: 199.68
- Dimensions: 15.6 x 12.8
Heating
- Geo Thermal, See Heat Src Comment, Forced Air, Replaced Unit (computer & Blower System) In 2023
Cooling
- Central Air
Appliances
- Included: Dishwasher, Dryer, Freezer, Disposal, Microwave, Range, Refrigerator, Washer
- Laundry: Laundry Room
Features
- Windows: Thermo Pane
- Basement: Sump Pump,Finished
Interior area
- Total structure area: 2,639
- Total interior livable area: 2,639 sqft
Property
Parking
- Total spaces: 3
- Parking features: Attached, Garage Door Opener, Paved
- Attached garage spaces: 3
- Has uncovered spaces: Yes
Features
- Levels: Two
- Stories: 2
- Patio & porch: Concrete Patio 12' X 10' W/ Awning
Lot
- Size: 0.41 Acres
Details
- Parcel number: 3900738057
- Other equipment: Sump Pump
Construction
Type & style
- Home type: SingleFamily
- Property subtype: Single Family Residence
Materials
- Stone, Vinyl Siding
- Foundation: Basement
- Roof: Asphalt
Condition
- Year built: 2007
Utilities & green energy
- Electric: 200+ Amp Service, ON
- Sewer: Public Sewer
- Water: Public
Community & HOA
Community
- Security: Surveillance On Site
- Subdivision: Eagle Crest
HOA
- Has HOA: Yes
- Services included: Assoc Management, Electricity, Common Ground
- HOA fee: $200 annually
Location
- Region: Huron
Financial & listing details
- Price per square foot: $184/sqft
- Tax assessed value: $397,620
- Annual tax amount: $5,138
- Price range: $485K - $485K
- Date on market: 5/20/2025
- Date available: 01/01/1800
- Listing terms: Conventional
Price history
| Date | Event | Price |
|---|---|---|
| 8/5/2025 | Sold | $485,000+1.1%$184/sqft |
Source: Firelands MLS #20251814 Report a problem | ||
| 8/2/2025 | Pending sale | $479,900$182/sqft |
Source: Firelands MLS #20251814 Report a problem | ||
| 6/6/2025 | Contingent | $479,900$182/sqft |
Source: Firelands MLS #20251814 Report a problem | ||
| 6/2/2025 | Listed for sale | $479,900+1042.6%$182/sqft |
Source: Firelands MLS #20251814 Report a problem | ||
| 11/13/2007 | Sold | $42,000$16/sqft |
Source: Public Record Report a problem | ||
Public tax history
| Year | Property taxes | Tax assessment |
|---|---|---|
| 2025 | $4,945 -3.8% | $139,170 |
| 2024 | $5,138 +16.4% | $139,170 +30.4% |
| 2023 | $4,413 -0.7% | $106,710 0% |
| 2022 | $4,445 +0.3% | $106,720 |
| 2021 | $4,433 +11.8% | $106,720 +14.9% |
| 2020 | $3,967 -3.5% | $92,910 |
| 2019 | $4,112 -0.5% | $92,910 |
| 2018 | $4,134 +3.4% | $92,910 +6.4% |
| 2017 | $3,996 +0.8% | $87,330 |
| 2016 | $3,963 +1.6% | $87,330 |
| 2015 | $3,902 -1.4% | $87,330 |
| 2014 | $3,958 +1.6% | $87,330 |
| 2013 | $3,894 -4.2% | $87,330 -4.6% |
| 2012 | $4,065 +11.5% | $91,500 +6.7% |
| 2011 | $3,647 +3.7% | $85,750 +2.1% |
| 2010 | $3,517 -1.5% | $83,970 |
| 2009 | $3,571 +27.9% | $83,970 +29.1% |
| 2008 | $2,793 +292.3% | $65,030 +347.9% |
| 2007 | $712 | $14,520 |
Find assessor info on the county website
Neighborhood: 44839
Nearby homes
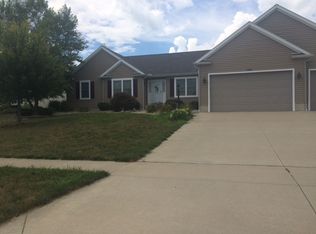
- $445,0003 bd2 ba2.3k sqft1026 Eagle Ridge Dr, Huron, OH 44839Off Market
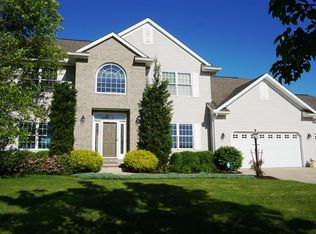
- $491,5004 bd3 ba2.5k sqft1030 Eagle Ridge Dr, Huron, OH 44839Off Market
- $517,7004 bd2 ba2.3k sqft718 Meadowlark Ln, Huron, OH 44839Off Market
- $562,4004 bd4 ba2.9k sqft1024 Eagle Ridge Dr, Huron, OH 44839Off Market
- $480,0003 bd2 ba2.7k sqft716 Meadowlark Ln, Huron, OH 44839Off Market
- $562,2004 bd2 ba2.5k sqft1027 Eagle Ridge Dr, Huron, OH 44839Off Market
- $611,6004 bd2 ba2.5k sqft1025 Eagle Ridge Dr, Huron, OH 44839Off Market
- $488,0003 bd3 ba2.3k sqft1032 Eagle Ridge Dr, Huron, OH 44839Off Market
Nearby schools
GreatSchools rating
- 8/10Woodlands Intermediate SchoolGrades: PK-5Distance: 3.2 mi
- 7/10McCormick Junior High SchoolGrades: 7-8Distance: 1.7 mi
- 8/10Huron High SchoolGrades: 9-12Distance: 2 mi
Schools provided by the listing agent
- District: Huron
Source: Firelands MLS. This data may not be complete. We recommend contacting the local school district to confirm school assignments for this home.
Get a cash offer in 3 minutes
Find out how much your home could sell for in as little as 3 minutes with a no-obligation cash offer.
Estimated market value
$504,600
Get a cash offer in 3 minutes
Find out how much your home could sell for in as little as 3 minutes with a no-obligation cash offer.
Estimated market value
$504,600
- Ohio
- Erie County
- Huron
- 44839
- 1028 Eagle Ridge Dr
