Skip main navigation
Sold for $400,000
  • $400,000

    1028 Eastbourne Ct, Frederick, MD 21702

    2beds
    1,364sqft
    Single Family Residence
    Built in 2000
    3,333 Square Feet Lot
    $396,100 Zestimate®
    $293/sqft
    $2,105 Estimated rent

    Home value

    $396,100

    $368,000 - $428,000

    $2,105/mo

    Zestimate® history
    Loading
    Loading...

    Owner options

    List your home for rent

    $2,105/mo

    Rent Zestimate®

    Find your next renter with Zillow Rental Manager. Plus, with online applications, you can quickly screen prospective tenants – for free.

    Learn more

    $2,105/mo

    Rent Zestimate®

    Refinance and save

    $2,538/mo

    Est. payment

    Refinancing to a lower rate could help reduce your monthly payments and save thousands over the life of the loan.

    See today's rates

    $2,538/mo

    Est. payment

    Explore your selling options

    Work with a Zillow partner agent

    Leverage their expertise and Zillow's premium Showcase listings to get your home seen by more buyers.

    Get started

    List with your own agent

    Get your home in front of millions of buyers by listing it on Zillow.

    Learn how to do it

    Sell it yourself

    Take full control of how buyers see your home on Zillow by listing For Sale by Owner (FSBO).

    List your home

    What's special

    Gas fpFull unfinished basementFenced yardWalk-in closetHardwood floorsSecond brPrivacy fenced rear yard
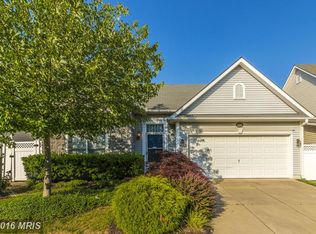
    NEW roof 2018 PJ's Roofing - see attached - also, the seller has replaced the furnace and water heater in the last few years. Total one-level living in this expansive 2BR 2BA Admar rancher with full unfinished basement and attached 2-car garage, fenced yard, located on a quiet court walkable to shopping and 10 minute drive to the heart of downtown Frederick! Features include hardwood floors in the main living areas, Great Room design with hardwood floors and gas FP opening to privacy fenced rear yard, Primary suite with walk-in closet and large bath; second BR also has walk-in closet and full connecting bath, plus laundry on the main floor! LOTS of storage in the full unfinished basement or room for expansion as desired. NOTE: seller has supplied owner's title insurance policy info which will save buyer's closing costs!

    Zillow last checked:

    Listing updated:

    Listed by:

    Rob Whalen 301-788-5044,

    Long & Foster Real Estate, Inc.

    Bought with:

    Tami Liebegott, 34913

    Long & Foster Real Estate, Inc.

    Source: Bright MLS,MLS#: MDFR2066686MLS Logo

    Facts & features

    Interior

    Bedrooms & bathrooms
    • Bedrooms: 2
    • Bathrooms: 2
    • Full bathrooms: 2
    • Main level bathrooms: 2
    • Main level bedrooms: 2
    Rooms
    • Room types: Primary Bedroom, Kitchen, Basement, Foyer, Bedroom 1, Great Room, Bathroom 1, Primary Bathroom
    Primary bedroom
    • Features: Flooring - Carpet, Walk-In Closet(s), Bathroom - Tub Shower
    • Level: Main
    • Area: 225 Square Feet
    • Dimensions: 15 x 15
    Bedroom 1
    • Features: Flooring - Carpet, Walk-In Closet(s), Jack and Jill Bathroom
    • Level: Main
    • Area: 120 Square Feet
    • Dimensions: 12 x 10
    Primary bathroom
    • Level: Main
    Bathroom 1
    • Level: Main
    Basement
    • Level: Lower
    Foyer
    • Features: Flooring - HardWood
    • Level: Main
    Great room
    • Features: Fireplace - Gas, Flooring - HardWood
    • Level: Main
    • Area: 360 Square Feet
    • Dimensions: 24 x 15
    Kitchen
    • Features: Breakfast Nook, Breakfast Bar, Flooring - Vinyl, Eat-in Kitchen, Kitchen - Electric Cooking, Pantry, Window Treatments
    • Level: Main
    • Area: 196 Square Feet
    • Dimensions: 14 x 14
    Heating
    • Central, Natural Gas
    Cooling
    • Central Air, Electric
    Appliances
    • Included: Dishwasher, Disposal, Dryer, Exhaust Fan, Microwave, Oven/Range - Electric, Refrigerator, Washer, Electric Water Heater
    Features
    • Combination Dining/Living, Entry Level Bedroom, Family Room Off Kitchen, Open Floorplan, Eat-in Kitchen, Kitchen - Table Space, Primary Bath(s), Walk-In Closet(s)
    • Flooring: Carpet
    • Windows: Window Treatments
    • Basement: Connecting Stairway,Full,Improved,Interior Entry,Exterior Entry
    • Number of fireplaces: 1
    Interior area
    • Total structure area: 2,728
    • Total interior livable area: 1,364 sqft
    • Finished area above ground: 1,364
    • Finished area below ground: 0

    Property

    Parking
    • Total spaces: 4
    • Parking features: Garage Door Opener, Garage Faces Front, Attached, Driveway
    • Attached garage spaces: 2
    • Uncovered spaces: 2
    Accessibility
    • Accessibility features: None
    Features
    • Levels: Two
    • Stories: 2
    • Exterior features: Sidewalks, Street Lights
    • Pool features: Community
    Lot
    • Size: 3,333 Square Feet
    Details
    • Additional structures: Above Grade, Below Grade
    • Parcel number: 1102225395
    • Zoning: PND
    • Special conditions: Probate Listing

    Construction

    Type & style
    • Home type: SingleFamily
    • Architectural style: Ranch/Rambler
    • Property subtype: Single Family Residence
    Materials
    • Vinyl Siding
    • Foundation: Other
    Condition
    • New construction: No
    • Year built: 2000

    Utilities & green energy

    • Sewer: Public Sewer
    • Water: Public

    Community & HOA

    Community
    • Subdivision: Taskers Chance
    HOA
    • Has HOA: Yes
    • HOA fee: $73 monthly
    Location
    • Region: Frederick
    • Municipality: Frederick City

    Financial & listing details

    • Price per square foot: $293/sqft
    • Tax assessed value: $383,000
    • Annual tax amount: $6,550
    • Date on market: 7/1/2025
    • Listing agreement: Exclusive Right To Sell
    • Inclusions: See Attached Checklist
    • Ownership: Fee Simple

    Price history

    DateEventPrice
    9/15/2025Sold$400,000-3.6%$293/sqft
    Source: Bright MLS #MDFR2066686 Report a problem
    8/19/2025Pending sale$415,000$304/sqft
    Source: Bright MLS #MDFR2066686 Report a problem
    8/9/2025Price change$415,000-2.4%$304/sqft
    Source: Bright MLS #MDFR2066686 Report a problem
    7/1/2025Listed for sale$425,000+136.2%$312/sqft
    Source: Bright MLS #MDFR2066686 Report a problem
    12/12/2000Sold$179,896-20.6%$132/sqft
    Source: Public Record Report a problem
    9/20/2000Sold$226,699$166/sqft
    Source: Public Record Report a problem

    Public tax history

    YearProperty taxesTax assessment
    2025$7,079 -95.2%$383,000 +8.2%
    2024$148,680 +2444.8%$354,000 +8.9%
    2023$5,843 +10.2%$325,000 +9.8%
    2022$5,302 +1.4%$296,000 +1.5%
    2021$5,230 +1.9%$291,700
    2020$5,132 +1.6%--
    2019$5,053 +5.4%$283,100 +5.4%
    2018$4,793 +44.5%$268,700 -5.1%
    2017$3,318 -22.4%$283,100 +18%
    2016$4,276 $239,900 +1.2%
    2015$4,276 $237,100 +1.2%
    2014$4,276 $234,300 +1.2%
    2013-- $231,500
    2012-- $231,500
    2011-- $231,500 -26.6%
    2010-- $315,500 +3.8%
    2009-- $304,060 +3.9%
    2008-- $292,620 +4.1%
    2007-- $281,180 +12.3%
    2006-- $250,402 +14%
    2005-- $219,626 +16.3%
    2004-- $188,850
    2003-- $188,850
    2002-- $188,850 -2.5%
    2001-- $193,630
    Find assessor info on the county website

    Neighborhood: 21702

    Nearby schools

    GreatSchools rating
    Schools provided by the listing agent
    • District: Frederick County Public Schools

    Source: Bright MLS. This data may not be complete. We recommend contacting the local school district to confirm school assignments for this home.

    Get a cash offer in 3 minutes
    Find out how much your home could sell for in as little as 3 minutes with a no-obligation cash offer.
    Estimated market value
    $396,100
    Get a cash offer in 3 minutes
    Find out how much your home could sell for in as little as 3 minutes with a no-obligation cash offer.
    Estimated market value
    $396,100