Skip main navigation
Sold
  • Price Unknown

    1028 EASTVIEW DR, Canyon Lake, TX 78133

    3beds
    1,317sqft
    Single Family Residence
    Built in 2020
    7,679 Square Feet Lot
    $268,900 Zestimate®
    $--/sqft
    $1,981 Estimated rent

    Home value

    $268,900

    $253,000 - $285,000

    $1,981/mo

    Zestimate® history
    Loading
    Loading...

    Owner options

    List your home for rent

    $1,981/mo

    Rent Zestimate®

    Find your next renter with Zillow Rental Manager. Plus, with online applications, you can quickly screen prospective tenants – for free.

    Learn more

    $1,981/mo

    Rent Zestimate®

    Refinance and save

    $60/mo

    Est. payment

    Refinancing to a lower rate could help reduce your monthly payments and save thousands over the life of the loan.

    See today's rates

    $60/mo

    Est. payment

    Explore your selling options

    Work with a Zillow partner agent

    Leverage their expertise and Zillow's premium Showcase listings to get your home seen by more buyers.

    Get started

    List with your own agent

    Get your home in front of millions of buyers by listing it on Zillow.

    Learn how to do it

    Sell it yourself

    Take full control of how buyers see your home on Zillow by listing For Sale by Owner (FSBO).

    List your home

    What's special

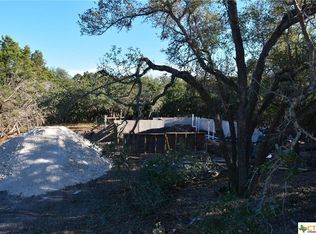
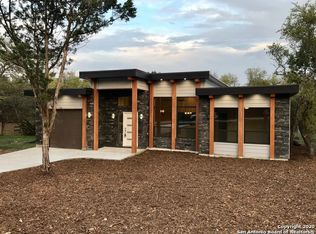
    Discover a hidden gem nestled in the picturesque Canyon Lake Forest 2 area. Upgrades include asphalt parking and side of house is blacktop, granite countertops in kitchen and bathrooms, and Home depot $7500 shed. A delightful open floor plan 3-bedroom, 2-bathroom residence that can serve as your dream home or the perfect vacation getaway. Mere four years old and gently lived in, this property exudes a sense of modernity and comfort. Step into the well-appointed kitchen and be captivated by the stunning upgraded granite countertops, adding a touch of elegance to your culinary endeavors. Both bathrooms have been lavishly adorned with the same granite, providing a consistent luxurious feel throughout. The primary suite offers a spacious haven for relaxation and a generously-sized closet for a your storage needs. Two additional bedrooms, thoughtfully placed on opposite ends of the residence, offer ample space and privacy for family or guests. Enjoy the captivating views of the surrounding natural beauty from the inviting front porch or retreat to the rear porch for a more secluded atmosphere. Seize the opportunity to own this charming property.

    Zillow last checked:

    Listing updated:

    Listed by:

    Diana Ridgway TREC #459268 (210) 601-7222,

    Coldwell Banker D'Ann Harper

    Source: LERA MLS,MLS#: 1705199MLS Logo

    Facts & features

    Interior

    Bedrooms & bathrooms
    • Bedrooms: 3
    • Bathrooms: 2
    • Full bathrooms: 2
    Primary bedroom
    • Features: Split
    • Area: 180
    • Dimensions: 15 x 12
    Bedroom 2
    • Area: 121
    • Dimensions: 11 x 11
    Bedroom 3
    • Area: 100
    • Dimensions: 10 x 10
    Primary bathroom
    • Features: Tub/Shower Combo, Double Vanity
    • Area: 88
    • Dimensions: 11 x 8
    Dining room
    • Area: 120
    • Dimensions: 10 x 12
    Kitchen
    • Area: 132
    • Dimensions: 11 x 12
    Living room
    • Area: 270
    • Dimensions: 18 x 15
    Heating
    • Central, Electric
    Cooling
    • Central Air
    Appliances
    • Included: Microwave, Range, Refrigerator, Disposal, Dishwasher, Plumbed For Ice Maker, Electric Water Heater
    • Laundry: Laundry Closet, Washer Hookup, Dryer Connection
    Features
    • Kitchen Island, Pantry, High Ceilings, Open Floorplan, Walk-In Closet(s), Ceiling Fan(s)
    • Flooring: Ceramic Tile
    • Doors: Storm Doors
    • Windows: Window Coverings
    • Has basement: No
    • Has fireplace: No
    • Fireplace features: Not Applicable
    Interior area
    • Total structure area: 1,317
    • Total interior livable area: 1,317 sqft

    Property

    Parking
    • Parking features: None, Pad Only (Off Street)
    Features
    • Levels: One
    • Stories: 1
    • Patio & porch: Deck
    • Pool features: None, Community
    • Body of water: Canyon Lake
    Lot
    • Size: 7,679 Square Feet
    Details
    • Additional structures: Workshop
    • Parcel number: 130210078200

    Construction

    Type & style
    • Home type: SingleFamily
    • Property subtype: Single Family Residence
    Materials
    • Fiber Cement
    • Foundation: Slab
    • Roof: Composition
    Condition
    • Pre-Owned
    • New construction: No
    • Year built: 2020
    Details
    • Builder name: Havenbrook Homes

    Utilities & green energy

    • Electric: Pedernales
    • Sewer: Blk Crk Aero, Septic, Aerobic Septic
    • Water: Tx. Water Co

    Community & HOA

    Community
    • Features: Tennis Court(s), Golf, Clubhouse, BBQ/Grill, Basketball Court, Volleyball Court, Lake/River Park, Boat Ramp
    • Security: Smoke Detector(s)
    • Subdivision: Canyon Lake Forest
    HOA
    • Has HOA: Yes
    • HOA fee: $60 annually
    • HOA name: CANYON LAKE FOREST POA
    Location
    • Region: Canyon Lake

    Financial & listing details

    • Tax assessed value: $282,930
    • Annual tax amount: $4,373
    • Date on market: 9/11/2025
    • Cumulative days on market: 395 days
    • Listing terms: Conventional,FHA,VA Loan,TX Vet,Cash
    • Road surface type: Asphalt

    Price history

    DateEventPrice
    8/20/2024Sold--
    Source: LERA MLS #1705199 Report a problem
    8/19/2024Pending sale$299,500$227/sqft
    Source: LERA MLS #1705199 Report a problem
    8/13/2024Contingent$299,500$227/sqft
    Source: LERA MLS #1705199 Report a problem
    7/9/2024Price change$299,500-4%$227/sqft
    Source: LERA MLS #1705199 Report a problem
    5/11/2024Price change$312,075-5%$237/sqft
    Source: LERA MLS #1705199 Report a problem
    1/19/2024Price change$328,500-0.5%$249/sqft
    Source: LERA MLS #1705199 Report a problem
    8/19/2023Price change$330,000-5.7%$251/sqft
    Source: LERA MLS #1705199 Report a problem
    7/21/2023Listed for sale$350,000$266/sqft
    Source: LERA MLS #1705199 Report a problem

    Public tax history

    YearProperty taxesTax assessment
    2025$4,243 -2.6%$282,930 -4.3%
    2024$4,355 -24.8%$295,490 -23.9%
    2023$5,788 +5.4%$388,130 +19%
    2022$5,490 +67.4%$326,130 +78.4%
    2021$3,281 +2042.2%$182,770 +2037.7%
    2020$153 +13.5%$8,550 +17.8%
    2019$135 -2.6%$7,260
    2018$138 $7,260 +11%
    2017-- $6,540 +9.4%
    2016$112 $5,980
    2015$112 $5,980
    2014$112 $5,980
    2003-- --
    2002-- --
    2001-- --
    2000-- $2,940
    Find assessor info on the county website

    Neighborhood: 78133

    Nearby schools

    GreatSchools rating
    Schools provided by the listing agent
    • Elementary: Startzville
    • Middle: Mountain Valley
    • High: Canyon Lake
    • District: Comal

    Source: LERA MLS. This data may not be complete. We recommend contacting the local school district to confirm school assignments for this home.

    Get a cash offer in 3 minutes
    Find out how much your home could sell for in as little as 3 minutes with a no-obligation cash offer.
    Estimated market value
    $268,900
    Get a cash offer in 3 minutes
    Find out how much your home could sell for in as little as 3 minutes with a no-obligation cash offer.
    Estimated market value
    $268,900