Skip main navigation
Closed
  • Price Unknown

    1028 Eleonore St, New Orleans, LA 70115

    4beds
    2,786sqft
    Single Family Residence
    Built in 1911
    3,600 Square Feet Lot
    $1,194,800 Zestimate®
    $--/sqft
    $7,606 Estimated rent

    Home value

    $1,194,800

    $1.09M - $1.34M

    $7,606/mo

    Zestimate® history
    Loading
    Loading...

    Owner options

    List your home for rent

    $7,606/mo

    Rent Zestimate®

    Find your next renter with Zillow Rental Manager. Plus, with online applications, you can quickly screen prospective tenants – for free.

    Learn more

    $7,606/mo

    Rent Zestimate®

    Refinance and save

    Refinancing to a lower rate could help reduce your monthly payments and save thousands over the life of the loan.

    See today's rates

    Explore your selling options

    Work with a Zillow partner agent

    Leverage their expertise and Zillow's premium Showcase listings to get your home seen by more buyers.

    Get started

    List with your own agent

    Get your home in front of millions of buyers by listing it on Zillow.

    Learn how to do it

    Sell it yourself

    Take full control of how buyers see your home on Zillow by listing For Sale by Owner (FSBO).

    List your home

    What's special

    En-suite bathOld-world charmCustom walnut double vanitiesModern livingVibrant magazine stQuartz countertopsFloor to ceiling cabinets
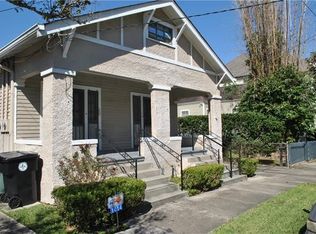
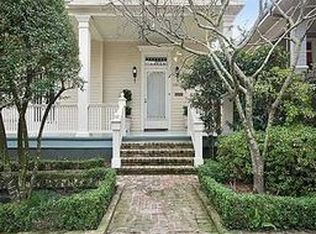
    Uptown showstopper in the Golden Rectangle. A few blocks away from stunning Audubon Park and vibrant Magazine St., this historic gem has recently undergone a meticulous renovation from top to bottom. You are greeted by 11' ceilings downstairs, original stained glass front facing windows, transoms and gorgeous hardwood floors that exude charm and character. The renovation seamlessly blends modern amenities with the home's original architectural elements, creating a perfect balance of old-world charm and contemporary living. At the heart of the home: the exquisite chef's kitchen. It's a dream come true for any culinary enthusiast! Floor to ceiling cabinets and top-of-the-line BlueStar appliances, including 30” column refrigerator and freezer, quartz countertops, and a wine fridge below an espresso bar area, cooking here will be an absolute dream! The first-floor primary suite is a true sanctuary. 10’ wide original doors opening onto the back patio, you'll have plenty of natural light streaming in. The suite also boasts a huge walk-in closet and an en-suite bath that features a soaking tub and a his-and-hers shower and custom walnut double vanities. Pure luxury! Heading upstairs, you'll find 10' ceilings, three additional bedrooms, two full baths, and a loft area that offers versatile space for your needs. The design is both functional and aesthetically pleasing, creating a comfortable and inviting environment for everyone. House is wired for full house surround sound and TVs/internet hardwire in every bedroom/living room. Camera system included. Property is located in an X flood zone. This home is truly a one-of-a-kind find, combining the best of historic charm and modern living. Don't miss out on this incredible opportunity to make it your own.

    Zillow last checked:

    Listing updated:

    Listed by:

    Tony Bertucci 504-982-8346,

    NOLA Living Realty

    Bought with:

    Britton Galloway

    Compass Uptown (LATT07)

    Source: GSREIN,MLS#: 2433087MLS Logo

    Facts & features

    Interior

    Bedrooms & bathrooms
    • Bedrooms: 4
    • Bathrooms: 4
    • Full bathrooms: 3
    • 1/2 bathrooms: 1
    Primary bedroom
    • Description: Flooring: Wood
    • Level: Lower
    • Dimensions: 19.7000 x 18.8000
    Bedroom
    • Description: Flooring: Wood
    • Level: Lower
    • Dimensions: 16.7000 x 9.9000
    Bedroom
    • Description: Flooring: Wood
    • Level: Lower
    • Dimensions: 15.7000 x 11.9000
    Bedroom
    • Description: Flooring: Wood
    • Level: Lower
    • Dimensions: 12.5000 x 11.7500
    Primary bathroom
    • Description: Flooring: Tile
    • Level: Lower
    • Dimensions: 19.7000 x 9.1000
    Bathroom
    • Description: Flooring: Tile
    • Level: Lower
    • Dimensions: 11.8000 x 9.1000
    Bathroom
    • Description: Flooring: Tile
    • Level: Lower
    • Dimensions: 7.6000 x 7.1000
    Dining room
    • Description: Flooring: Wood
    • Level: Lower
    • Dimensions: 23.9000 x 9.3000
    Half bath
    • Description: Flooring: Tile
    • Level: Lower
    • Dimensions: 6.3000 x 6.0000
    Kitchen
    • Description: Flooring: Wood
    • Level: Lower
    • Dimensions: 23.9000 x 11.6000
    Laundry
    • Description: Flooring: Tile
    • Level: Lower
    • Dimensions: 6.4000 x 6.1000
    Living room
    • Description: Flooring: Wood
    • Level: Lower
    • Dimensions: 18.8000 x 15.9000
    Loft
    • Description: Flooring: Wood
    • Level: Lower
    • Dimensions: 18.7000 x 13.7000
    Heating
    • Central, Multiple Heating Units
    Cooling
    • Central Air, 2 Units
    Appliances
    • Included: Dishwasher, Microwave, Oven, Range, Refrigerator, Wine Cooler
    • Laundry: Washer Hookup, Dryer Hookup
    Features
    • Attic, Ceiling Fan(s), Pantry, Pull Down Attic Stairs, Stone Counters, Stainless Steel Appliances, Wired for Sound
    • Attic: Pull Down Stairs
    • Has fireplace: No
    • Fireplace features: None
    Interior area
    • Total structure area: 2,970
    • Total interior livable area: 2,786 sqft

    Property

    Parking
    • Parking features: None
    Features
    • Levels: One
    • Stories: 1
    • Patio & porch: Brick, Porch
    • Exterior features: Courtyard, Fence, Porch
    • Pool features: None
    Lot
    • Size: 3,600 Square Feet
    • Dimensions: 30 x 120
    • Features: City Lot, Rectangular Lot
    Details
    • Parcel number: 615104006
    • Special conditions: None

    Construction

    Type & style
    • Home type: SingleFamily
    • Architectural style: Cottage,Creole
    • Property subtype: Single Family Residence
    Materials
    • HardiPlank Type
    • Foundation: Raised
    • Roof: Shingle
    Condition
    • Excellent,Repairs Cosmetic,Updated/Remodeled
    • New construction: No
    • Year built: 1911

    Utilities & green energy

    • Sewer: Public Sewer
    • Water: Public
    Green energy
    • Energy efficient items: HVAC, Insulation, Lighting

    Community & HOA

    Community
    • Security: Closed Circuit Camera(s)
    HOA
    • Has HOA: No
    Location
    • Region: New Orleans

    Financial & listing details

    • Tax assessed value: $954,300
    • Annual tax amount: $12,596
    • Date on market: 2/7/2024

    Price history

    DateEventPrice
    4/18/2024Sold--
    Source: GSREIN #2433087 Report a problem
    3/19/2024Contingent$1,133,000$407/sqft
    Source: GSREIN #2433087 Report a problem
    3/5/2024Price change$1,133,000-4.6%$407/sqft
    Source: GSREIN #2433087 Report a problem
    2/7/2024Listed for sale$1,188,000$426/sqft
    Source: GSREIN #2433087 Report a problem
    2/7/2024Listing removed--
    Source: GSREIN #2408244 Report a problem
    10/26/2023Price change$1,188,000-2.1%$426/sqft
    Source: GSREIN #2408244 Report a problem
    9/26/2023Price change$1,214,000-4.8%$436/sqft
    Source: GSREIN #2408244 Report a problem
    8/15/2023Listed for sale$1,275,000+114.3%$458/sqft
    Source: GSREIN #2408244 Report a problem
    11/24/2021Listing removed--
    Source: GSREIN #2313523 Report a problem
    10/27/2021Price change$595,000-4.7%$214/sqft
    Source: GSREIN #2313523 Report a problem
    10/7/2021Price change$624,500-2.3%$224/sqft
    Source: GSREIN #2313523 Report a problem
    8/24/2021Listed for sale$639,000-33.4%$229/sqft
    Source: GSREIN #2313523 Report a problem
    1/28/2021Sold--
    Source: Public Record Report a problem
    9/3/2020Listing removed$960,000$345/sqft
    Source: Latter & Blum Inc. #2263371 Report a problem
    9/2/2020Listed for sale$960,000$345/sqft
    Source: Latter & Blum Inc. #2263371 Report a problem
    9/2/2020Pending sale$960,000$345/sqft
    Source: Latter & Blum Inc. #2263371 Report a problem
    9/1/2020Sold--
    Source: GSREIN #2263371 Report a problem
    7/31/2020Listed for sale$960,000$345/sqft
    Source: LATTER & BLUM INC/REALTORS #2263371 Report a problem
    2/10/2006Sold--
    Source: Public Record Report a problem

    Public tax history

    YearProperty taxesTax assessment
    2026$12,596 $95,430
    2025$12,596 -1.5%$95,430
    2024$12,787 +73.9%$95,430 +82.6%
    2023$7,352 +3.9%$52,250 +3.9%
    2022$7,074 -31%$50,270 -29.4%
    2021$10,246 +14.1%$71,180 +15.2%
    2020$8,983 -3.8%$61,790
    2019$9,335 +6.4%$61,790
    2018$8,774 $61,790
    2017$8,774 -1.8%$61,790 +35.1%
    2016$8,937 +40.6%$45,720
    2015$6,355 $45,720
    2014$6,355 +3.2%$45,720 -4.8%
    2013$6,156 $48,000
    2012-- $48,000
    2011-- $48,000
    2010-- $48,000
    2009-- $48,000
    2007-- $48,000 +61.1%
    2006-- $29,800
    2004-- $29,800 +6.4%
    2002-- $28,000
    2001-- $28,000
    2000-- $28,000
    Find assessor info on the county website

    Neighborhood: Audubon

    Nearby schools

    GreatSchools rating
    Get a cash offer in 3 minutes
    Find out how much your home could sell for in as little as 3 minutes with a no-obligation cash offer.
    Estimated market value
    $1,194,800
    Get a cash offer in 3 minutes
    Find out how much your home could sell for in as little as 3 minutes with a no-obligation cash offer.
    Estimated market value
    $1,194,800