Looking for the convenience of downsizing or the simplicity of one-floor living complete with lawn care and snow removal? Look no further as this turnkey house might just be the perfect fit for you. Boasting an open floor plan with upgraded flooring, a charming three-sided gas fireplace, a luxurious walk-in shower, and brand new stainless steel appliances installed in 2022, this home is designed for both comfort and style. Additional features include an overhead storage rack in the garage, a new gas hot water heater installed in 2021, and freshly painted living area. Step outside your door and into the clubhouse, where a myriad of activities awaits. Take a refreshing dip in the indoor pool, keep fit in the fitness center, or challenge friends to a game of billiards. Pamper yourself at the salon or enjoy a leisurely cup of coffee at the cozy coffee shop. Embrace the simplicity and joy of life in the vibrant 55+ community of Alden Place. With its perfect blend of convenience and leisure, including nearby rails for trails, you'll find everything you need close by. Plus, with easy access to major routes like 322, 72, and the PA Turnpike, getting around is a breeze. Schedule your visit today and embark on the journey to your dream lifestyle and make Alden Place your new home and discover the unparalleled joy of 55+ living.
Sold for $268,000
$268,000
1028 English Dr #U-0329, Lebanon, PA 17042
2beds
1,516sqft
Townhouse
Built in 2008
-- sqft lot
$292,800 Zestimate®
$177/sqft
$1,719 Estimated rent
Home value
$292,800
$278,000 - $307,000
$1,719/mo
Zestimate® history
Owner options
List your home for rent
$1,719/mo
Rent Zestimate®
Find your next renter with Zillow Rental Manager. Plus, with online applications, you can quickly screen prospective tenants – for free.
$1,719/mo
Rent Zestimate®
Refinance and save
$1,770/mo
Est. payment
Refinancing to a lower rate could help reduce your monthly payments and save thousands over the life of the loan.
$1,770/mo
Est. payment
Explore your selling options
Work with a Zillow partner agent
Leverage their expertise and Zillow's premium Showcase listings to get your home seen by more buyers.
Get startedList with your own agent
Get your home in front of millions of buyers by listing it on Zillow.
Learn how to do itSell it yourself
Take full control of how buyers see your home on Zillow by listing For Sale by Owner (FSBO).
List your homeWhat's special
Zillow last checked:
Listing updated:
Listed by:
Maxine Brandt 717-269-0131,
RE/MAX Pinnacle,
Co-Listing Agent: Kelly Smith 717-222-9925,
RE/MAX Pinnacle
Bought with:
Jason N. Bange, RS326809
Iron Valley Real Estate of Lancaster
Source: Bright MLS,MLS#: PALN2014832
Facts & features
Interior
Bedrooms & bathrooms
- Bedrooms: 2
- Bathrooms: 2
- Full bathrooms: 2
- Main level bathrooms: 2
- Main level bedrooms: 2
Rooms
- Room types: Dining Room, Primary Bedroom, Bedroom 2, Kitchen, Great Room, Laundry, Bathroom 2, Primary Bathroom
Basement
- Area: 0
Heating
- Forced Air, Natural Gas
Cooling
- Central Air, Electric
Appliances
- Included: Microwave, Dishwasher, Refrigerator, Stainless Steel Appliance(s), Oven/Range - Gas, Gas Water Heater
- Laundry: Main Level, Laundry Room
Features
- Ceiling Fan(s), Entry Level Bedroom, Primary Bath(s), Recessed Lighting, Walk-In Closet(s), Pantry, Open Floorplan, Dry Wall
- Has basement: No
- Number of fireplaces: 1
- Fireplace features: Double Sided, Gas/Propane
Interior area
- Total structure area: 1,516
- Total interior livable area: 1,516 sqft
- Finished area above ground: 1,516
- Finished area below ground: 0
Property
Parking
- Total spaces: 2
- Parking features: Garage Faces Front, Garage Door Opener, Inside Entrance, Attached, Driveway
- Attached garage spaces: 2
- Has uncovered spaces: Yes
Accessibility
- Accessibility features: No Stairs
Features
- Levels: One
- Stories: 1
- Patio & porch: Deck
- Exterior features: Lighting, Street Lights
- Pool features: Community
Details
- Additional structures: Above Grade, Below Grade
- Parcel number: 1223380333441290000
- Lease amount: $547
- Zoning: RESIDENTIAL
- Special conditions: Standard
Construction
Type & style
- Home type: Townhouse
- Architectural style: Villa
- Property subtype: Townhouse
Materials
- Stick Built, Vinyl Siding, Stone
- Foundation: Slab
- Roof: Composition
Condition
- New construction: No
- Year built: 2008
Details
- Builder model: Tiffany
- Builder name: Alden Homes
Utilities & green energy
- Electric: 200+ Amp Service
- Sewer: Public Sewer
- Water: Public
Community & HOA
Community
- Security: Smoke Detector(s)
- Senior community: Yes
- Subdivision: Alden Place
HOA
- Has HOA: Yes
- Services included: Maintenance Grounds, Snow Removal, Trash
- HOA fee: $26 monthly
- HOA name: HOMETOWN AMERICA
Location
- Region: Lebanon
- Municipality: CORNWALL BORO
Financial & listing details
- Price per square foot: $177/sqft
- Tax assessed value: $149,800
- Annual tax amount: $3,749
- Date on market: 5/13/2024
- Listing agreement: Exclusive Right To Sell
- Listing terms: VA Loan,FHA,Conventional,Cash
- Inclusions: Refrigerator, Stove, Microwave, Dishwasher
- Ownership: Land Lease
Price history
| Date | Event | Price |
|---|---|---|
| 9/19/2024 | Sold | $268,000-2.5%$177/sqft |
Source:  Bright MLS #PALN2014832 Report a problem Bright MLS #PALN2014832 Report a problem | ||
| 8/5/2024 | Pending sale | $274,900$181/sqft |
Source: Bright MLS #PALN2014832 Report a problem | ||
| 6/14/2024 | Price change | $274,900-1.8%$181/sqft |
Source: Bright MLS #PALN2014832 Report a problem | ||
| 5/14/2024 | Listed for sale | $280,000+5.7%$185/sqft |
Source: Bright MLS #PALN2014832 Report a problem | ||
| 11/4/2022 | Sold | $265,000-7%$175/sqft |
Source: Bright MLS #PALN2005832 Report a problem | ||
| 9/30/2022 | Pending sale | $285,000$188/sqft |
Source: Bright MLS #PALN2005832 Report a problem | ||
| 7/19/2022 | Price change | $285,000-5%$188/sqft |
Source: Bright MLS #PALN2005832 Report a problem | ||
| 6/29/2022 | Listed for sale | $300,000+36.4%$198/sqft |
Source: Bright MLS #PALN2005832 Report a problem | ||
| 8/13/2021 | Sold | $220,000+37.6%$145/sqft |
Source: Bright MLS #PALN119582 Report a problem | ||
| 10/31/2008 | Sold | $159,900$105/sqft |
Source: Public Record Report a problem | ||
Public tax history
| Year | Property taxes | Tax assessment |
|---|---|---|
| 2025 | $3,749 +4.3% | $149,800 |
| 2024 | $3,596 +2.1% | $149,800 |
| 2023 | $3,521 +2.8% | $149,800 |
| 2022 | $3,423 +7.9% | $149,800 |
| 2021 | $3,173 +0.7% | $149,800 |
| 2020 | $3,149 +279.3% | $149,800 |
| 2019 | $830 -61.1% | $149,800 |
| 2018 | $2,135 | $149,800 |
| 2017 | -- | $149,800 |
| 2016 | -- | $149,800 |
| 2015 | -- | $149,800 |
| 2014 | -- | $149,800 +630.7% |
| 2012 | -- | $20,500 |
| 2011 | -- | $20,500 |
| 2010 | -- | $20,500 |
| 2009 | -- | $20,500 |
Find assessor info on the county website
Neighborhood: 17042
Nearby homes
- $282,7002 bd2 ba1.6k sqft1030 English Dr #U-0328, Lebanon, PA 17042Off Market
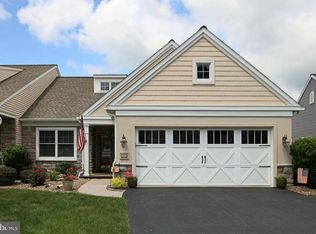
- $341,7002 bd2 ba1.9k sqft1026 English Dr #U-0330, Lebanon, PA 17042Off Market
- $343,3002 bd2 ba2.2k sqft1032 English Dr #U-0327, Lebanon, PA 17042Off Market
- $293,9002 bd2 ba1.6k sqft1024 English Dr #L-0331, Lebanon, PA 17042Off Market

- $294,3002 bd2 ba1.6k sqft1034 English Dr #U-0326, Lebanon, PA 17042Off Market
- $328,0002 bd2 ba2.2k sqft1006 English Dr #U-0340, Lebanon, PA 17042Off Market
- $305,3002 bd2 ba1.4k sqft1008 English Dr, Lebanon, PA 17042Off Market
- $307,8002 bd2 ba1.4k sqft1004 English Dr #U-0341, Lebanon, PA 17042Off Market
Nearby schools
GreatSchools rating
- 6/10Cornwall El SchoolGrades: K-5Distance: 0.7 mi
- 6/10Cedar Crest Middle SchoolGrades: 6-8Distance: 3.2 mi
- 6/10Cedar Crest High SchoolGrades: 9-12Distance: 3.2 mi
Schools provided by the listing agent
- Middle: Cedar Crest
- High: Cedar Crest
- District: Cornwall-lebanon
Source: Bright MLS. This data may not be complete. We recommend contacting the local school district to confirm school assignments for this home.


Get pre-qualified for a loan
At Zillow Home Loans, we can pre-qualify you in as little as 5 minutes with no impact to your credit score.An equal housing lender. NMLS #10287.
Sell for more on Zillow
Get a Zillow Showcase℠ listing at no additional cost and you could sell for .
$292,800
2% more
+$5,856
With Zillow Showcase(estimated)
$298,656
- Pennsylvania
- Lebanon County
- Lebanon
- 17042
- 1028 English Dr Unit U-0329
Nearby cities
Nearby neighborhoods
Nearby zip codes
Other Lebanon Topics
