Nestled within Trilogy at Monarch Dunes, this single-story Cachuma model invites you to experience a life of refined comfort and resort-style amenities. Built in 2012, this corner-lot haven, spanning 1,555 square feet, offers a lifestyle synonymous with the central coast sunshine and coastal breeze.
Upon entering, the freshly painted interior welcomes you along with the wood flooring that graces the primary living spaces. The kitchen, living room, and dining room comprise the heart of the home with an open layout, perfect for entertaining or relaxing. The kitchen is adorned with granite countertops, an elegant island, and rich cabinetry offering ample storage. Connected to the kitchen is the warm and spacious living room and sunlit dining room that opens to a private backyard retreat.
Step into this secluded outdoor sanctuary, where a large patio awaits. The jacuzzi invites you to unwind beneath the stars, while manicured plants, trees, and a raised garden bed create a tranquil escape.
The master suite is a private haven, boasting a generously sized bedroom, an ensuite bathroom with dual vanities, a spacious shower, and a large walk-in closet. The second bedroom, with its own full bathroom, provides comfort and privacy for guests, while the den offers a versatile space for work, creativity, or relaxation.
Practicality meets innovation with the solar system, a two-car attached garage, and a dedicated laundry room, ensuring modern conveniences are seamlessly woven into the home’s charm.
Located within the Trilogy at Monarch Dunes community, which features an 18-hole golf course, 12-hole challenge course, Adelina’s Bistro, The Butterly Grill, Sandalwood Spa, a pool and gym, art studio, and tennis, pickleball, and bocce courts along with many other amenities, this home is more than a residence; it is a testament to living well.
Sold for $915,000
Listed by: Keller Williams Realty Central Coast • Mary Blake • Contact: 805-773-7777
Bought with: Compass
$915,000
1028 Ford Dr, Nipomo, CA 93444
2beds
1,555sqft
Single Family Residence
Built in 2012
6,523 Square Feet Lot
$934,700 Zestimate®
$588/sqft
$3,266 Estimated rent
Home value
$934,700
$851,000 - $1.03M
$3,266/mo
Zestimate® history
Owner options
List your home for rent
$3,266/mo
Rent Zestimate®
Find your next renter with Zillow Rental Manager. Plus, with online applications, you can quickly screen prospective tenants – for free.
$3,266/mo
Rent Zestimate®
Refinance and save
$6,216/mo
Est. payment
Refinancing to a lower rate could help reduce your monthly payments and save thousands over the life of the loan.
$6,216/mo
Est. payment
Explore your selling options
Work with a Zillow partner agent
Leverage their expertise and Zillow's premium Showcase listings to get your home seen by more buyers.
Get startedList with your own agent
Get your home in front of millions of buyers by listing it on Zillow.
Learn how to do itSell it yourself
Take full control of how buyers see your home on Zillow by listing For Sale by Owner (FSBO).
List your homeWhat's special
Private backyard retreatEnsuite bathroomElegant islandOpen layoutMaster suiteLarge walk-in closetRaised garden bed
Zillow last checked:
Listing updated:
Listed by:
Mary Blake DRE #01772833 Mary@teamblakebennett.com,
Keller Williams Realty Central Coast
Bought with:
Molly Murphy, DRE #01973035
Compass
Source: CRMLS,MLS#: PI24248259 Originating MLS: California Regional MLS
Originating MLS: California Regional MLSFacts & features
Interior
Bedrooms & bathrooms
- Bedrooms: 2
- Bathrooms: 2
- Full bathrooms: 2
- Main level bathrooms: 2
- Main level bedrooms: 2
Rooms
- Room types: Attic, Den, Entry/Foyer, Family Room, Kitchen, Laundry, Primary Bedroom, Other, Dining Room
Primary bedroom
- Features: Main Level Primary
Bathroom
- Features: Bathroom Exhaust Fan, Bathtub, Closet, Dual Sinks, Linen Closet, Separate Shower, Tile Counters, Tub Shower, Walk-In Shower
Kitchen
- Features: Granite Counters, Kitchen Island, Kitchen/Family Room Combo
Other
- Features: Walk-In Closet(s)
Heating
- Forced Air
Cooling
- None
Appliances
- Included: Dishwasher, Electric Cooktop, Disposal, Microwave, Refrigerator, Water Heater, Water Purifier
- Laundry: Washer Hookup, Inside, Laundry Room
Features
- Breakfast Bar, Ceiling Fan(s), Separate/Formal Dining Room, Furnished, Granite Counters, Recessed Lighting, Tile Counters, Attic, Main Level Primary, Walk-In Closet(s)
- Flooring: Carpet, Tile, Wood
- Doors: Sliding Doors
- Windows: Blinds
- Has fireplace: No
- Fireplace features: None
- Furnished: Yes
- Common walls with other units/homes: No Common Walls
Interior area
- Total interior livable area: 1,555 sqft
Property
Parking
- Total spaces: 2
- Parking features: Door-Single, Driveway, Garage Faces Front, Garage, Garage Door Opener, Paved
- Attached garage spaces: 2
Features
- Levels: One
- Stories: 1
- Entry location: Front of house
- Patio & porch: Concrete
- Pool features: Heated, In Ground, Lap, Association
- Has spa: Yes
- Spa features: Association
- Fencing: Block,Wrought Iron
- Has view: Yes
- View description: None
Lot
- Size: 6,523 Square Feet
- Features: 0-1 Unit/Acre, Back Yard, Corner Lot, Front Yard, Gentle Sloping, Lawn, Landscaped, Rectangular Lot
Details
- Parcel number: 091704039
- Zoning: REC
- Special conditions: Standard
- Horse amenities: Riding Trail
Construction
Type & style
- Home type: SingleFamily
- Architectural style: Mediterranean
- Property subtype: Single Family Residence
Materials
- Drywall, Concrete
- Foundation: Slab
Condition
- Turnkey
- New construction: No
- Year built: 2012
Utilities & green energy
- Electric: 220 Volts in Laundry
- Sewer: Private Sewer
- Water: Private
- Utilities for property: Cable Available
Green energy
- Energy generation: Solar
Community & HOA
Community
- Features: Biking, Curbs, Golf, Gutter(s), Horse Trails, Lake, Park, Storm Drain(s), Street Lights, Sidewalks
- Security: Fire Sprinkler System, Smoke Detector(s)
- Subdivision: Trilogy(600)
HOA
- Has HOA: Yes
- Amenities included: Bocce Court, Clubhouse, Fitness Center, Golf Course, Horse Trail(s), Meeting/Banquet/Party Room, Maintenance Front Yard, Outdoor Cooking Area, Barbecue, Picnic Area, Playground, Pickleball, Pool, Pet Restrictions, Spa/Hot Tub, Tennis Court(s), Trail(s)
- HOA fee: $477 monthly
- HOA name: CCMA/WMA
- HOA phone: 805-343-7508
Location
- Region: Nipomo
Financial & listing details
- Price per square foot: $588/sqft
- Tax assessed value: $698,166
- Annual tax amount: $7,430
- Date on market: 1/2/2025
- Cumulative days on market: 21 days
- Listing terms: Cash,Cash to New Loan
- Inclusions: Hot Tub, Refrigerator
- Exclusions: Portable fireplace in family room
- Road surface type: Paved
Price history
| Date | Event | Price |
|---|---|---|
| 3/4/2025 | Sold | $915,000-1.6%$588/sqft |
Source:  CRMLS #PI24248259 Report a problem CRMLS #PI24248259 Report a problem | ||
| 1/23/2025 | Contingent | $930,000$598/sqft |
Source: CRMLS #PI24248259 Report a problem | ||
| 1/2/2025 | Listed for sale | $930,000+44.2%$598/sqft |
Source: CRMLS #PI24248259 Report a problem | ||
| 4/2/2021 | Sold | $645,000+1.6%$415/sqft |
Source: Public Record Report a problem | ||
| 12/22/2020 | Listed for sale | $635,000$408/sqft |
Source: Compass #PI20247319 Report a problem | ||
| 12/4/2020 | Pending sale | $635,000$408/sqft |
Source: Compass #PI20247319 Report a problem | ||
| 11/27/2020 | Listed for sale | $635,000+58.8%$408/sqft |
Source: Compass #PI20247319 Report a problem | ||
| 3/28/2014 | Sold | $400,000-6.2%$257/sqft |
Source: Public Record Report a problem | ||
| 9/28/2012 | Sold | $426,500+6.2%$274/sqft |
Source: Public Record Report a problem | ||
| 8/5/2012 | Listed for sale | $401,492$258/sqft |
Source: Trilogy at Monarch Dunes Report a problem | ||
Public tax history
| Year | Property taxes | Tax assessment |
|---|---|---|
| 2025 | $7,430 +3.5% | $698,166 +2% |
| 2024 | $7,181 +1.2% | $684,478 +2% |
| 2023 | $7,099 +1.5% | $671,058 +2% |
| 2022 | $6,992 +42.6% | $657,900 +45.2% |
| 2021 | $4,902 +1.2% | $452,996 +1% |
| 2020 | $4,846 +0.6% | $448,352 +2% |
| 2019 | $4,816 +1.2% | $439,562 +2% |
| 2018 | $4,758 +1.9% | $430,944 +2% |
| 2017 | $4,669 +6% | $422,496 +2% |
| 2016 | $4,404 | $414,212 +1.5% |
| 2015 | $4,404 -1.6% | $407,992 -4.7% |
| 2014 | $4,476 | $428,335 +152% |
| 2012 | -- | $170,000 |
| 2011 | -- | $170,000 +317% |
| 2010 | -- | $40,768 +32.4% |
| 2009 | -- | $30,794 |
Find assessor info on the county website
Neighborhood: 93444
Nearby homes
- $795,2002 bd2 ba1.4k sqft1034 Ford Dr, Nipomo, CA 93444Off Market
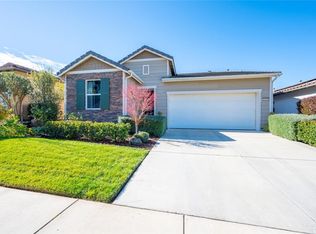
- $925,0002 bd2 ba1.5k sqft1040 Ford Dr, Nipomo, CA 93444Sold
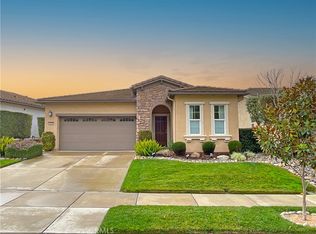
- $960,0002 bd2 ba1.6k sqft1354 Trail View Pl, Nipomo, CA 93444Sold
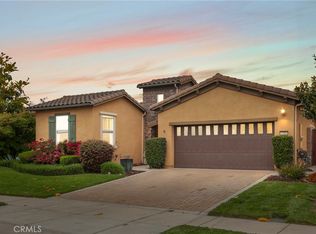
- $821,8002 bd2 ba1.5k sqft1030 Maggie Ln, Nipomo, CA 93444Off Market
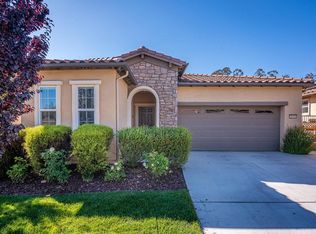
- $874,9002 bd2 ba1.5k sqft1032 Maggie Ln, Nipomo, CA 93444Off Market
- $891,3003 bd2 ba1.5k sqft1028 Maggie Ln, Nipomo, CA 93444Off Market
- $888,1002 bd2 ba1.4k sqft1046 Ford Dr, Nipomo, CA 93444Off Market
- $880,6002 bd2 ba1.5k sqft1034 Maggie Ln, Nipomo, CA 93444Off Market
Nearby schools
GreatSchools rating
- 7/10Lange (Dorothea) Elementary SchoolGrades: K-6Distance: 1.9 mi
- 4/10Mesa Middle SchoolGrades: 7-8Distance: 3.7 mi
- 8/10Nipomo High SchoolGrades: 9-12Distance: 3.2 mi


Get pre-qualified for a loan
At Zillow Home Loans, we can pre-qualify you in as little as 5 minutes with no impact to your credit score.An equal housing lender. NMLS #10287.
Sell for more on Zillow
Get a Zillow Showcase℠ listing at no additional cost and you could sell for .
$934,700
2% more
+$18,694
With Zillow Showcase(estimated)
$953,394
- California
- San Luis Obispo County
- Nipomo
- 93444
- 1028 Ford Dr
Nearby cities
Nearby zip codes
Other Nipomo Topics
