Skip main navigation
Sold
  • $370,000

    1028 Forest Heights St, Sutherlin, OR 97479

    3beds
    2,120sqft
    Residential, Single Family Residence
    Built in 2019
    9,583 Square Feet Lot
    $367,400 Zestimate®
    $175/sqft
    $2,625 Estimated rent

    Home value

    $367,400

    $301,000 - $448,000

    $2,625/mo

    Zestimate® history
    Loading
    Loading...

    Owner options

    List your home for rent

    $2,625/mo

    Rent Zestimate®

    Find your next renter with Zillow Rental Manager. Plus, with online applications, you can quickly screen prospective tenants – for free.

    Learn more

    $2,625/mo

    Rent Zestimate®

    Refinance and save

    $2,196/mo

    Est. payment

    Refinancing to a lower rate could help reduce your monthly payments and save thousands over the life of the loan.

    See today's rates

    $2,196/mo

    Est. payment

    Explore your selling options

    Work with a Zillow partner agent

    Leverage their expertise and Zillow's premium Showcase listings to get your home seen by more buyers.

    Get started

    List with your own agent

    Get your home in front of millions of buyers by listing it on Zillow.

    Learn how to do it

    Sell it yourself

    Take full control of how buyers see your home on Zillow by listing For Sale by Owner (FSBO).

    List your home

    What's special

    Modern designExtra storageHigh-end finishesPicturesque hillside viewsQuiet cul-de-sacWalk-in primary closetSpacious home
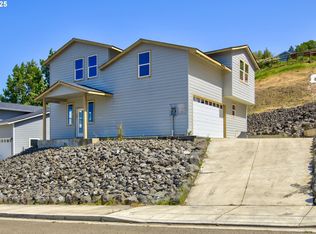
    Stunning newly completed custom home with high-end finishes in a highly sought-after neighborhood on a quiet cul-de-sac! This spacious home offers 3 bedrooms with office and 3 full bathrooms with beautifully tiled showers and floors. The versatile downstairs office can also serve as a bedroom or den and is conveniently located next to a full bathroom. Enjoy a warm, modern design with luxury cabinetry, quartz countertops, a walk-in pantry, and abundant kitchen storage. The gourmet kitchen features new stainless steel appliances and an oversized island that's perfect for entertaining. Large windows frame picturesque hillside views, while high and vaulted ceilings create a bright, open floor plan. Additional highlights include a walk-in primary closet, indoor laundry, extra storage, finished garage. Outdoor spaces provide relaxing areas to enjoy the scenery, and the low-maintenance exterior makes upkeep easy. Wired for high-speed internet and equipped with high-efficiency ductless heating and cooling for year-round comfort.

    Zillow last checked:

    Listing updated:

    Listed by:

    Daniel Gandee dan@theoperativegroup.com,

    Real Broker,

    Kimberly Karlovich 541-643-9509,

    Real Broker

    Bought with:

    Michelle Kohlhoff, 201238398

    Sundance Realty LLC

    Source: RMLS (OR),MLS#: 159225833MLS Logo

    Facts & features

    Interior

    Bedrooms & bathrooms
    • Bedrooms: 3
    • Bathrooms: 3
    • Full bathrooms: 3
    • Main level bathrooms: 1
    Rooms
    • Room types: Office, Bedroom 2, Bedroom 3, Dining Room, Family Room, Kitchen, Living Room, Primary Bedroom
    Primary bedroom
    • Features: Daylight, Closet, Double Sinks, Ensuite, Vaulted Ceiling, Walkin Closet, Walkin Shower, Wallto Wall Carpet
    • Level: Upper
    • Area: 240
    • Dimensions: 16 x 15
    Bedroom 2
    • Features: Closet, High Ceilings, Wallto Wall Carpet
    • Level: Upper
    • Area: 182
    • Dimensions: 13 x 14
    Bedroom 3
    • Features: Closet, High Ceilings, Wallto Wall Carpet
    • Level: Upper
    • Area: 182
    • Dimensions: 13 x 14
    Dining room
    • Features: High Ceilings
    • Level: Main
    • Area: 110
    • Dimensions: 11 x 10
    Kitchen
    • Features: Builtin Range, Dishwasher, Disposal, Eat Bar, Gourmet Kitchen, Island, Microwave, Pantry, Convection Oven, High Ceilings, Quartz
    • Level: Main
    • Area: 132
    • Width: 12
    Living room
    • Features: High Ceilings
    • Level: Upper
    • Area: 390
    • Dimensions: 26 x 15
    Office
    • Level: Main
    • Area: 80
    • Dimensions: 8 x 10
    Heating
    • ENERGY STAR Qualified Equipment, Mini Split
    Cooling
    • ENERGY STAR Qualified Equipment
    Appliances
    • Included: Built-In Range, Convection Oven, Dishwasher, Disposal, Microwave, Plumbed For Ice Maker, Stainless Steel Appliance(s), Electric Water Heater
    • Laundry: Laundry Room
    Features
    • High Ceilings, High Speed Internet, Quartz, Soaking Tub, Closet, Eat Bar, Gourmet Kitchen, Kitchen Island, Pantry, Double Vanity, Vaulted Ceiling(s), Walk-In Closet(s), Walkin Shower, Tile
    • Flooring: Tile, Wall to Wall Carpet
    • Windows: Double Pane Windows, Vinyl Frames, Daylight
    • Basement: Crawl Space
    Interior area
    • Total structure area: 2,120
    • Total interior livable area: 2,120 sqft

    Property

    Parking
    • Total spaces: 2
    • Parking features: Driveway, Off Street, Garage Door Opener, Attached
    • Attached garage spaces: 2
    • Has uncovered spaces: Yes
    Features
    • Levels: Two
    • Stories: 2
    • Patio & porch: Covered Patio, Deck
    • Exterior features: Yard
    • Has view: Yes
    • View description: Territorial
    Lot
    • Size: 9,583 Square Feet
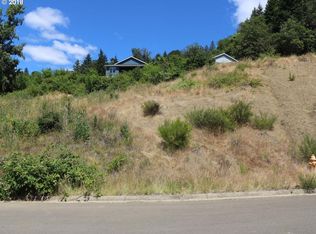
    • Features: Cul-De-Sac, Hilly, Sloped, SqFt 7000 to 9999
    Details
    • Parcel number: R133633
    • Zoning: R1-LDR

    Construction

    Type & style
    • Home type: SingleFamily
    • Property subtype: Residential, Single Family Residence
    Materials
    • Lap Siding
    • Foundation: Concrete Perimeter
    • Roof: Composition
    Condition
    • Updated/Remodeled
    • New construction: No
    • Year built: 2019

    Utilities & green energy

    • Sewer: Public Sewer
    • Water: Public
    • Utilities for property: Other Internet Service

    Community & HOA

    HOA
    • Has HOA: No
    Location
    • Region: Sutherlin

    Financial & listing details

    • Price per square foot: $175/sqft
    • Tax assessed value: $352,393
    • Annual tax amount: $2,676
    • Date on market: 10/2/2025
    • Cumulative days on market: 212 days
    • Listing terms: Cash,Conventional,FHA,VA Loan
    • Road surface type: Paved

    Price history

    DateEventPrice
    12/2/2025Sold$370,000-1.3%$175/sqft
    Source: RMLS (OR) #159225833 Report a problem
    11/3/2025Pending sale$374,900$177/sqft
    Source: RMLS (OR) #159225833 Report a problem
    10/28/2025Price change$374,900-6.3%$177/sqft
    Source: RMLS (OR) #159225833 Report a problem
    10/8/2025Price change$399,999-4.8%$189/sqft
    Source: RMLS (OR) #159225833 Report a problem
    10/2/2025Listed for sale$420,000+86.7%$198/sqft
    Source: RMLS (OR) #159225833 Report a problem
    10/11/2024Sold$225,000-10%$106/sqft
    Source: RMLS (OR) #24561865 Report a problem
    9/23/2024Pending sale$250,000-16.4%$118/sqft
    Source: RMLS (OR) #24561865 Report a problem
    11/17/2020Listing removed$299,000$141/sqft
    Source: Real Estate Performance Group #20253768 Report a problem
    1/14/2020Price change$299,000+12%$141/sqft
    Source: Real Estate Performance Group #20253768 Report a problem
    5/25/2019Listed for sale$267,000$126/sqft
    Source: Keller Williams Realty Umpqua Valley #19381749 Report a problem

    Public tax history

    YearProperty taxesTax assessment
    2025$2,931 +9.5%$230,485 +10.1%
    2024$2,677 +2.9%$209,326 +3%
    2023$2,602 +5.1%$203,230 +3.2%
    2022$2,476 +2.9%$196,916 +3%
    2021$2,406 +27.6%$191,181 +27.8%
    2020$1,886 +472.8%$149,566 +498.3%
    2019$329 +6%$25,000 +6.4%
    2018$311 $23,500 +22.1%
    2017$311 +14.8%$19,250
    2016$271 $19,250 -23%
    2015$271 -24.8%$25,000 -3.8%
    2014$360 $26,000 -7.1%
    2013$360 +34%$28,000 +47.4%
    2012$268 -44.4%$19,000 -45.7%
    2011$483 +2.8%$35,009 +3%
    2010$470 +2.5%$33,990 +3%
    2009$458 +259.7%$33,000 +312.4%
    2008$127 $8,002
    Find assessor info on the county website

    Neighborhood: 97479

    Nearby schools

    GreatSchools rating
    Schools provided by the listing agent
    • Elementary: East Sutherlin
    • Middle: Sutherlin
    • High: Sutherlin

    Source: RMLS (OR). This data may not be complete. We recommend contacting the local school district to confirm school assignments for this home.

    Get pre-qualified for a loan
    At Zillow Home Loans, we can pre-qualify you in as little as 5 minutes with no impact to your credit score.

    An equal housing lender. NMLS #10287.