Skip main navigation
Off market
  • $459,500

    1028 Fox Haven Dr #B, Mount Vernon, MO 65712

    3beds
    4,150sqft
    SingleFamily
    Built in 2005
    1.56 Acres Lot
    $459,500 Zestimate®
    $111/sqft
    $2,033 Estimated rent

    Home value

    $459,500

    $409,000 - $515,000

    $2,033/mo

    Zestimate® history
    Loading
    Loading...

    Owner options

    List your home for rent

    $2,033/mo

    Rent Zestimate®

    Find your next renter with Zillow Rental Manager. Plus, with online applications, you can quickly screen prospective tenants – for free.

    Learn more

    $2,033/mo

    Rent Zestimate®

    Refinance and save

    $2,768/mo

    Est. payment

    Refinancing to a lower rate could help reduce your monthly payments and save thousands over the life of the loan.

    See today's rates

    $2,768/mo

    Est. payment

    Explore your selling options

    Work with a Zillow partner agent

    Leverage their expertise and Zillow's premium Showcase listings to get your home seen by more buyers.

    Get started

    List with your own agent

    Get your home in front of millions of buyers by listing it on Zillow.

    Learn how to do it

    Sell it yourself

    Take full control of how buyers see your home on Zillow by listing For Sale by Owner (FSBO).

    List your home

    What's special

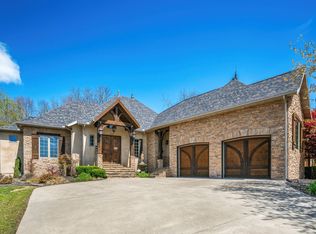
    Beautiful French Country home designed by architect Ron Hill. This gorgeous home sits in the center of three lots, totaling 1.56 acres. City gas/water/sewer. Fabulous floor plan with 4050 sq ft, including a finished walk-out basement. You will feel the warmth as you enter & find casual elegance throughout. Oversized 3 car attached garage, 3 BRs, 2.5 BAs, office & 5 living areas; family room, gathering room, hearth room, game room w/ wet bar, & a theater room! Custom-built with many special features, including hand-peeled wide plank pine flooring, 2 see-through gas FPs, solid pine beams, archways, specialty ceilings, security system & much more. Easy access to Springfield, Joplin or Monett. Approximately 45 minutes to Stockton or Table Rock Lakes & just over an hour to Branson. Located in the award-winning Mt. Vernon School District.

    This property is not currently displayed as for sale or rent on Zillow. This may be different from what's on other websites or public sources.
    Facts & features

    Interior

    Bedrooms & bathrooms
    • Bedrooms: 3
    • Bathrooms: 3
    • Full bathrooms: 2
    • 1/2 bathrooms: 1
    Heating
    • Forced air, Gas
    Cooling
    • Central
    Appliances
    • Included: Dishwasher, Garbage disposal, Microwave, Refrigerator
    Features
    • Wet Bar, Security System, Mud Room, Walk-In Closet(s), Great Room, Beamed Ceilings, High Speed Internet, Cathedral Ceiling(s), Office, Shade/Blinds/Shutters, Living/Dining Combo, Walk-In Shower, Ceiling - Raised, Counters - Marble, Counters - Tile, Satellite, Bedroom-Master (Main Floor), Hearth Room, Bedroom (Basement), Family Room (Basement), Living Areas (3+), Jetted Bathtub, Rec. Room
    • Flooring: Tile, Carpet, Hardwood
    • Windows: Double Pane Windows
    • Basement: Walkout, Full - Finished, Poured Concrete
    • Attic: Pull Down Stairs
    • Has fireplace: Yes
    • Fireplace features: Gas, Other - See Remarks, 2/3 Sided, Two or More
    Interior area
    • Structure area source: Plans
    • Total interior livable area: 4,150 sqft
    • Finished area below ground: 1975.00

    Property

    Parking
    • Total spaces: 3
    • Parking features: Garage - Attached
    Features
    • Patio & porch: Deck, Patio
    • Exterior features: Stone, Stucco
    • Frontage type: Paved Frontage
    Lot
    • Size: 1.56 Acres
    • Features: Wooded, Trees, acreage, Landscaping, Paved Frontage, Dead End Road/Street
    Details
    • Other equipment: Satellite Dish, Generator, Sound System W/Componets, Media Projector System

    Construction

    Type & style
    • Home type: SingleFamily
    • Architectural style: Other, 1 STORY
    Materials
    • Roof: Composition
    Condition
    • Year built: 2005
    Details
    • Builder name: Randy Davis

    Utilities & green energy

    • Electric: Generator
    • Gas: Natural
    • Sewer: Public Sewer
    • Water: City Water

    Community & HOA

    Community
    • Security: Security System, Fire Alarm
    Location
    • Region: Mount Vernon

    Financial & listing details

    • Price per square foot: $111/sqft
    • Road surface type: Street - Asphalt, Drive - Concrete

    Price history

    DateEventPrice
    8/18/2020Listing removed$449,000$108/sqft
    Source: ReeceNichols - Mount Vernon #60158247 Report a problem
    8/18/2020Listed for sale$449,000$108/sqft
    Source: ReeceNichols - Mount Vernon #60158247 Report a problem
    7/20/2020Pending sale$449,000$108/sqft
    Source: ReeceNichols - Mount Vernon #60158247 Report a problem
    7/9/2020Listed for sale$449,000$108/sqft
    Source: ReeceNichols - Mount Vernon #60158247 Report a problem
    7/9/2020Pending sale$449,000$108/sqft
    Source: ReeceNichols - Mount Vernon #60158247 Report a problem
    6/4/2020Listed for sale$449,000$108/sqft
    Source: ReeceNichols - Mount Vernon #60158247 Report a problem

    Public tax history

    Tax history is unavailable.

    Neighborhood: 65712

    Nearby schools

    GreatSchools rating
    Schools provided by the listing agent
    • Elementary: Mt Vernon
    • Middle: Mt Vernon
    • High: Mt Vernon

    Source: The MLS. This data may not be complete. We recommend contacting the local school district to confirm school assignments for this home.

    Get pre-qualified for a loan
    At Zillow Home Loans, we can pre-qualify you in as little as 5 minutes with no impact to your credit score.

    An equal housing lender. NMLS #10287.
