Beautifully Remodeled 2 Bed, 2 Bath Condo in the Heart of Casselton!
Welcome home to this stunningly remodeled 2-bedroom, 2-bathroom condo located in the charming and peaceful community of Casselton, ND. This move-in ready home features modern updates throughout, offering both comfort and style in a convenient, low-maintenance setting.
Step inside to find an open-concept living space with new flooring, and large windows that fill the home with natural light. The updated kitchen boasts sleek new cabinetry and beautiful countertops—perfect for both everyday living and entertaining guests.
Enjoy in-unit laundry, ample storage, and a 1 stall garage.
Located just minutes from schools, parks, and local amenities, this condo offers small-town charm with easy access to Fargo for work or play. Whether you're a first-time buyer, downsizing, or looking for an investment opportunity, this beautifully updated home checks all the boxes.
Don't miss your chance to own this gem—schedule your private tour today!
Closed
Price Unknown
1028 Front St #5, Casselton, ND 58012
2beds
1,216sqft
Townhouse Side x Side
Built in 1978
3,267 Square Feet Lot
$138,400 Zestimate®
$--/sqft
$1,270 Estimated rent
Home value
$138,400
$130,000 - $147,000
$1,270/mo
Zestimate® history
Owner options
List your home for rent
$1,270/mo
Rent Zestimate®
Find your next renter with Zillow Rental Manager. Plus, with online applications, you can quickly screen prospective tenants – for free.
$1,270/mo
Rent Zestimate®
Refinance and save
$100/mo
Est. payment
Refinancing to a lower rate could help reduce your monthly payments and save thousands over the life of the loan.
$100/mo
Est. payment
Explore your selling options
Work with a Zillow partner agent
Leverage their expertise and Zillow's premium Showcase listings to get your home seen by more buyers.
Get startedList with your own agent
Get your home in front of millions of buyers by listing it on Zillow.
Learn how to do itSell it yourself
Take full control of how buyers see your home on Zillow by listing For Sale by Owner (FSBO).
List your homeWhat's special
Sleek new cabinetryOpen-concept living spaceBeautiful countertopsLarge windowsModern updatesAmple storageIn-unit laundry
Zillow last checked:
Listing updated:
Listed by:
Kevin Kasprick 701-210-2105,
Dakota Plains Realty
Bought with:
Eric Miller
REAL (2534 FGO)
Source: NorthstarMLS as distributed by MLS GRID,MLS#: 6789523
Facts & features
Interior
Bedrooms & bathrooms
- Bedrooms: 2
- Bathrooms: 2
- Full bathrooms: 1
- 1/2 bathrooms: 1
Bedroom
- Level: Lower
Bedroom 2
- Level: Lower
Bathroom
- Level: Upper
Bathroom
- Level: Lower
Dining room
- Level: Upper
Kitchen
- Level: Upper
Laundry
- Level: Lower
Living room
- Level: Upper
Heating
- Baseboard
Cooling
- Wall Unit(s)
Appliances
- Included: Dishwasher, Dryer, Microwave, Range, Refrigerator, Washer
- Laundry: In Unit
Features
- Basement: Finished
- Has fireplace: No
Interior area
- Total structure area: 1,216
- Total interior livable area: 1,216 sqft
- Finished area above ground: 616
- Finished area below ground: 600
Property
Parking
- Total spaces: 1
- Parking features: Detached Garage
- Garage spaces: 1
Accessibility
- Accessibility features: None
Features
- Levels: Multi/Split
- Patio & porch: Deck
Lot
- Size: 3,267 Square Feet
Details
- Foundation area: 600
- Parcel number: 03070000371050
- Zoning description: Residential-Multi-Family
Construction
Type & style
- Home type: Townhouse
- Property subtype: Townhouse Side x Side
- Attached to another structure: Yes
Materials
- Roof: Architectural Shingle
Condition
- New construction: No
- Year built: 1978
Utilities & green energy
- Gas: Electric
- Sewer: City Sewer/Connected
- Water: City Water/Connected
Community & HOA
Community
- Subdivision: Dalrymple & Carpenter
HOA
- Has HOA: Yes
- Services included: Lawn Care, Snow Removal
- HOA fee: $100 monthly
- HOA name: Julie Wanzek
- HOA phone: 701-371-5958
Location
- Region: Casselton
Financial & listing details
- Tax assessed value: $113,900
- Annual tax amount: $1,531
- Date on market: 9/19/2025
- Cumulative days on market: 10 days
Price history
| Date | Event | Price |
|---|---|---|
| 11/3/2025 | Sold | -- |
Source:  NorthstarMLS as distributed by MLS GRID #6789523 Report a problem NorthstarMLS as distributed by MLS GRID #6789523 Report a problem | ||
| 9/29/2025 | Pending sale | $135,000$111/sqft |
Source: NorthstarMLS as distributed by MLS GRID #6789523 Report a problem | ||
| 9/19/2025 | Listed for sale | $135,000$111/sqft |
Source: NorthstarMLS as distributed by MLS GRID #6789523 Report a problem | ||
| 6/7/2022 | Sold | -- |
Source: Public Record Report a problem | ||
| 9/25/2020 | Sold | -- |
Source: Public Record Report a problem | ||
Public tax history
| Year | Property taxes | Tax assessment |
|---|---|---|
| 2024 | $1,101 -25.5% | $113,900 +4% |
| 2023 | $1,478 +6.9% | $109,500 +8.3% |
| 2022 | $1,382 +7.8% | $101,100 +9.9% |
| 2021 | $1,282 +18.3% | $92,000 +11% |
| 2020 | $1,084 -1.6% | $82,900 |
| 2019 | $1,102 +1.2% | $82,900 |
| 2018 | $1,090 +5.2% | $82,900 +111.5% |
| 2017 | $1,036 +19.9% | $39,200 +5.4% |
| 2016 | $864 +8.8% | $37,200 +2.9% |
| 2015 | $794 +5.6% | $36,150 +10% |
| 2014 | $751 -1.6% | $32,850 +5% |
| 2013 | $764 -17.1% | $31,300 |
| 2012 | $922 -3.9% | $31,300 |
| 2011 | $959 +0.5% | $31,300 |
| 2010 | $955 +1.8% | $31,300 |
| 2009 | $938 -14% | $31,300 -50% |
| 2008 | $1,090 | $62,600 +110.1% |
| 2007 | -- | $29,800 +6% |
| 2006 | $1,010 +5.4% | $28,100 +10.2% |
| 2005 | $958 +13.8% | $25,500 +24.4% |
| 2003 | $842 +6.9% | $20,500 +7.3% |
| 2001 | $788 | $19,100 |
Find assessor info on the county website
Neighborhood: 58012
Nearby homes
- $147,2002 bd2 ba1k sqft1022 Front St, Casselton, ND 58012Off Market
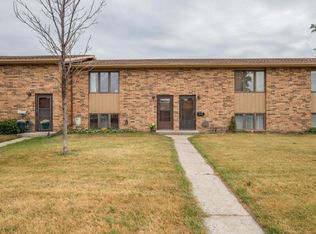
- $187,100-- bd-- ba-- sqft1020 Front St, Casselton, ND 58012Off Market
- $175,800-- bd-- ba-- sqft1024 Front St #3, Casselton, ND 58012Off Market
- $194,400-- bd-- ba-- sqft1026 Front St #4, Casselton, ND 58012Off Market
- $195,600-- bd-- ba-- sqft1030 Front St, Casselton, ND 58012Off Market
- $---- sqft1020 Front St, Casselton, ND 58012Off Market
- $---- bd-- ba-- sqft1024 Front St, Casselton, ND 58012Off Market
- $132,6002 bd2 ba1.2k sqft1028 Front St, Casselton, ND 58012Off Market
Nearby schools
GreatSchools rating
- 5/10Central Cass Elementary SchoolGrades: PK-4Distance: 0.4 mi
- 7/10Central Cass Middle SchoolGrades: 5-8Distance: 0.4 mi
- 9/10Central Cass High SchoolGrades: 9-12Distance: 0.4 mi
- North Dakota
- Cass County
- Casselton
- 58012
- 1028 Front St Unit 5
Nearby cities
Nearby zip codes
Other Casselton Topics
