Now available—spacious 5 bedroom, 2 full bath two-story home located on a quiet cul-de-sac with a super low HOA fee. This property features a two-car garage and a welcoming foyer that opens into a large great room combining the living room, dining room, breakfast nook, and an oversized kitchen with gas cooking—all enhanced by updated tile flooring. The kitchen has been tastefully updated with granite countertops, modern cabinets, and a full appliance package that remains with the home. The first floor includes three carpeted guest bedrooms, a full bathroom, and an interior laundry room for convenience. Upstairs, you'll find the primary bedroom and a fifth bedroom perfect for a home office, flex space, or nursery—both with carpeting. Step outside to a screened-in back porch ideal for relaxing or entertaining. Notable updates include a new roof (2018), HVAC system (2022), and water heater (2024). Conveniently located just minutes from dining, shopping, and entertainment.
Sold for $463,900
$463,900
1028 Greenleaf Ct, Rockledge, FL 32955
5beds
2,147sqft
Single Family Residence
Built in 1992
10,018 Square Feet Lot
$459,600 Zestimate®
$216/sqft
$2,824 Estimated rent
Home value
$459,600
$418,000 - $506,000
$2,824/mo
Zestimate® history
Owner options
List your home for rent
$2,824/mo
Rent Zestimate®
Find your next renter with Zillow Rental Manager. Plus, with online applications, you can quickly screen prospective tenants – for free.
$2,824/mo
Rent Zestimate®
Refinance and save
$3,427/mo
Est. payment
Refinancing to a lower rate could help reduce your monthly payments and save thousands over the life of the loan.
$3,427/mo
Est. payment
Explore your selling options
Work with a Zillow partner agent
Leverage their expertise and Zillow's premium Showcase listings to get your home seen by more buyers.
Get startedList with your own agent
Get your home in front of millions of buyers by listing it on Zillow.
Learn how to do itSell it yourself
Take full control of how buyers see your home on Zillow by listing For Sale by Owner (FSBO).
List your homeWhat's special
Modern cabinetsTwo-car garageGranite countertopsQuiet cul-de-sacScreened-in back porchWelcoming foyerFull appliance package
Zillow last checked:
Listing updated:
Listed by:
Juan Castro 407-808-5353,
Redfin Corp.
Bought with:
Robert Slack LLC
Source: Space Coast AOR,MLS#: 1048315
Facts & features
Interior
Bedrooms & bathrooms
- Bedrooms: 5
- Bathrooms: 2
- Full bathrooms: 2
Primary bedroom
- Level: Upper
- Area: 256
- Dimensions: 16.00 x 16.00
Bedroom 2
- Level: Upper
- Area: 120
- Dimensions: 12.00 x 10.00
Bedroom 3
- Level: Main
- Area: 156
- Dimensions: 13.00 x 12.00
Bedroom 4
- Level: Main
- Area: 132
- Dimensions: 12.00 x 11.00
Bedroom 5
- Level: Main
- Area: 121
- Dimensions: 11.00 x 11.00
Dining room
- Level: Main
- Area: 192
- Dimensions: 16.00 x 12.00
Kitchen
- Level: Main
- Area: 180
- Dimensions: 15.00 x 12.00
Laundry
- Level: Main
- Area: 72
- Dimensions: 12.00 x 6.00
Living room
- Level: Main
- Area: 340
- Dimensions: 20.00 x 17.00
Other
- Level: Main
- Area: 270
- Dimensions: 18.00 x 15.00
Heating
- Central, Electric, Heat Pump
Cooling
- Central Air, Electric
Appliances
- Included: Dishwasher, Disposal, Gas Oven, Gas Range, Gas Water Heater, Refrigerator
- Laundry: In Unit
Features
- Breakfast Bar, Breakfast Nook, Eat-in Kitchen, Entrance Foyer, Kitchen Island, Open Floorplan, Pantry, Split Bedrooms, Vaulted Ceiling(s), Walk-In Closet(s)
- Flooring: Carpet, Tile
- Windows: Skylight(s)
- Has fireplace: No
Interior area
- Total structure area: 2,878
- Total interior livable area: 2,147 sqft
Property
Parking
- Total spaces: 2
- Parking features: Attached, Garage, Garage Door Opener, Guest, On Street
- Attached garage spaces: 2
Features
- Levels: Two
- Stories: 2
- Patio & porch: Rear Porch, Screened
- Fencing: Back Yard,Wood
- Has view: Yes
- View description: Trees/Woods
Lot
- Size: 10,018 Square Feet
- Features: Corner Lot, Cul-De-Sac, Dead End Street
Details
- Additional parcels included: 2509556
- Parcel number: 2536167500000.00014.00
- Special conditions: Standard
Construction
Type & style
- Home type: SingleFamily
- Architectural style: Ranch
- Property subtype: Single Family Residence
Materials
- Frame, Stucco
- Roof: Shingle
Condition
- Updated/Remodeled
- New construction: No
- Year built: 1992
Utilities & green energy
- Sewer: Public Sewer
- Water: Public
- Utilities for property: Cable Available, Cable Connected, Electricity Available, Electricity Connected, Natural Gas Available, Natural Gas Connected, Sewer Available, Sewer Connected, Water Available, Water Connected
Community & HOA
Community
- Subdivision: Autumn Pines
HOA
- Has HOA: Yes
- HOA fee: $200 annually
- HOA name: Autumn Pines
Location
- Region: Rockledge
Financial & listing details
- Price per square foot: $216/sqft
- Tax assessed value: $302,960
- Annual tax amount: $4,266
- Date on market: 6/6/2025
- Listing terms: Cash,Conventional,FHA,VA Loan
- Road surface type: Paved
Price history
| Date | Event | Price |
|---|---|---|
| 7/16/2025 | Sold | $463,900-3.3%$216/sqft |
Source: Space Coast AOR #1048315 Report a problem | ||
| 6/13/2025 | Pending sale | $479,900$224/sqft |
Source: Space Coast AOR #1048315 Report a problem | ||
| 6/6/2025 | Listed for sale | $479,900+74.6%$224/sqft |
Source: Space Coast AOR #1048315 Report a problem | ||
| 3/11/2008 | Listing removed | $274,900$128/sqft |
Source: Visual Tour #495769 Report a problem | ||
| 2/19/2008 | Listed for sale | $274,900+139%$128/sqft |
Source: Visual Tour #495769 Report a problem | ||
| 4/14/2000 | Sold | $115,000$54/sqft |
Source: Public Record Report a problem | ||
Public tax history
| Year | Property taxes | Tax assessment |
|---|---|---|
| 2025 | $4,729 +7.8% | $302,960 +6.2% |
| 2024 | $4,388 +2.8% | $285,200 -0.3% |
| 2023 | $4,267 +17.5% | $286,060 +23.2% |
| 2022 | $3,633 +6.1% | $232,140 +17% |
| 2021 | $3,423 -2% | $198,450 -0.1% |
| 2020 | $3,493 -1.2% | $198,730 +1.2% |
| 2019 | $3,535 | $196,320 +1.8% |
| 2018 | $3,535 +3.6% | $192,790 +9.4% |
| 2017 | $3,411 +6.1% | $176,230 +15% |
| 2016 | $3,214 +7.7% | $153,210 +13.3% |
| 2015 | $2,983 +11.1% | $135,280 +4.1% |
| 2014 | $2,685 | $129,970 +2.2% |
| 2013 | -- | $127,190 +12.3% |
| 2012 | $2,403 -1.3% | $113,280 -1.8% |
| 2011 | $2,435 -17.5% | $115,310 -24.3% |
| 2010 | $2,952 +75.5% | $152,250 -12.1% |
| 2009 | $1,682 -0.4% | $173,220 -15.5% |
| 2008 | $1,690 -7.1% | $205,000 -13.1% |
| 2007 | $1,819 -0.2% | $236,000 +9.3% |
| 2005 | $1,823 -2.8% | $215,950 +39.2% |
| 2004 | $1,876 +1.9% | $155,140 +20.3% |
| 2003 | $1,841 +2.1% | $129,000 +10.7% |
| 2002 | $1,804 +2.7% | $116,490 +0% |
| 2001 | $1,756 -12.5% | $116,440 +23.4% |
| 2000 | $2,007 | $94,330 |
Find assessor info on the county website
Neighborhood: 32955
Nearby homes
- $346,8003 bd2 ba1.6k sqft1022 Foxwood Ct, Rockledge, FL 32955Off Market
- $348,8004 bd2 ba1.8k sqft1026 Autumn Pines Dr, Rockledge, FL 32955For Sale
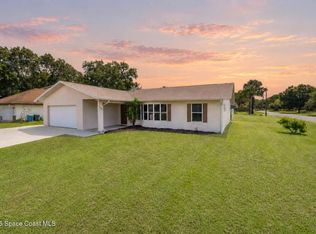
- $353,0003 bd2 ba1.5k sqft1030 Greenleaf Ct, Rockledge, FL 32955Off Market

- $374,6004 bd2 ba2k sqft1024 Foxwood Ct, Rockledge, FL 32955Off Market
- $317,2004 bd2 ba884 sqft1020 Foxwood Ct, Rockledge, FL 32955Off Market
- $350,3003 bd2 ba1.7k sqft1034 Greenleaf Ct, Rockledge, FL 32955Off Market
- $400,0003 bd2 ba1.6k sqft1036 Greenleaf Ct, Rockledge, FL 32955Sold
- $333,7003 bd2 ba1.8k sqft1032 Greenleaf Ct, Rockledge, FL 32955Off Market
Nearby schools
GreatSchools rating
- 6/10Hans Christian Andersen Elementary SchoolGrades: PK-6Distance: 1.1 mi
- 7/10John F. Kennedy Middle SchoolGrades: 7-8Distance: 1.6 mi
- 4/10Rockledge Senior High SchoolGrades: 9-12Distance: 2.3 mi
Schools provided by the listing agent
- Elementary: Andersen
- Middle: Kennedy
- High: Rockledge
Source: Space Coast AOR. This data may not be complete. We recommend contacting the local school district to confirm school assignments for this home.
Get a cash offer in 3 minutes
Find out how much your home could sell for in as little as 3 minutes with a no-obligation cash offer.
Estimated market value
$459,600
Get a cash offer in 3 minutes
Find out how much your home could sell for in as little as 3 minutes with a no-obligation cash offer.
Estimated market value
$459,600
- Florida
- Brevard County
- Rockledge
- 32955
- 1028 Greenleaf Ct
