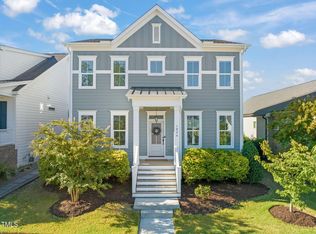
Pre-sale. For comps only. Oberlin Farmhouse Ranch plan by local custom builder Homes By Dickerson has open living space, 3bedrms, 2 full baths; large kitchen w/generous countertop space and cabinet stg; beautiful dining area; Study w/French doors; family area with built-ins; Master Bedroom Suite with generous walk-in closet and spacious walk-in shower w/bench seat. Screened porch; pull-down attic storage. 2-car garage is attached to home and has direct access into home.
This property is not currently displayed as for sale or rent on Zillow. This may be different from what's on other websites or public sources.