Skip main navigation
Closed
  • $320,000

    1028 Hahn Pl, West Chicago, IL 60185

    4beds
    1,981sqft
    Single Family Residence
    Built in 1959
    -- sqft lot
    $339,600 Zestimate®
    $162/sqft
    $3,089 Estimated rent

    Home value

    $339,600

    $309,000 - $374,000

    $3,089/mo

    Zestimate® history
    Loading
    Loading...

    Owner options

    List your home for rent

    $3,089/mo

    Rent Zestimate®

    Find your next renter with Zillow Rental Manager. Plus, with online applications, you can quickly screen prospective tenants – for free.

    Learn more

    $3,089/mo

    Rent Zestimate®

    Refinance and save

    $2,241/mo

    Est. payment

    Refinancing to a lower rate could help reduce your monthly payments and save thousands over the life of the loan.

    See today's rates

    $2,241/mo

    Est. payment

    Explore your selling options

    Work with a Zillow partner agent

    Leverage their expertise and Zillow's premium Showcase listings to get your home seen by more buyers.

    Get started

    List with your own agent

    Get your home in front of millions of buyers by listing it on Zillow.

    Learn how to do it

    Sell it yourself

    Take full control of how buyers see your home on Zillow by listing For Sale by Owner (FSBO).

    List your home

    What's special

    Modern finishesCorner lotFresh paintUpdated kitchenSide patioRefinished hardwood floorsBrand-new carpet
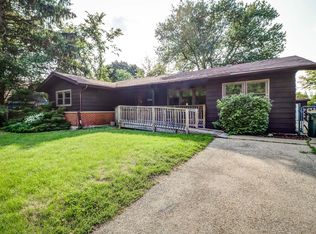
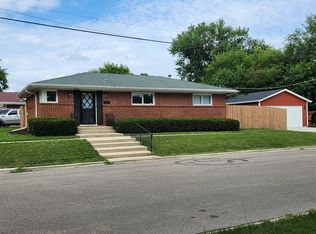
    Welcome to this beautifully updated 4-bedroom split-level home, perfectly situated on a spacious corner lot! This home offers a fresh and inviting feel with new luxury vinyl plank flooring throughout the main floor, refinished hardwood floors throughout the second floor and brand-new carpet on t e third floor! The updated kitchen is a standout, featuring modern finishes and plenty of space for cooking and gathering. The basement boasts a family room ready for an entertainment center, laundry room and new shower bathroom, adding extra functionality to the space. Fresh paint throughout the home provides a crisp, move-in-ready look. Enjoy the convenience of a brand-new, concrete front walkway and side patio (to be finished before end of March), perfect for relaxing or entertaining outdoors. While the home has central heat, adding central air is a breeze with the existing duct work. New roof in 2018, tear-off. Located just a short walk to local schools and offering easy access to Route 59, this home is in a prime location for commuters and families alike. Don't miss this fantastic opportunity-schedule your showing today! Be sure to check out the virtual tour!

    Zillow last checked:

    Listing updated:

    Listing courtesy of:

    Shawnah Donley 815-790-9673,

    @properties Christie's International Real Estate

    Bought with:

    Valerie Warden, PSA,RENE,SFR,SRES,SRS

    Baird & Warner Fox Valley - Geneva

    Source: MRED as distributed by MLS GRID,MLS#: 12308289MLS Logo

    Facts & features

    Interior

    Bedrooms & bathrooms
    • Bedrooms: 4
    • Bathrooms: 2
    • Full bathrooms: 2
    Primary bedroom
    • Features: Flooring (Hardwood)
    • Level: Second
    • Area: 154 Square Feet
    • Dimensions: 14X11
    Bedroom 2
    • Features: Flooring (Hardwood)
    • Level: Second
    • Area: 121 Square Feet
    • Dimensions: 11X11
    Bedroom 3
    • Features: Flooring (Carpet)
    • Level: Third
    • Area: 150 Square Feet
    • Dimensions: 15X10
    Bedroom 4
    • Features: Flooring (Carpet)
    • Level: Third
    • Area: 270 Square Feet
    • Dimensions: 18X15
    Dining room
    • Features: Flooring (Vinyl)
    • Level: Main
    • Dimensions: COMBO
    Family room
    • Features: Flooring (Other)
    • Level: Basement
    • Area: 210 Square Feet
    • Dimensions: 15X14
    Kitchen
    • Features: Kitchen (Eating Area-Table Space, Updated Kitchen), Flooring (Vinyl)
    • Level: Main
    • Area: 135 Square Feet
    • Dimensions: 15X9
    Laundry
    • Features: Flooring (Other)
    • Level: Basement
    • Area: 81 Square Feet
    • Dimensions: 9X9
    Living room
    • Features: Flooring (Vinyl)
    • Level: Main
    • Area: 330 Square Feet
    • Dimensions: 22X15
    Heating
    • Natural Gas
    Cooling
    • Wall Unit(s)
    Appliances
    • Included: Range, Microwave, Refrigerator, Washer, Dryer
    • Laundry: In Unit
    Features
    • Flooring: Hardwood, Laminate
    • Basement: Partially Finished,Concrete,Partial
    Interior area
    • Total structure area: 1,981
    • Total interior livable area: 1,981 sqft

    Property

    Parking
    • Total spaces: 6
    • Parking features: Gravel, Off Street, Driveway, On Site
    • Has uncovered spaces: Yes
    Accessibility
    • Accessibility features: No Disability Access
    Lot
    • Dimensions: 75X133X53X113
    • Features: Corner Lot
    Details
    • Parcel number: 0415112017
    • Special conditions: None

    Construction

    Type & style
    • Home type: SingleFamily
    • Property subtype: Single Family Residence
    Materials
    • Vinyl Siding
    Condition
    • New construction: No
    • Year built: 1959
    • Major remodel year: 2023

    Utilities & green energy

    • Sewer: Public Sewer
    • Water: Public

    Community & neighborhood

    Location
    • Region: West Chicago

    HOA & financial

    HOA
    • Services included: None

    Other

    Other facts
    • Listing terms: Cash
    • Ownership: Fee Simple

    Price history

    DateEventPrice
    4/11/2025Sold$320,000+3.2%$162/sqft
    Source: MRED as distributed by MLS GRID #12308289 Report a problem
    4/2/2025Pending sale$310,000$156/sqft
    Source: MRED as distributed by MLS GRID #12308289 Report a problem
    3/17/2025Contingent$310,000$156/sqft
    Source: MRED as distributed by MLS GRID #12308289 Report a problem
    3/12/2025Listed for sale$310,000+87.9%$156/sqft
    Source: MRED as distributed by MLS GRID #12308289 Report a problem
    10/14/2024Listing removed$2,600$1/sqft
    Source: Zillow Rentals Report a problem
    2/23/2024Listing removed--
    Source: Zillow Rentals Report a problem
    2/13/2024Listed for rent$2,600$1/sqft
    Source: Zillow Rentals Report a problem
    5/22/2023Sold$165,000$83/sqft
    Source: Public Record Report a problem

    Public tax history

    YearProperty taxesTax assessment
    2024$8,255 +15.8%$92,881 +9.5%
    2023$7,126 +2.7%$84,830 +7%
    2022$6,937 +3.9%$79,290 +4.3%
    2021$6,677 +2.1%$76,010 +3.1%
    2020$6,542 +3.1%$73,700 +5%
    2019$6,348 +6.5%$70,180 +8%
    2018$5,963 +2.6%$65,000 +5.2%
    2017$5,811 +3.1%$61,760 +7.3%
    2016$5,636 +2.4%$57,580 +8%
    2015$5,504 -0.8%$53,300
    2014$5,547 -1.4%$53,300 -3.5%
    2013$5,624 +2.9%$55,250 -7.9%
    2012$5,463 +1.7%$59,970 -9.5%
    2011$5,374 +0.6%$66,270 -7.2%
    2010$5,340 +2.9%$71,440 -4.4%
    2009$5,188 +0.1%$74,720
    2008$5,183 +6.2%$74,720 +7.2%
    2007$4,880 +7%$69,700 +7%
    2006$4,559 +3.8%$65,140 +6.5%
    2005$4,393 +5.8%$61,170 +6.1%
    2004$4,151 -7.3%$57,650 -2.4%
    2003$4,479 +5.2%$59,070 +10%
    2002$4,256 +18.6%$53,700 +7.5%
    2001$3,589 +3.4%$49,950 +5.3%
    2000$3,472 $47,430

    Find assessor info on the county website

    Neighborhood: Hillside

    Nearby schools

    GreatSchools rating
    Schools provided by the listing agent
    • Elementary: Currier Elementary School
    • Middle: Leman Middle School
    • High: Community High School
    • District: 33

    Source: MRED as distributed by MLS GRID. This data may not be complete. We recommend contacting the local school district to confirm school assignments for this home.

    Get a cash offer in 3 minutes
    Find out how much your home could sell for in as little as 3 minutes with a no-obligation cash offer.
    Estimated market value
    $339,600
    Get a cash offer in 3 minutes
    Find out how much your home could sell for in as little as 3 minutes with a no-obligation cash offer.
    Estimated market value
    $339,600