Welcome home to this beautifully renovated 1.5-story charmer in a quiet, convenient West St. Paul neighborhood! From the curb, enjoy a low-maintenance stucco and brick exterior, a flat concrete driveway, and a one-stall garage—all setting the tone for comfort and care.
Step inside to a light-filled open layout featuring refinished hardwood floors, new windows, and a stunning kitchen renovation with modern flair: white soft-close cabinetry, gleaming quartz countertops, stainless steel appliances, and a stylish eat-in breakfast bar that flows seamlessly to the dining area and living room—ideal for entertaining or relaxing evenings at home.
Upstairs, escape to your private primary suite oasis in the newly finished attic, complete with a luxurious jetted tub, tiled walk-in shower, and spacious walk-in closet.
The main level offers two additional bedrooms and an updated full bath, while the finished basement provides bonus living space with a cozy family room, new half bath, and a large laundry room with brand-new washer and dryer. There's also a flexible bonus storage room—perfect for a workshop, gym, or future office.
Outside, enjoy your private backyard with green space ready for gardening, entertaining, or just relaxing under the trees.
All this in a prime location near coffee shops, shopping, schools, parks, and just minutes from the airport!
Don't miss the blend of charm, comfort, and modern convenience—schedule your showing today!
Closed
$362,000
1028 Hall Ave, West Saint Paul, MN 55118
3beds
2,308sqft
Single Family
Built in 1935
7,492 Square Feet Lot
$365,200 Zestimate®
$157/sqft
$2,882 Estimated rent
Home value
$365,200
$340,000 - $394,000
$2,882/mo
Zestimate® history
Owner options
List your home for rent
$2,882/mo
Rent Zestimate®
Find your next renter with Zillow Rental Manager. Plus, with online applications, you can quickly screen prospective tenants – for free.
$2,882/mo
Rent Zestimate®
Refinance and save
$2,291/mo
Est. payment
Refinancing to a lower rate could help reduce your monthly payments and save thousands over the life of the loan.
$2,291/mo
Est. payment
Explore your selling options
Work with a Zillow partner agent
Leverage their expertise and Zillow's premium Showcase listings to get your home seen by more buyers.
Get startedList with your own agent
Get your home in front of millions of buyers by listing it on Zillow.
Learn how to do itSell it yourself
Take full control of how buyers see your home on Zillow by listing For Sale by Owner (FSBO).
List your homeWhat's special
Zillow last checked:
Listing updated:
Listed by:
Andrea Myers 651-278-5907,
River Source Realty,
Andrew L Myers 651-644-9160
Bought with:
Andrea S Johnson
River Source Realty
Source: NorthstarMLS as distributed by MLS GRID,MLS#: 6715725
Facts & features
Interior
Bedrooms & bathrooms
- Bedrooms: 3
- Bathrooms: 3
- Full bathrooms: 2
- 1/2 bathrooms: 1
Bedroom
- Level: Main
- Area: 156 Square Feet
- Dimensions: 13 x 12
Bedroom 2
- Level: Main
- Area: 132 Square Feet
- Dimensions: 12 x 11
Bedroom 3
- Level: Upper
- Area: 208 Square Feet
- Dimensions: 16 x 13
Dining room
- Level: Main
- Area: 130 Square Feet
- Dimensions: 13 x 10
Family room
- Level: Basement
- Area: 560 Square Feet
- Dimensions: 35 x 16
Foyer
- Level: Main
Kitchen
- Level: Main
- Area: 140 Square Feet
- Dimensions: 14 x 10
Laundry
- Level: Basement
- Area: 220 Square Feet
- Dimensions: 20 x 11
Living room
- Level: Main
- Area: 221 Square Feet
- Dimensions: 17 x 13
Storage
- Level: Basement
- Area: 132 Square Feet
- Dimensions: 12 x 11
Walk in closet
- Level: Upper
Heating
- Baseboard, Boiler, Hot Water, Radiator, Radiant
Cooling
- None
Appliances
- Included: Dishwasher, Dryer, Microwave, Range, Refrigerator, Washer
- Laundry: In Basement, Lower Level, Laundry Room
Features
- Basement: Block,Drain Tiled,Finished,Full,Storage Space,Sump Basket,Sump Pump
- Has fireplace: No
Interior area
- Total structure area: 2,716
- Total interior livable area: 2,308 sqft
- Finished area above ground: 1,758
- Finished area below ground: 550
Property
Parking
- Total spaces: 1
- Parking features: Detached Garage, Concrete, Garage Door Opener
- Garage spaces: 1
- Has uncovered spaces: Yes
Accessibility
- Accessibility features: None
Features
- Levels: One and One Half
- Stories: 1.5
Lot
- Size: 7,492 Square Feet
- Dimensions: 50 x 150 x 47 x 150
- Features: Near Public Transit, Tree Coverage - Light, Zero Lot Line
Details
- Foundation area: 1108
- Parcel number: 424810012100
- Zoning description: Residential-Single Family
Construction
Type & style
- Home type: SingleFamily
- Property subtype: Single Family
Materials
- Roof: Age 8 Years or Less,Asphalt
Condition
- New construction: No
- Year built: 1935
Utilities & green energy
- Electric: Circuit Breakers, 100 Amp Service
- Gas: Natural Gas
- Sewer: City Sewer/Connected
- Water: City Water/Connected
Community & HOA
Community
- Subdivision: Michel B Add
HOA
- Has HOA: No
Location
- Region: West Saint Paul
Financial & listing details
- Price per square foot: $157/sqft
- Tax assessed value: $279,800
- Annual tax amount: $3,580
- Date on market: 5/16/2025
- Road surface type: Paved
Price history
| Date | Event | Price |
|---|---|---|
| 6/20/2025 | Sold | $362,000+0.6%$157/sqft |
Source:  NorthstarMLS as distributed by MLS GRID #6715725 Report a problem NorthstarMLS as distributed by MLS GRID #6715725 Report a problem | ||
| 5/18/2025 | Pending sale | $359,900$156/sqft |
Source: NorthstarMLS as distributed by MLS GRID #6715725 Report a problem | ||
| 5/17/2025 | Listed for sale | $359,900+84.6%$156/sqft |
Source: NorthstarMLS as distributed by MLS GRID #6715725 Report a problem | ||
| 8/12/2024 | Sold | $195,000$84/sqft |
Source: Public Record Report a problem | ||
Public tax history
| Year | Property taxes | Tax assessment |
|---|---|---|
| 2024 | $3,580 | $279,800 -6.1% |
| 2023 | $3,580 +12.4% | $297,900 +8.2% |
| 2022 | $3,186 +5.6% | $275,400 +13.7% |
| 2021 | $3,016 +1.5% | $242,200 +9.4% |
| 2020 | $2,970 +7.8% | $221,417 +2.2% |
| 2019 | $2,756 +2.7% | $216,600 +6.8% |
| 2018 | $2,684 | $202,800 +11.9% |
| 2017 | $2,684 +19.1% | $181,300 +13.7% |
| 2016 | $2,253 +11.8% | $159,500 +18% |
| 2015 | $2,015 +1% | $135,198 +12.1% |
| 2014 | $1,995 +8.2% | $120,592 +8.4% |
| 2013 | $1,844 +6.8% | $111,218 |
| 2012 | $1,726 -4.1% | -- |
| 2011 | $1,800 +8.4% | -- |
| 2010 | $1,660 -2.9% | -- |
| 2009 | $1,709 -0.3% | -- |
| 2008 | $1,713 +3.4% | -- |
| 2007 | $1,657 +1.6% | -- |
| 2006 | $1,630 +48% | -- |
| 2004 | $1,102 +15.1% | -- |
| 2003 | $958 +9.7% | -- |
| 2002 | $873 -14.3% | -- |
| 2001 | $1,018 | -- |
Find assessor info on the county website
Neighborhood: 55118
Nearby homes
- $338,9004 bd3 ba1.5k sqft1030 Hall Ave, West Saint Paul, MN 55118Off Market
- $355,3003 bd1 ba1.3k sqft1016 Hall Ave, West Saint Paul, MN 55118Off Market

- $367,0003 bd2 ba1.8k sqft1034 Hall Ave, West Saint Paul, MN 55118Off Market
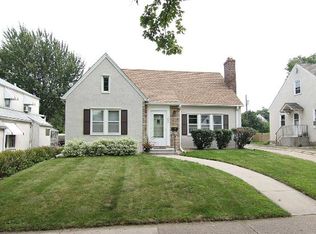
- $310,4002 bd1 ba1.6k sqft1012 Hall Ave, West Saint Paul, MN 55118Off Market
- $276,1005 bd1 ba1k sqft1036 Hall Ave, West Saint Paul, MN 55118Off Market
- $334,2003 bd2 ba2k sqft1021 Humboldt Ave, West Saint Paul, MN 55118Off Market
- $300,7002 bd2 ba1.1k sqft1008 Hall Ave, West Saint Paul, MN 55118Off Market
- $318,3002 bd2 ba1.5k sqft1019 Humboldt Ave, West Saint Paul, MN 55118Off Market
Nearby schools
GreatSchools rating
- 4/10Heritage Middle SchoolGrades: 5-8Distance: 0.3 mi
- 6/10Two Rivers High SchoolGrades: 9-12Distance: 2.2 mi
- 5/10Moreland Art/Health Science MagnetGrades: PK-4Distance: 0.5 mi
Get a cash offer in 3 minutes
Find out how much your home could sell for in as little as 3 minutes with a no-obligation cash offer.
Estimated market value
$365,200
Get a cash offer in 3 minutes
Find out how much your home could sell for in as little as 3 minutes with a no-obligation cash offer.
Estimated market value
$365,200
- Minnesota
- Dakota County
- West Saint Paul
- 55118
- 1028 Hall Ave
Nearby cities
Nearby zip codes
Other West Saint Paul Topics
