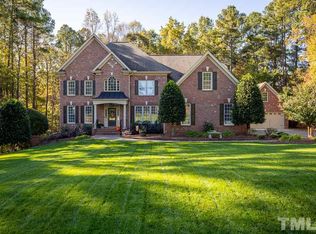
Welcome to Kelsey at Falls Lake—where timeless curb appeal meets thoughtful design and luxurious outdoor living. Set on a 1.24-acre homesite, this impressive 3-side brick home with a 4 bedrooms and a study with a full bath offers the perfect blend of comfort, space, and custom craftsmanship. This home lies just east of the main Falls Lake Reservoir, offering easy access to fishing, boating, hiking, and stunning sunsets.
Step outside to your fenced backyard oasis featuring a screened porch, open deck, and heated saltwater pool with fountain features and ambient lighting. Mature trees offer a peaceful setting.
Inside, the chef's kitchen is a standout with solid maple cabinetry featuring rope and crown molding, a center island with rounded-edge granite countertops, tumbled stone backsplash, rollout drawers, and stainless steel appliances, including a 5-burner gas cooktop and wall oven. The formal dining room features custom trim, a recessed niche with accent lighting—perfect for displaying furniture or art—and convenient access through the butler's pantry.
The main-level primary suite is a peaceful retreat with a tray ceiling, bay window, and spa-style bath featuring a jetted tub, frameless shower, and 18x18 tile flooring. A nearby in-law suite or study with it's own full bathroom adds flexible living space.
The family room features a 10-foot coffered ceiling, travertine hearth and surround fireplace, and large windows overlooking the backyard. The keeping room, adjacent to the kitchen, has a floor-to-ceiling real stone fireplace, custom-built solid maple cabinets, and a wood mantel with dentil molding.
Additional features include: 3-year-old roof, approx. 7-year old HVAC, 3-car garage, hardwoods throughout the main level, tankless water heater, irrigation system, whole-house generator, sealed crawlspace, security system, and much more.
If you're searching for a home that checks all the boxes—brick exterior, spacious lot, outdoor amenities including salt water pool, and modern updates—this one is not to be missed!
Sold for $1,190,000
Street View
$1,190,000
1028 Harpers Ridge Ct, Wake Forest, NC 27587
4beds
4,048sqft
Single Family Residence
Built in 2007
1.25 Acres Lot
$1,179,200 Zestimate®
$294/sqft
$4,473 Estimated rent
Home value
$1,179,200
$1.12M - $1.24M
$4,473/mo
Zestimate® history
Owner options
List your home for rent
$4,473/mo
Rent Zestimate®
Find your next renter with Zillow Rental Manager. Plus, with online applications, you can quickly screen prospective tenants – for free.
$4,473/mo
Rent Zestimate®
Refinance and save
$8,006/mo
Est. payment
Refinancing to a lower rate could help reduce your monthly payments and save thousands over the life of the loan.
$8,006/mo
Est. payment
Explore your selling options
Work with a Zillow partner agent
Leverage their expertise and Zillow's premium Showcase listings to get your home seen by more buyers.
Get startedList with your own agent
Get your home in front of millions of buyers by listing it on Zillow.
Learn how to do itSell it yourself
Take full control of how buyers see your home on Zillow by listing For Sale by Owner (FSBO).
List your homeWhat's special
Zillow last checked:
Listing updated:
Listed by:
Jim Allen 919-645-2114,
Coldwell Banker HPW
Bought with:
Anita Oxford, 276513
Compass -- Raleigh
Source: Doorify MLS,MLS#: 10105490
Facts & features
Interior
Bedrooms & bathrooms
- Bedrooms: 4
- Bathrooms: 5
- Full bathrooms: 4
- 1/2 bathrooms: 1
Primary bedroom
- Description: OWNERS BDRM
- Level: Main
- Area: 374 Square Feet
- Dimensions: 22 x 17
Bedroom 2
- Description: BEDRM 2
- Level: Second
- Area: 162.5 Square Feet
- Dimensions: 13 x 12.5
Bedroom 3
- Description: BEDRM 3
- Level: Second
- Area: 175.5 Square Feet
- Dimensions: 13.5 x 13
Bedroom 4
- Description: BEDRM 4
- Level: Second
- Area: 162 Square Feet
- Dimensions: 13.5 x 12
Primary bathroom
- Description: OWNER'S BATHRM
- Level: Main
- Area: 203.5 Square Feet
- Dimensions: 18.5 x 11
Bonus room
- Description: BONUS RM
- Level: Second
- Area: 306.25 Square Feet
- Dimensions: 17.5 x 17.5
Breakfast room
- Description: BREAKFAST RM
- Level: Main
- Area: 168 Square Feet
- Dimensions: 14 x 12
Dining room
- Description: DINING RM
- Level: Main
- Area: 216 Square Feet
- Dimensions: 16 x 13.5
Other
- Description: FOYER
- Level: Main
- Area: 124 Square Feet
- Dimensions: 15.5 x 8
Family room
- Description: FAMILY RM
- Level: Main
- Area: 409.5 Square Feet
- Dimensions: 21 x 19.5
Kitchen
- Description: KITCHEN
- Level: Main
- Area: 166.75 Square Feet
- Dimensions: 14.5 x 11.5
Laundry
- Description: LAUNDRY RM
- Level: Main
- Area: 72 Square Feet
- Dimensions: 9 x 8
Other
- Description: STUDY/INLAW/GUEST
- Level: Main
- Area: 156.25 Square Feet
- Dimensions: 12.5 x 12.5
Other
- Description: KEEPING RM
- Level: Main
- Area: 271.25 Square Feet
- Dimensions: 17.5 x 15.5
Other
- Description: WALK-IN ATTIC 1
- Level: Second
- Area: 455 Square Feet
- Dimensions: 35 x 13
Other
- Description: WALK-IN ATTIC 2
- Level: Second
- Area: 124 Square Feet
- Dimensions: 15.5 x 8
Other
- Description: 2-CAR GARAGE
- Level: Main
- Area: 506.25 Square Feet
- Dimensions: 22.5 x 22.5
Other
- Description: 1-CAR GARAGE
- Level: Main
- Area: 315 Square Feet
- Dimensions: 22.5 x 14
Other
- Description: SCREEN PORCH
- Level: Main
- Area: 306.25 Square Feet
- Dimensions: 17.5 x 17.5
Other
- Description: GRILLING DECK
- Level: Main
- Area: 360 Square Feet
- Dimensions: 30 x 12
Heating
- Central, Forced Air, Zoned
Cooling
- Central Air, Ceiling Fan(s), Dual, Zoned
Appliances
- Included: Dishwasher, Exhaust Fan, Gas Cooktop, Gas Water Heater, Microwave, Plumbed For Ice Maker, Range Hood, Stainless Steel Appliance(s), Tankless Water Heater, Vented Exhaust Fan, Wall Oven
- Laundry: Electric Dryer Hookup, Laundry Room, Main Level, Sink, Washer Hookup
Features
- Built-in Features, Bookcases, Ceiling Fan(s), Chandelier, Crown Molding, Coffered Ceiling(s), Eat-in Kitchen, Granite Counters, High Ceilings, High Speed Internet, Kitchen Island, Open Floorplan, Pantry, Primary Downstairs, Recessed Lighting, Tray Ceiling(s), Walk-In Closet(s), Keeping Room, Butler's Pantry, Whirlpool Tub, Separate Shower, Bathtub/Shower Combination, Walk-In Shower, Water Closet, Smooth Ceilings
- Flooring: Carpet, Hardwood, Tile
- Windows: Insulated Windows, Screens
- Number of fireplaces: 2
- Fireplace features: Family Room, Gas, Gas Log, Great Room
Interior area
- Total structure area: 4,048
- Total interior livable area: 4,048 sqft
- Finished area above ground: 4,048
- Finished area below ground: 0
Property
Parking
- Total spaces: 6
- Parking features: Attached, Garage Faces Front, Garage Faces Side, Garage, Garage Door Opener
- Garage spaces: 3
- Uncovered spaces: 3
Features
- Levels: Two
- Stories: 1
- Patio & porch: Front Porch, Rear Porch, Screened
- Exterior features: Private Yard, Rain Gutters, Fenced Yard
- Pool features: Fiberglass, Heated, In Ground, Salt Water
- Fencing: Back Yard
Lot
- Size: 1.25 Acres
- Features: Back Yard, Cul-De-Sac, Corner Lot, Front Yard, Landscaped, Sprinklers In Front, Sprinklers In Rear, Hardwood Trees
Details
- Parcel number: 1802267202
- Zoning: R-80W
- Special conditions: Standard
Construction
Type & style
- Home type: SingleFamily
- Architectural style: Transitional
- Property subtype: Single Family Residence
Materials
- Brick, Fiber Cement
- Foundation: Brick/Mortar, Combination
- Roof: Shingle
Condition
- Updated/Remodeled
- New construction: No
- Year built: 2007
Utilities & green energy
- Sewer: Septic Tank
- Water: Community Water
Community & HOA
Community
- Security: Carbon Monoxide Detector(s), Smoke Detector(s), Security System
- Subdivision: Kelsey at Falls Lake
HOA
- Has HOA: Yes
- Services included: None
- HOA fee: $864 annually
- HOA name: Kelsey @ Falls Lake HOA
- HOA phone: 919-215-6485
Location
- Region: Wake Forest
Financial & listing details
- Price per square foot: $294/sqft
- Tax assessed value: $1,062,374
- Annual tax amount: $6,617
- Date on market: 6/25/2025
- Listing agreement: Exclusive Right To Sell
- Listing terms: Cash,Conventional
Price history
| Date | Event | Price |
|---|---|---|
| 10/16/2025 | Sold | $1,190,000-4%$294/sqft |
Source:  Doorify MLS #10105490 Report a problem Doorify MLS #10105490 Report a problem | ||
| 8/28/2025 | Pending sale | $1,240,000$306/sqft |
Source: Doorify MLS #10105490 Report a problem | ||
| 8/4/2025 | Price change | $1,240,000-2%$306/sqft |
Source: Doorify MLS #10105490 Report a problem | ||
| 6/25/2025 | Listed for sale | $1,265,000+91.7%$313/sqft |
Source: Doorify MLS #10105490 Report a problem | ||
| 7/12/2007 | Sold | $660,000+594.7%$163/sqft |
Source: Public Record Report a problem | ||
| 1/5/2007 | Sold | $95,000$23/sqft |
Source: Public Record Report a problem | ||
Public tax history
| Year | Property taxes | Tax assessment |
|---|---|---|
| 2025 | $6,815 +3% | $1,062,374 |
| 2024 | $6,617 +21.6% | $1,062,374 +52.8% |
| 2023 | $5,441 +7.9% | $695,320 |
| 2022 | $5,042 +2.8% | $695,320 |
| 2021 | $4,906 | $695,320 |
| 2020 | -- | $695,320 +11.3% |
| 2019 | $5,124 | $624,964 +1.2% |
| 2018 | $5,124 +16.1% | $617,714 |
| 2017 | $4,412 +2.1% | $617,714 |
| 2016 | $4,322 -1.2% | $617,714 -1.5% |
| 2015 | $4,376 +5.5% | $627,230 |
| 2014 | $4,147 | $627,230 |
| 2013 | -- | $627,230 |
| 2012 | -- | $627,230 |
| 2011 | -- | $627,230 |
| 2010 | -- | $627,230 |
| 2009 | -- | $627,230 |
Find assessor info on the county website
Neighborhood: 27587
Nearby homes
- $1,122,400-- bd3 ba3.7k sqft1024 Harpers Ridge Ct, Wake Forest, NC 27587Off Market
- $1,214,1004 bd4 ba4.6k sqft1025 Harpers Ridge Ct, Wake Forest, NC 27587Off Market
- $1,047,5004 bd4 ba4.1k sqft1021 Harpers Ridge Ct, Wake Forest, NC 27587Off Market
- $1,069,2004 bd4 ba4.1k sqft1029 Harpers Ridge Ct, Wake Forest, NC 27587Off Market
- $942,7004 bd4 ba3.3k sqft1025 Vinson View Ct, Wake Forest, NC 27587Off Market
- $1,061,3004 bd4 ba4.1k sqft1020 Harpers Ridge Ct, Wake Forest, NC 27587Off Market
- $369,700-- bd4 ba732 sqft14805 New Light Rd, Wake Forest, NC 27587Off Market
- $1,075,900-- bd3 ba3.7k sqft14008 Wallberman Dr, Wake Forest, NC 27587Off Market
Nearby schools
GreatSchools rating
- 9/10Pleasant Union ElementaryGrades: PK-5Distance: 4.9 mi
- 8/10Wakefield MiddleGrades: 6-8Distance: 6.9 mi
- 8/10Wakefield HighGrades: 9-12Distance: 6.8 mi
Schools provided by the listing agent
- Elementary: Wake - Pleasant Union Elementary
- Middle: Wake - Wakefield Middle
- High: Wake - Wakefield High
Source: Doorify MLS. This data may not be complete. We recommend contacting the local school district to confirm school assignments for this home.
Get a cash offer in 3 minutes
Find out how much your home could sell for in as little as 3 minutes with a no-obligation cash offer.
Estimated market value
$1,179,200
Get a cash offer in 3 minutes
Find out how much your home could sell for in as little as 3 minutes with a no-obligation cash offer.
Estimated market value
$1,179,200
- North Carolina
- Wake County
- Wake Forest
- 27587
- 1028 Harpers Ridge Ct
