Rare Opportunity in Point Hope - Sought-After Bridgestone Floor Plan on a Private Wooded Lot!Welcome to 1028 Harriman, a stunning one-story living Bridgestone plan in the heart of Point Hope--one of Charleston's most desirable master-planned communities. Built in 2021 during the coveted First Light phase, this home sits on nearly a quarter-acre private lot, perfectly positioned across from the model homes and near the neighborhood park. Future builds will require competitive bidding for similar wooded lots, and this popular floor plan can only be constructed on select larger lots--so skip the wait and uncertainty and secure this exceptional home today!Step inside to discover an open-concept design with a spacious living and dining area, a gourmet kitchen with an oversizedquartz island, and floor-to-ceiling cabinetry for ample storage. Custom sliding glass doors lead to a screened-in back porch, seamlessly extending your living space outdoors perfect for entertaining or simply enjoying the peaceful wooded backdrop. This Bridgestone offers exclusive features no longer available in the new builds, including a flex space upstairs next to the guest suite and en suite, and four oversized custom windows in the FROG (Finished Room Over Garage) that flood the space with natural light. The primary suite, on the main floor, is a private retreat with a luxurious en suite bath and walk-in closet, while two additional bedrooms and a laundry room are conveniently located on the opposite wing of the home. Beyond the home, Point Hope offers a vibrant, golf-cart-friendly lifestyle with top-rated schools, shops, dining, wine bars, craft breweries, and medical offices. Residents enjoy miles of scenic walking trails, a neighborhood park and playground, and exciting upcoming amenities including a pool, tennis, and pickleball courts! Ideally located just minutes from Daniel Island, Mount Pleasant, Charleston's historic downtown, and area beaches, this home delivers both luxury and convenience. Don't miss this rare opportunity to own one of the most sought-after floor plans on one of the most private lots in Point Hope! Schedule your showing today. Termite Bond in place
Closed
$887,000
1028 Harriman Ln, Charleston, SC 29492
4beds
2,535sqft
Single Family Residence
Built in 2021
7,840 Square Feet Lot
$893,300 Zestimate®
$350/sqft
$5,356 Estimated rent
Home value
$893,300
$840,000 - $956,000
$5,356/mo
Zestimate® history
Owner options
List your home for rent
$5,356/mo
Rent Zestimate®
Find your next renter with Zillow Rental Manager. Plus, with online applications, you can quickly screen prospective tenants – for free.
$5,356/mo
Rent Zestimate®
Refinance and save
$5,165/mo
Est. payment
Refinancing to a lower rate could help reduce your monthly payments and save thousands over the life of the loan.
$5,165/mo
Est. payment
Explore your selling options
Work with a Zillow partner agent
Leverage their expertise and Zillow's premium Showcase listings to get your home seen by more buyers.
Get startedList with your own agent
Get your home in front of millions of buyers by listing it on Zillow.
Learn how to do itSell it yourself
Take full control of how buyers see your home on Zillow by listing For Sale by Owner (FSBO).
List your homeWhat's special
Private wooded lotFlex space upstairsScreened-in back porchOpen-concept designGourmet kitchenCustom sliding glass doorsFloor-to-ceiling cabinetry
Zillow last checked:
Listing updated:
Listed by:
Carolina One Real Estate 843-779-8660
Bought with:
Carolina One Real Estate
Source: CTMLS,MLS#: 25008257
Facts & features
Interior
Bedrooms & bathrooms
- Bedrooms: 4
- Bathrooms: 4
- Full bathrooms: 3
- 1/2 bathrooms: 1
Rooms
- Room types: Family Room, Living/Dining Combo, Office, Eat-In-Kitchen, Family, Laundry, Pantry
Heating
- Forced Air, Natural Gas
Cooling
- Central Air
Appliances
- Laundry: Gas Dryer Hookup, Washer Hookup, Laundry Room
Features
- Ceiling - Smooth, High Ceilings, Kitchen Island, Walk-In Closet(s), Eat-in Kitchen, Pantry
- Flooring: Carpet, Ceramic Tile, Wood
- Windows: Window Treatments
- Has fireplace: No
Interior area
- Total structure area: 2,535
- Total interior livable area: 2,535 sqft
Property
Parking
- Total spaces: 2
- Parking features: Garage, Attached, Garage Door Opener
- Attached garage spaces: 2
Features
- Levels: Two
- Stories: 2
- Entry location: Ground Level
- Patio & porch: Patio, Front Porch, Screened
- Exterior features: Lawn Irrigation
- Waterfront features: Pond
Lot
- Size: 7,840 Square Feet
- Features: 0 - .5 Acre, Level, Wooded
Details
- Parcel number: 2680801007
Construction
Type & style
- Home type: SingleFamily
- Architectural style: Traditional
- Property subtype: Single Family Residence
Materials
- Cement Siding
- Foundation: Raised
- Roof: Architectural
Condition
- New construction: No
- Year built: 2021
Utilities & green energy
- Sewer: Public Sewer
- Water: Public
- Utilities for property: AT&T, Charleston Water Service, Dominion Energy
Community & HOA
Community
- Features: Pool, Tennis Court(s), Trash, Walk/Jog Trails
- Subdivision: Point Hope
Location
- Region: Charleston
Financial & listing details
- Price per square foot: $350/sqft
- Tax assessed value: $643,600
- Annual tax amount: $4,206
- Date on market: 3/27/2025
- Listing terms: Any,Cash,Conventional,FHA,VA Loan
Price history
| Date | Event | Price |
|---|---|---|
| 8/26/2025 | Sold | $887,000-1.3%$350/sqft |
Source:  CTMLS #25008257 Report a problem CTMLS #25008257 Report a problem | ||
| 7/12/2025 | Price change | $899,000-2.8%$355/sqft |
Source: CTMLS #25008257 Report a problem | ||
| 5/21/2025 | Price change | $925,000-6.3%$365/sqft |
Source: CTMLS #25008257 Report a problem | ||
| 3/27/2025 | Listed for sale | $987,000+59.2%$389/sqft |
Source: CTMLS #25008257 Report a problem | ||
| 9/27/2021 | Sold | $620,110$245/sqft |
Source: CTMLS #21010953 Report a problem | ||
Public tax history
| Year | Property taxes | Tax assessment |
|---|---|---|
| 2024 | $4,206 +11.2% | $25,740 +9.5% |
| 2023 | $3,783 -6.5% | $23,500 |
| 2022 | $4,046 +1256.7% | $23,500 |
| 2021 | $298 | -- |
Find assessor info on the county website
Neighborhood: 29492
Nearby homes
- $913,400-- bd2 ba2.5k sqft1032 Harriman Ln, Charleston, SC 29492Off Market
- $1,261,300-- bd3 ba3.3k sqft1024 Harriman Ln, Charleston, SC 29492Off Market
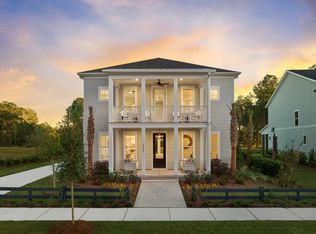
- $---- bd-- ba-- sqftHomes Available Soon, Point Hope, Charleston, SC 29492New Construction
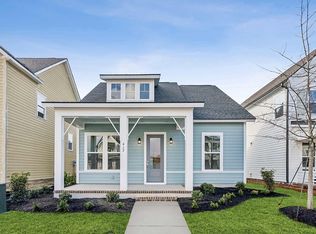
- $---- bd-- ba-- sqftHomes Available Soon, Point Hope - Cottage Collection, Charleston, SC 29492New Construction
- $1,034,200-- bd2 ba2.9k sqft1025 Harriman Ln, Charleston, SC 29492Off Market
- $1,024,100-- bd2 ba2.9k sqft1021 Harriman Ln, Charleston, SC 29492Off Market
- $1,072,000-- bd-- ba2.7k sqft1017 Harriman Ln, Charleston, SC 29492Off Market
- $980,4004 bd3 ba3k sqft1040 Harriman Ln, Charleston, SC 29492Off Market
Nearby schools
GreatSchools rating
- 8/10Philip Simmons ElementaryGrades: PK-4Distance: 0.5 mi
- 8/10Philip Simmons MiddleGrades: 5-8Distance: 0.5 mi
- 7/10Philip Simmons HighGrades: 9-12Distance: 0.8 mi
Schools provided by the listing agent
- Elementary: Philip Simmons
- Middle: Philip Simmons
- High: Philip Simmons
Source: CTMLS. This data may not be complete. We recommend contacting the local school district to confirm school assignments for this home.
Get a cash offer in 3 minutes
Find out how much your home could sell for in as little as 3 minutes with a no-obligation cash offer.
Estimated market value
$893,300
Get a cash offer in 3 minutes
Find out how much your home could sell for in as little as 3 minutes with a no-obligation cash offer.
Estimated market value
$893,300
- South Carolina
- Berkeley County
- Charleston
- 29492
- 1028 Harriman Ln
Nearby cities
Nearby neighborhoods
Nearby zip codes
Other Charleston Topics
