3 bdrm 2 ba ranch home in Bradford Estates on a dead end street! No HOA! Large living room with vaulted ceiling. Primary En-suite with Tray ceiling & full bath, situated on a separate wing of the home. The backyard opens up to the John B Stephenson Memorial Trail. Located just minutes from the charming downtown area— the Folk Arts & Crafts Capital of Kentucky, Berea College, shopping, restaurants, local festivals, numerous trails & parks, Being Sold As-Is, Inspections Welcome. Please note, property is in a Gov Defined Flood Zone, home has NOT flooded, only small stream at very rear of backyard after days of extremely heavy rain, seller pays 92.42 monthly for flood insurance. Schedule your showing today!
Sold for $225,000
$225,000
1028 Hidden Creek Dr, Berea, KY 40403
3beds
1,604sqft
Single Family Residence
Built in 2002
0.28 Acres Lot
$257,000 Zestimate®
$140/sqft
$1,762 Estimated rent
Home value
$257,000
$244,000 - $270,000
$1,762/mo
Zestimate® history
Owner options
List your home for rent
$1,762/mo
Rent Zestimate®
Find your next renter with Zillow Rental Manager. Plus, with online applications, you can quickly screen prospective tenants – for free.
$1,762/mo
Rent Zestimate®
Refinance and save
$1,446/mo
Est. payment
Refinancing to a lower rate could help reduce your monthly payments and save thousands over the life of the loan.
$1,446/mo
Est. payment
Explore your selling options
Work with a Zillow partner agent
Leverage their expertise and Zillow's premium Showcase listings to get your home seen by more buyers.
Get startedList with your own agent
Get your home in front of millions of buyers by listing it on Zillow.
Learn how to do itSell it yourself
Take full control of how buyers see your home on Zillow by listing For Sale by Owner (FSBO).
List your homeWhat's special
Zillow last checked:
Listing updated:
Listed by:
S Lynn Keyland,
Plum Tree Realty,
Scott Keyland,
Plum Tree Realty
Bought with:
Mae Suramek, 278705
Keller Williams Legacy Group
Source: Imagine MLS,MLS#: 24013318
Facts & features
Interior
Bedrooms & bathrooms
- Bedrooms: 3
- Bathrooms: 2
- Full bathrooms: 2
Primary bedroom
- Level: First
Bedroom 1
- Level: First
Bedroom 2
- Level: First
Bathroom 1
- Description: Full Bath
- Level: First
Bathroom 2
- Description: Full Bath
- Level: First
Kitchen
- Level: First
Living room
- Level: First
Living room
- Level: First
Utility room
- Level: First
Heating
- Heat Pump, Natural Gas
Cooling
- Electric, Heat Pump
Appliances
- Included: Microwave, Refrigerator, Range
- Laundry: Electric Dryer Hookup, Main Level, Washer Hookup
Features
- Flooring: Carpet, Laminate, Tile
- Basement: Crawl Space
Interior area
- Total structure area: 1,604
- Total interior livable area: 1,604 sqft
- Finished area above ground: 1,604
- Finished area below ground: 0
Property
Parking
- Total spaces: 2
- Parking features: Attached Garage, Driveway, Garage Faces Front
- Garage spaces: 2
- Has uncovered spaces: Yes
Features
- Levels: One
- Patio & porch: Patio, Porch
- Has view: Yes
- View description: Trees/Woods, Neighborhood
Lot
- Size: 0.28 Acres
Details
- Parcel number: 074A00010008
Construction
Type & style
- Home type: SingleFamily
- Architectural style: Ranch
- Property subtype: Single Family Residence
Materials
- Vinyl Siding
- Foundation: Block
Condition
- New construction: No
- Year built: 2002
Utilities & green energy
- Sewer: Public Sewer
- Water: Public
- Utilities for property: Electricity Connected, Natural Gas Connected, Sewer Connected, Water Connected
Community & HOA
Community
- Subdivision: Bradford Estates
Location
- Region: Berea
Financial & listing details
- Price per square foot: $140/sqft
- Tax assessed value: $175,000
- Annual tax amount: $1,677
- Date on market: 8/25/2024
Price history
| Date | Event | Price |
|---|---|---|
| 9/24/2024 | Sold | $225,000-6.3%$140/sqft |
Source:  Imagine MLS #24013318 Report a problem Imagine MLS #24013318 Report a problem | ||
| 8/31/2024 | Pending sale | $240,000$150/sqft |
Source: Imagine MLS #24013318 Report a problem | ||
| 8/25/2024 | Listed for sale | $240,000$150/sqft |
Source: Imagine MLS #24013318 Report a problem | ||
| 8/18/2024 | Contingent | $240,000$150/sqft |
Source: Imagine MLS #24013318 Report a problem | ||
| 8/13/2024 | Price change | $240,000-2%$150/sqft |
Source: Imagine MLS #24013318 Report a problem | ||
| 8/1/2024 | Price change | $245,000-3.9%$153/sqft |
Source: Imagine MLS #24013318 Report a problem | ||
| 7/10/2024 | Price change | $255,000-3.7%$159/sqft |
Source: Imagine MLS #24013318 Report a problem | ||
| 6/28/2024 | Listed for sale | $264,900+97.7%$165/sqft |
Source: Imagine MLS #24013318 Report a problem | ||
| 9/1/2017 | Sold | $134,000$84/sqft |
Source: Imagine MLS #1717100 Report a problem | ||
| 7/28/2017 | Pending sale | $134,000$84/sqft |
Source: Coldwell Banker McMahan Co. #1717100 Report a problem | ||
| 7/26/2017 | Listed for sale | $134,000+12.1%$84/sqft |
Source: Coldwell Banker McMahan #1717100 Report a problem | ||
| 1/30/2014 | Sold | $119,500$75/sqft |
Source:  Imagine MLS #1307250 Report a problem Imagine MLS #1307250 Report a problem | ||
| 8/25/2013 | Listing removed | $119,500$75/sqft |
Source: CENTURY 21 Advantage Realty, A Robinson Company #45486 Report a problem | ||
| 6/13/2013 | Price change | $119,500-3.6%$75/sqft |
Source: CENTURY 21 Advantage Realty, A Robinson Company #45486 Report a problem | ||
| 3/1/2013 | Listed for sale | $124,000-0.7%$77/sqft |
Source: CENTURY 21 Advantage Realty, A Robinson Company #45486 Report a problem | ||
| 11/26/2012 | Listing removed | $124,900$78/sqft |
Source: CENTURY 21 Advantage Realty, A Robinson Company #40945 Report a problem | ||
| 8/21/2012 | Price change | $124,900-3.8%$78/sqft |
Source: CENTURY 21 Advantage Realty, A Robinson Company #40945 Report a problem | ||
| 5/5/2012 | Price change | $129,900-6.5%$81/sqft |
Source: CENTURY 21 Advantage Realty, A Robinson Company #40945 Report a problem | ||
| 10/27/2011 | Listed for sale | $139,000$87/sqft |
Source: CENTURY 21 Advantage Realty, A Robinson Company #40945 Report a problem | ||
Public tax history
| Year | Property taxes | Tax assessment |
|---|---|---|
| 2024 | $1,677 -1.2% | $175,000 |
| 2023 | $1,698 -0.3% | $175,000 |
| 2022 | $1,703 +14.8% | $175,000 +16.9% |
| 2021 | $1,484 +8.9% | $149,700 +11.7% |
| 2018 | $1,362 +13.4% | $134,000 +12.1% |
| 2017 | $1,201 +0.8% | $119,500 |
| 2016 | $1,192 +2.5% | $119,500 |
| 2015 | $1,163 +20.3% | $119,500 |
| 2014 | $967 | $119,500 -11.5% |
| 2012 | $967 -0.2% | $135,000 |
| 2011 | $969 -20.8% | $135,000 |
| 2009 | $1,223 | $135,000 |
Find assessor info on the county website
Neighborhood: 40403
Nearby homes
- $276,3003 bd2 ba1.7k sqft1024 Hidden Creek Dr, Berea, KY 40403Off Market
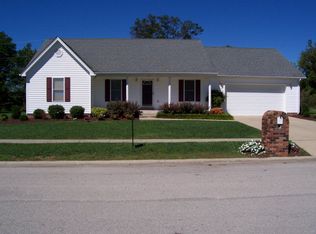
- $294,400-- bd-- ba1.7k sqft1025 Hidden Creek Dr, Berea, KY 40403Off Market
- $288,900-- bd-- ba1.6k sqft1032 Hidden Creek Dr, Berea, KY 40403Off Market
- $334,5004 bd3 ba2.2k sqft1021 Hidden Creek Dr, Berea, KY 40403Off Market
- $289,2003 bd2 ba1.7k sqft1044 Hidden Creek Dr, Berea, KY 40403Off Market
- $319,0003 bd2 ba1.9k sqft1020 Hidden Creek Dr, Berea, KY 40403Off Market
- $288,9003 bd2 ba1.6k sqft904 Caylee Ct, Berea, KY 40403Off Market
- $289,000-- bd-- ba1.4k sqft1036 Hidden Creek Dr, Berea, KY 40403Off Market
Nearby schools
GreatSchools rating
- 6/10Silver Creek Elementary SchoolGrades: PK-5Distance: 1 mi
- 7/10Foley Middle SchoolGrades: 6-8Distance: 1.4 mi
- 8/10Madison Southern High SchoolGrades: 9-12Distance: 1.5 mi
Schools provided by the listing agent
- Elementary: Silver Creek
- Middle: Foley
- High: Madison So
Source: Imagine MLS. This data may not be complete. We recommend contacting the local school district to confirm school assignments for this home.


Get pre-qualified for a loan
At Zillow Home Loans, we can pre-qualify you in as little as 5 minutes with no impact to your credit score.An equal housing lender. NMLS #10287.
- Kentucky
- Madison County
- Berea
- 40403
- 1028 Hidden Creek Dr
Nearby cities
Nearby zip codes
Other Berea Topics
