Enjoy the best of both worlds - the space and privacy of country living with the convenience of being just minutes from all that Apex has to offer, without city taxes! This 4-bedroom, 3.5-bath custom-built home sits on 5.64 acres overlooking a large, stocked pond complete with a fishing pier. Whether you're relaxing by the water, bringing in your horses, or simply enjoying the peace and quiet, this property is designed for outdoor living. The land offers endless opportunities - from space to garden, ride, or host gatherings - all with the backdrop of a scenic pond. A rocking-chair front porch and expansive low-maintenance deck extend your living space outdoors, where views and fresh air become part of everyday life. Inside, the home has been thoughtfully updated throughout: new kitchen, modern bathrooms, updated flooring and lighting, and fresh paint inside and out. Multiple living spaces - including a family room, living room, upstairs loft, and a bonus room with its own staircase - give you flexibility for entertaining, a home office, or hobbies. The spacious 1st Floor primary suite includes a spa-like bath with dual vanities and his-and-hers closets. Additional 1st floor bedroom offer flexibility as a nursery, office or larger closet. Upstairs you'll find two additional bedrooms and plenty of storage. Other highlights include a new encapsulated crawlspace and an oversized 2-car garage. This is more than a home - it's a rare opportunity to own usable acreage with water, privacy, and convenience in one of the Triangle's most sought-after locations.
Sold for $1,825,000
$1,825,000
1028 Holt Rd, Apex, NC 27523
4beds
3,804sqft
Single Family Residence
Built in 1994
5.64 Acres Lot
$1,811,400 Zestimate®
$480/sqft
$3,658 Estimated rent
Home value
$1,811,400
$1.72M - $1.90M
$3,658/mo
Zestimate® history
Owner options
List your home for rent
$3,658/mo
Rent Zestimate®
Find your next renter with Zillow Rental Manager. Plus, with online applications, you can quickly screen prospective tenants – for free.
$3,658/mo
Rent Zestimate®
Refinance and save
$10,939/mo
Est. payment
Refinancing to a lower rate could help reduce your monthly payments and save thousands over the life of the loan.
$10,939/mo
Est. payment
Explore your selling options
Work with a Zillow partner agent
Leverage their expertise and Zillow's premium Showcase listings to get your home seen by more buyers.
Get startedList with your own agent
Get your home in front of millions of buyers by listing it on Zillow.
Learn how to do itSell it yourself
Take full control of how buyers see your home on Zillow by listing For Sale by Owner (FSBO).
List your homeWhat's special
Zillow last checked:
Listing updated:
Listed by:
Michael Proctor 919-815-4263,
Triangle Home Team Realty
Bought with:
Michael Proctor, 277511
Triangle Home Team Realty
Source: Doorify MLS,MLS#: 10122327
Facts & features
Interior
Bedrooms & bathrooms
- Bedrooms: 4
- Bathrooms: 4
- Full bathrooms: 3
- 1/2 bathrooms: 1
Primary bedroom
- Level: Main
- Area: 306.16 Square Feet
- Dimensions: 17.8 x 17.2
Bedroom 2
- Level: Main
- Area: 163.59 Square Feet
- Dimensions: 13.3 x 12.3
Bedroom 3
- Level: Second
- Area: 333.98 Square Feet
- Dimensions: 18.25 x 18.3
Bedroom 4
- Level: Second
- Area: 295.1 Square Feet
- Dimensions: 16.17 x 18.25
Primary bathroom
- Level: Main
- Area: 237.85 Square Feet
- Dimensions: 17.75 x 13.4
Bonus room
- Level: Second
- Area: 515.12 Square Feet
- Dimensions: 37.6 x 13.7
Breakfast room
- Level: Main
- Area: 128.8 Square Feet
- Dimensions: 18.4 x 7
Dining room
- Level: Main
- Area: 158.72 Square Feet
- Dimensions: 12.4 x 12.8
Other
- Level: Main
- Area: 145.78 Square Feet
- Dimensions: 12.25 x 11.9
Kitchen
- Level: Main
- Area: 228.23 Square Feet
- Dimensions: 17.9 x 12.75
Laundry
- Level: Main
- Area: 86.25 Square Feet
- Dimensions: 15 x 5.75
Living room
- Level: Main
- Area: 169.13 Square Feet
- Dimensions: 13.75 x 12.3
Loft
- Level: Second
- Area: 417.38 Square Feet
- Dimensions: 26.5 x 15.75
Heating
- Fireplace(s), Forced Air
Cooling
- Central Air
Appliances
- Included: Cooktop, Dishwasher, Electric Oven, Electric Water Heater, Microwave, Plumbed For Ice Maker, Stainless Steel Appliance(s), Wall Oven
- Laundry: Laundry Room, Main Level, Sink
Features
- Built-in Features, Bookcases, Ceiling Fan(s), Chandelier, Crown Molding, Double Vanity, Entrance Foyer, Eat-in Kitchen, High Ceilings, His and Hers Closets, High Speed Internet, Kitchen Island, Pantry, Primary Downstairs, Soaking Tub, Storage, Walk-In Closet(s), Wired for Sound, Dressing Room, Separate Shower, Bathtub/Shower Combination, Walk-In Shower, Water Closet, Quartz Counters, Room Over Garage, Smooth Ceilings
- Flooring: Carpet, Hardwood, Tile
- Basement: Crawl Space,Sump Pump,Encapsulated Crawlspace
- Number of fireplaces: 1
- Fireplace features: Family Room, Masonry, Wood Burning
Interior area
- Total structure area: 3,804
- Total interior livable area: 3,804 sqft
- Finished area above ground: 3,804
- Finished area below ground: 0
Property
Parking
- Total spaces: 6
- Parking features: Concrete, Garage Faces Side, Garage, Garage Door Opener, Gravel
- Garage spaces: 2
Features
- Levels: Two
- Stories: 2
- Patio & porch: Deck, Terrace
- Exterior features: Dock, Fire Pit, Private Yard, Rain Gutters, Fenced Yard
- Fencing: Back Yard,Wood
- Has view: Yes
- View description: Pond, Pasture
- Has water view: Yes
- Water view: Pond
- Waterfront features: Pond
- Body of water: Privately Owned
Lot
- Size: 5.64 Acres
- Features: Corners Marked, Landscaped, Many Trees, Open Lot, Pasture, Pond on Lot, Views, Waterfront, Wooded, Hardwood Trees
Details
- Parcel number: 0743314310
- Special conditions: Standard
- Other equipment: Dehumidifier
Construction
Type & style
- Home type: SingleFamily
- Architectural style: Traditional
- Property subtype: Single Family Residence
Materials
- Fiber Cement
- Foundation: Crawlspace
- Roof: Asphalt
Condition
- Updated/Remodeled
- New construction: No
- Year built: 1994
Utilities & green energy
- Sewer: Septic Tank
- Water: Well
Community & HOA
HOA
- Has HOA: No
- Amenities included: None
Location
- Region: Apex
Financial & listing details
- Price per square foot: $480/sqft
- Tax assessed value: $1,245,722
- Annual tax amount: $7,987
- Date on market: 9/19/2025
- Listing agreement: Exclusive Right To Sell
- Listing terms: Cash,Conventional
Price history
| Date | Event | Price |
|---|---|---|
| 2/12/2026 | Sold | $1,825,000-8.5%$480/sqft |
Source:  Doorify MLS #10122327 Report a problem Doorify MLS #10122327 Report a problem | ||
| 1/12/2026 | Pending sale | $1,995,000$524/sqft |
Source: Doorify MLS #10122327 Report a problem | ||
| 11/3/2025 | Price change | $1,995,000-12.3%$524/sqft |
Source: Doorify MLS #10122327 Report a problem | ||
| 9/19/2025 | Listed for sale | $2,275,000$598/sqft |
Source: Doorify MLS #10122327 Report a problem | ||
Public tax history
| Year | Property taxes | Tax assessment |
|---|---|---|
| 2025 | $7,988 +3% | $1,245,722 |
| 2024 | $7,756 +24.4% | $1,245,722 +56.3% |
| 2023 | $6,234 +7.9% | $796,986 |
| 2022 | $5,776 +2.8% | $796,986 |
| 2021 | $5,620 +1.7% | $796,986 |
| 2020 | $5,527 -0.5% | $796,986 +17.6% |
| 2019 | $5,554 | $677,658 |
| 2018 | $5,554 +14.8% | $677,658 |
| 2017 | $4,838 +2.1% | $677,658 |
| 2016 | $4,740 -4.1% | $677,658 -4.4% |
| 2015 | $4,941 +5.5% | $708,561 |
| 2014 | $4,682 | $708,561 |
| 2013 | -- | $708,561 |
| 2012 | -- | $708,561 |
| 2011 | -- | $708,561 |
| 2010 | -- | $708,561 |
| 2009 | -- | $708,561 |
| 2008 | -- | -- |
| 2007 | -- | -- |
| 2006 | -- | -- |
| 2005 | -- | -- |
| 2004 | -- | -- |
| 2003 | -- | -- |
| 2002 | -- | -- |
| 2001 | -- | -- |
Find assessor info on the county website
Neighborhood: 27523
Nearby homes
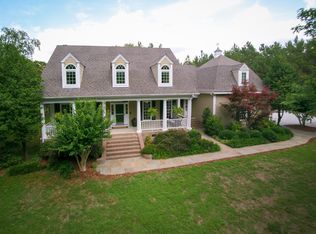
- $1,441,6004 bd3 ba3.5k sqft1020 Holt Rd, Apex, NC 27523Off Market
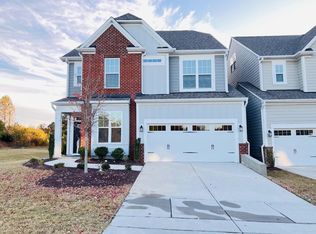
- $644,56011.51 acres1109 Holt Rd, Apex, NC 27523Off Market
- $622,5004 bd3 ba2.6k sqft1305 Littlehills Dr, Apex, NC 27502Sold
- $1,907,464-- bd3 ba10k sqft1012 Holt Rd, Apex, NC 27523Off Market
- $3,899,000-- bd3 ba12k sqft1012 Holt Rd, Apex, NC 27523Off Market
- $617,0004 bd3 ba2.6k sqft1307 Littlehills Dr, Apex, NC 27523Off Market
- $623,800-- bd3 ba2.7k sqft1308 Littlehills Dr, Apex, NC 27502Off Market
- $599,1004 bd3 ba2.4k sqft1309 Littlehills Dr, Apex, NC 27523Off Market
Nearby schools
GreatSchools rating
- 9/10Salem ElementaryGrades: PK-5Distance: 0.3 mi
- 10/10Salem MiddleGrades: 6-8Distance: 0.3 mi
- 10/10Green Hope HighGrades: 9-12Distance: 3.3 mi
Schools provided by the listing agent
- Elementary: Wake - Salem Elementary
- Middle: Wake - Salem Middle
- High: Wake - Green Hope High
Source: Doorify MLS. This data may not be complete. We recommend contacting the local school district to confirm school assignments for this home.
Get a cash offer in 3 minutes
Find out how much your home could sell for in as little as 3 minutes with a no-obligation cash offer.
Estimated market value
$1,811,400
Get a cash offer in 3 minutes
Find out how much your home could sell for in as little as 3 minutes with a no-obligation cash offer.
Estimated market value
$1,811,400
- North Carolina
- Wake County
- Apex
- 27523
- 1028 Holt Rd
