Skip main navigation
Sold for $415,000
  • $415,000

    1028 Hopewell Road, Glastonbury, CT 06073

    3beds
    1,905sqft
    Single Family Residence
    Built in 1982
    1 Acres Lot
    $492,600 Zestimate®
    $218/sqft
    $3,583 Estimated rent

    Home value

    $492,600

    $468,000 - $517,000

    $3,583/mo

    Zestimate® history
    Loading
    Loading...

    Owner options

    List your home for rent

    $3,583/mo

    Rent Zestimate®

    Find your next renter with Zillow Rental Manager. Plus, with online applications, you can quickly screen prospective tenants – for free.

    Learn more

    $3,583/mo

    Rent Zestimate®

    Refinance and save

    $2,984/mo

    Est. payment

    Refinancing to a lower rate could help reduce your monthly payments and save thousands over the life of the loan.

    See today's rates

    $2,984/mo

    Est. payment

    Explore your selling options

    Work with a Zillow partner agent

    Leverage their expertise and Zillow's premium Showcase listings to get your home seen by more buyers.

    Get started

    List with your own agent

    Get your home in front of millions of buyers by listing it on Zillow.

    Learn how to do it

    Sell it yourself

    Take full control of how buyers see your home on Zillow by listing For Sale by Owner (FSBO).

    List your home

    What's special

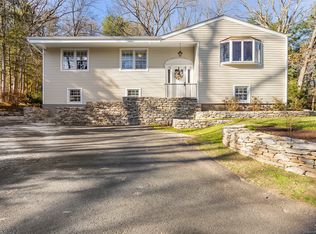
    "Country roads, take me home"....Tucked away, well off Hopewell Road in much sought-after South Glastonbury, you will find this unexpectedly inviting Cape-style home that provides close to 1,900 sq-ft of living space (1,555 sq-ft above ground) with 3 bedrooms and 1.5 baths (easily converted to 2) and a full acre of land! Not your average Cape, this house feels spacious-it has ample size rooms and good ceiling height throughout. The main level features a large family/living room with a classic New England wood stove and an impressive stone backing and mantle. Not just a focal point, this stove provides real warmth, ambience and keeps your heating bills low. Also on this level is the dining room. It opens to the kitchen, where you will find plenty of usable counter space and a great view out to your back yard-complete with plenty of deck areas, a nice size pool and 2 sweet, barn-like, garden sheds that give a country vibe. Upstairs are 3 bedrooms and a full bath. There's a partially finished lower level too! It adds 350 sq-ft of living space with 2 rooms, one of which might make a great 4th (guest) bedroom. Privacy, natural beauty and plenty of space to enjoy outside activities with family and friends is what you will find here. This home is near restaurants, Woodledge Pool Club, orchards, farm stands, wineries, breweries, coffee shops, nature preserves, hiking trails & more! New roof & well tank 2017; Upgraded 200 amp electric; Decks and rails replaced 2021...and much more Improvements: New roof --2017 New well tank--2017 Upgraded electric to 200 amps Decks and rails replaced 2021 Upstairs bathroom renovated 2021 Recessed lighting in living room 2022 Kitchen refrigerator and dishwasher new 2021 Refrigerator on lower level replaced 2022 Pool liner replaced 2021 Pool pump replaced 2023 Koi pond with Rooke the fish

    Zillow last checked:

    Listing updated:

    Listed by:

    Oksana J. Charla 203-912-6755,

    Berkshire Hathaway NE Prop. 860-633-3674

    Bought with:

    Angelisse McVeigh, RES.0807053

    KW Legacy Partners

    Source: Smart MLS,MLS#: 24015859MLS Logo

    Facts & features

    Interior

    Bedrooms & bathrooms
    • Bedrooms: 3
    • Bathrooms: 2
    • Full bathrooms: 1
    • 1/2 bathrooms: 1
    Primary bedroom
    • Features: Ceiling Fan(s)
    • Level: Upper
    • Area: 216 Square Feet
    • Dimensions: 18 x 12
    Bedroom
    • Level: Upper
    • Area: 104.06 Square Feet
    • Dimensions: 11.25 x 9.25
    Bedroom
    • Level: Upper
    • Area: 112.63 Square Feet
    • Dimensions: 8.5 x 13.25
    Bathroom
    • Level: Main
    Bathroom
    • Level: Upper
    Dining room
    • Features: Hardwood Floor
    • Level: Main
    • Area: 134.75 Square Feet
    • Dimensions: 12.25 x 11
    Kitchen
    • Features: Double-Sink
    • Level: Main
    Living room
    • Features: Ceiling Fan(s), Wood Stove
    • Level: Main
    • Area: 316.25 Square Feet
    • Dimensions: 23 x 13.75
    Other
    • Level: Lower
    • Area: 152 Square Feet
    • Dimensions: 9.5 x 16
    Rec play room
    • Level: Lower
    • Area: 160 Square Feet
    • Dimensions: 10 x 16
    Heating
    • Hot Water, Oil, Wood
    Cooling
    • Window Unit(s)
    Appliances
    • Included: Oven/Range, Microwave, Refrigerator, Dishwasher, Washer, Dryer, Water Heater
    • Laundry: Lower Level
    Features
    • Basement: Full,Heated,Interior Entry,Partially Finished,Liveable Space
    • Attic: Crawl Space,Storage,Access Via Hatch
    • Has fireplace: No
    Interior area
    • Total structure area: 1,905
    • Total interior livable area: 1,905 sqft
    • Finished area above ground: 1,555
    • Finished area below ground: 350

    Property

    Parking
    • Parking features: None
    Features
    • Patio & porch: Deck
    • Has private pool: Yes
    • Pool features: Fenced, Above Ground
    Lot
    • Size: 1 Acres
    • Features: Wooded, Level
    Details
    • Additional structures: Shed(s)
    • Parcel number: 570124
    • Zoning: RR

    Construction

    Type & style
    • Home type: SingleFamily
    • Architectural style: Cape Cod
    • Property subtype: Single Family Residence
    Materials
    • Vinyl Siding
    • Foundation: Concrete Perimeter
    • Roof: Asphalt
    Condition
    • New construction: No
    • Year built: 1982

    Utilities & green energy

    • Sewer: Septic Tank
    • Water: Well
    • Utilities for property: Cable Available

    Community & neighborhood

    Location
    • Region: South Glastonbury
    • Subdivision: South Glastonbury

    Price history

    DateEventPrice
    5/30/2024Sold$415,000+5.1%$218/sqft
    Source: Smart MLS #24015859 Report a problem
    5/21/2024Contingent$395,000$207/sqft
    Source: Berkshire Hathaway HomeServices New England Properties #24015859 Report a problem
    5/9/2024Listed for sale$395,000+117%$207/sqft
    Source: Smart MLS #24015859 Report a problem
    6/19/2002Sold$182,000$96/sqft
    Source: Public Record Report a problem

    Public tax history

    YearProperty taxesTax assessment
    2025$7,213 +4%$219,700 +1.1%
    2024$6,938 +3%$217,300
    2023$6,738 +6.1%$217,300 +27.7%
    2022$6,348 -0.1%$170,200
    2021$6,352 +1.1%$170,200
    2020$6,280 +1.5%$170,200
    2019$6,188 +1%$170,200
    2018$6,127 -1.3%$170,200 +2.7%
    2017$6,205 +2.9%$165,700
    2016$6,031 $165,700

    Find assessor info on the county website

    Neighborhood: 06073

    Nearby schools

    GreatSchools rating
    Schools provided by the listing agent
    • Elementary: Nayaug
    • High: Glastonbury

    Source: Smart MLS. This data may not be complete. We recommend contacting the local school district to confirm school assignments for this home.

    Get pre-qualified for a loan
    At Zillow Home Loans, we can pre-qualify you in as little as 5 minutes with no impact to your credit score.

    An equal housing lender. NMLS #10287.

    Sell for more on Zillow
    Get a Zillow Showcase℠ listing at no additional cost and you could sell for .
    $492,600
    2% more
    +$9,852
    With Zillow Showcase(estimated)
    $502,452