Welcome to the Ridge at Northlake, the epitome of modern living! Built in 2022 by Taylor Morrison, this immaculate home exudes warmth and functionality. Step into the heart of the home, where the expansive gathering room seamlessly merges the kitchen and dining areas, creating a cohesive space. The open kitchen boasts a central island, a double door pantry, upgraded water filtration system, and picturesque views of the
covered patio—an ideal setting for outdoor gatherings. The owner's bedroom features a spa-like bathroom and a generously sized walk-in closet. Two spacious bedrooms at the entry share a full bath, while a secluded guest bedroom and a versatile flex room, perfect for a home office, offer added privacy. The family-oriented community amenities, such as the pool, playgrounds, and walking trails, complement the upscale living
experience! Nestled within the prestigious Argyle School District, this property promises a combination of comfort, style, and convenience.
Sold
Price Unknown
1028 Huckleberry St, Northlake, TX 76226
4beds
1,992sqft
Single Family Residence
Built in 2022
6,011 Square Feet Lot
$421,700 Zestimate®
$--/sqft
$2,972 Estimated rent
Home value
$421,700
$401,000 - $443,000
$2,972/mo
Zestimate® history
Owner options
List your home for rent
$2,972/mo
Rent Zestimate®
Find your next renter with Zillow Rental Manager. Plus, with online applications, you can quickly screen prospective tenants – for free.
$2,972/mo
Rent Zestimate®
Refinance and save
$1,500/mo
Est. payment
Refinancing to a lower rate could help reduce your monthly payments and save thousands over the life of the loan.
$1,500/mo
Est. payment
Explore your selling options
Work with a Zillow partner agent
Leverage their expertise and Zillow's premium Showcase listings to get your home seen by more buyers.
Get startedList with your own agent
Get your home in front of millions of buyers by listing it on Zillow.
Learn how to do itSell it yourself
Take full control of how buyers see your home on Zillow by listing For Sale by Owner (FSBO).
List your homeWhat's special
Walking trailsOpen kitchenDouble door pantrySecluded guest bedroomVersatile flex roomCentral islandExpansive gathering room
Zillow last checked:
Listing updated:
Listed by:
Jenna Hyde-Jones 0741779 972-202-5900,
Briggs Freeman Sotheby's Int'l 972-202-5900
Bought with:
Sunny Darden
Compass RE Texas, LLC
Source: NTREIS,MLS#: 20474929
Facts & features
Interior
Bedrooms & bathrooms
- Bedrooms: 4
- Bathrooms: 2
- Full bathrooms: 2
Primary bedroom
- Features: Dual Sinks, Separate Shower, Walk-In Closet(s)
- Level: First
Living room
- Level: First
Heating
- Central, Natural Gas
Cooling
- Central Air, Electric
Appliances
- Included: Dishwasher, Gas Cooktop, Disposal, Microwave, Water Purifier
- Laundry: Laundry in Utility Room
Features
- Double Vanity, High Speed Internet, Kitchen Island, Open Floorplan, Pantry, Smart Home, Cable TV, Walk-In Closet(s), Wired for Sound
- Flooring: Carpet, Ceramic Tile, Wood
- Windows: Window Coverings
- Has basement: No
- Has fireplace: No
Interior area
- Total interior livable area: 1,992 sqft
Property
Parking
- Total spaces: 2
- Parking features: Concrete, Driveway, Garage Faces Front, Garage, Garage Door Opener
- Attached garage spaces: 2
- Has uncovered spaces: Yes
Features
- Levels: One
- Stories: 1
- Patio & porch: Covered
- Exterior features: Rain Gutters
- Pool features: None, Community
- Fencing: Back Yard
Lot
- Size: 6,011 Square Feet
- Features: Corner Lot, Landscaped, Subdivision, Sprinkler System
Details
- Parcel number: R774533
Construction
Type & style
- Home type: SingleFamily
- Architectural style: Traditional,Detached
- Property subtype: Single Family Residence
Materials
- Brick, Rock, Stone, Stucco
- Foundation: Slab
- Roof: Composition
Condition
- Year built: 2022
Utilities & green energy
- Sewer: Public Sewer
- Utilities for property: Electricity Connected, Natural Gas Available, Sewer Available, Underground Utilities, Cable Available
Community & HOA
Community
- Features: Clubhouse, Fitness Center, Playground, Pool, Community Mailbox, Curbs, Sidewalks
- Security: Security System, Carbon Monoxide Detector(s), Smoke Detector(s)
- Subdivision: Ridge Northlake Ph 1
HOA
- Has HOA: Yes
- Services included: All Facilities
- HOA fee: $1,500 annually
- HOA name: CMA
- HOA phone: 972-359-1548
Location
- Region: Northlake
Financial & listing details
- Tax assessed value: $418,000
- Annual tax amount: $10,528
- Date on market: 11/10/2023
- Cumulative days on market: 15 days
- Listing terms: Cash,Conventional,FHA,VA Loan
- Electric utility on property: Yes
Price history
| Date | Event | Price |
|---|---|---|
| 12/15/2023 | Sold | -- |
Source: NTREIS #20474929 Report a problem | ||
| 12/1/2023 | Pending sale | $449,000$225/sqft |
Source: NTREIS #20474929 Report a problem | ||
| 11/27/2023 | Contingent | $449,000$225/sqft |
Source: NTREIS #20474929 Report a problem | ||
| 11/10/2023 | Listed for sale | $449,000+12.4%$225/sqft |
Source: NTREIS #20474929 Report a problem | ||
| 1/20/2022 | Sold | -- |
Source: NTREIS #14690321 Report a problem | ||
| 10/28/2021 | Pending sale | $399,500$201/sqft |
Source: NTREIS #14690321 Report a problem | ||
| 10/16/2021 | Listed for sale | $399,500$201/sqft |
Source: NTREIS #14690321 Report a problem | ||
Public tax history
| Year | Property taxes | Tax assessment |
|---|---|---|
| 2025 | $10,528 -9.4% | $418,000 -5.2% |
| 2024 | $11,619 +17.3% | $441,000 +10.5% |
| 2023 | $9,903 +15.5% | $399,000 +26% |
| 2022 | $8,576 +227.3% | $316,653 +201% |
| 2021 | $2,621 | $105,197 +33.3% |
| 2020 | -- | $78,898 |
Find assessor info on the county website
Neighborhood: 76226
Nearby homes
- $399,9004 bd2 ba1.6k sqft1024 Huckleberry St, Northlake, TX 76226Off Market

- $398,4004 bd3 ba1.7k sqft1024 Huckleberry St, Northlake, TX 76226Off Market
- $417,8004 bd3 ba1.8k sqft1020 Huckleberry St, Northlake, TX 76226Off Market
- $--4 bd4 ba3.5k sqft1027 Huckleberry St #1027, Argyle, TX 76226Off Market
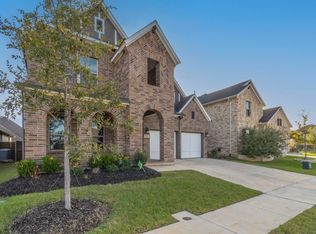
- $572,3004 bd4 ba3.5k sqft1027 Huckleberry St, Northlake, TX 76226Off Market
- $599,0004 bd4 ba3.2k sqft1031 Huckleberry St, Northlake, TX 76226Off Market
- $553,3004 bd4 ba2.9k sqft1023 Huckleberry St, Northlake, TX 76226Off Market
- $539,6004 bd4 ba3k sqft1012 Huckleberry St, Northlake, TX 76226Off Market
Nearby schools
GreatSchools rating
- 10/10Argyle Intermediate SchoolGrades: 6Distance: 2.3 mi
- 9/10Argyle High SchoolGrades: 9-12Distance: 4.1 mi
- 8/10Argyle Middle SchoolGrades: 7-8Distance: 2.8 mi
Schools provided by the listing agent
- Elementary: Argyle West
- Middle: Argyle
- High: Argyle
- District: Argyle ISD
Source: NTREIS. This data may not be complete. We recommend contacting the local school district to confirm school assignments for this home.
Get a cash offer in 3 minutes
Find out how much your home could sell for in as little as 3 minutes with a no-obligation cash offer.
Estimated market value
$421,700
Get a cash offer in 3 minutes
Find out how much your home could sell for in as little as 3 minutes with a no-obligation cash offer.
Estimated market value
$421,700
- Texas
- Denton County
- Argyle
- 76226
- 1028 Huckleberry St
Nearby cities
Nearby neighborhoods
Nearby zip codes
Other Argyle Topics
