Beautifully 3-bedroom, 2 full-bath David Weekley home located in the established Travis Ranch community of Forney. This home has been thoughtfully updated, featuring a new roof (scheduled for January 2026), updated LVP flooring Throughout (2024), fresh interior wall paint (2024), updated kitchen paint (2026), and a new cooking range installed in 2024.
The open floor plan offers comfortable living spaces filled with natural light, making it ideal for everyday living and entertaining. The front bedroom features stylish plantation shutters, adding both charm and privacy. The well-appointed kitchen showcases sleek countertops and is perfectly suited for culinary endeavors.
Enjoy a spacious backyard, ideal for outdoor activities and relaxation. The home is situated in a desirable neighborhood with community amenities, including a nearby on-site park and school.
Conveniently located near schools, parks, shopping, and major highways, with easy access to Highway 80, Lake Ray Hubbard, and nearby Costco.
Don’t miss this great opportunity to own a well-cared-for home with recent updates in a highly desirable community.
Sold
Price Unknown
1028 Ingram Dr, Forney, TX 75126
3beds
1,376sqft
Single Family Residence
Built in 2006
5,532 Square Feet Lot
$216,500 Zestimate®
$--/sqft
$1,871 Estimated rent
Home value
$216,500
$199,000 - $236,000
$1,871/mo
Zestimate® history
Owner options
List your home for rent
$1,871/mo
Rent Zestimate®
Find your next renter with Zillow Rental Manager. Plus, with online applications, you can quickly screen prospective tenants – for free.
$1,871/mo
Rent Zestimate®
Refinance and save
$360/mo
Est. payment
Refinancing to a lower rate could help reduce your monthly payments and save thousands over the life of the loan.
$360/mo
Est. payment
Explore your selling options
Work with a Zillow partner agent
Leverage their expertise and Zillow's premium Showcase listings to get your home seen by more buyers.
Get startedList with your own agent
Get your home in front of millions of buyers by listing it on Zillow.
Learn how to do itSell it yourself
Take full control of how buyers see your home on Zillow by listing For Sale by Owner (FSBO).
List your homeWhat's special
Spacious backyardOpen floor planUpdated lvp flooring throughoutSleek countertopsFresh interior wall paintStylish plantation shuttersWell-appointed kitchen
Zillow last checked:
Listing updated:
Listed by:
Yani Salim 0806342 945-243-4081,
Keller Williams Realty DPR 972-732-6000
Bought with:
Rosalinda Nava Madrid
United Real Estate
Source: NTREIS,MLS#: 21136766
Facts & features
Interior
Bedrooms & bathrooms
- Bedrooms: 3
- Bathrooms: 2
- Full bathrooms: 2
Primary bedroom
- Level: First
- Dimensions: 17 x 12
Bedroom
- Level: First
- Dimensions: 11 x 10
Bedroom
- Level: First
- Dimensions: 11 x 10
Primary bathroom
- Level: First
- Dimensions: 8 x 9
Breakfast room nook
- Level: First
- Dimensions: 11 x 8
Other
- Level: First
- Dimensions: 8 x 6
Kitchen
- Level: First
- Dimensions: 13 x 10
Living room
- Features: Ceiling Fan(s)
- Level: First
- Dimensions: 20 x 15
Utility room
- Level: First
- Dimensions: 6 x 7
Heating
- Central, Electric
Cooling
- Central Air, Ceiling Fan(s), Electric
Appliances
- Included: Dishwasher, Electric Cooktop, Electric Oven, Electric Water Heater, Disposal, Microwave
- Laundry: Washer Hookup, Dryer Hookup, ElectricDryer Hookup, Laundry in Utility Room
Features
- Built-in Features, Eat-in Kitchen, High Speed Internet, Open Floorplan, Pantry, Cable TV, Walk-In Closet(s)
- Flooring: Luxury Vinyl Plank
- Has basement: No
- Has fireplace: No
Interior area
- Total interior livable area: 1,376 sqft
Property
Parking
- Total spaces: 2
- Parking features: Garage
- Attached garage spaces: 2
Features
- Levels: One
- Stories: 1
- Exterior features: Rain Gutters
- Pool features: None, Community
- Fencing: Fenced,Privacy,Wood
Lot
- Size: 5,532 Square Feet
- Dimensions: 50 x 110 x 50 x 110
- Features: Interior Lot, Subdivision, Few Trees
Details
- Parcel number: 74110
Construction
Type & style
- Home type: SingleFamily
- Architectural style: Detached
- Property subtype: Single Family Residence
Materials
- Brick
- Foundation: Slab
- Roof: Composition,Shingle
Condition
- Year built: 2006
Utilities & green energy
- Sewer: Public Sewer
- Water: Public
- Utilities for property: Electricity Connected, Sewer Available, Water Available, Cable Available
Community & HOA
Community
- Features: Playground, Park, Pool, Sidewalks, Tennis Court(s), Curbs
- Security: Fire Alarm, Smoke Detector(s)
- Subdivision: Travis Ranch Ph 2a
HOA
- Has HOA: Yes
- Services included: All Facilities, Association Management
- HOA fee: $360 annually
- HOA name: Essex Mgmt
- HOA phone: 972-428-2020
Location
- Region: Forney
Financial & listing details
- Tax assessed value: $241,225
- Annual tax amount: $5,991
- Date on market: 1/7/2026
- Cumulative days on market: 355 days
- Listing terms: Cash,Conventional,FHA,USDA Loan,VA Loan
- Electric utility on property: Yes
- Road surface type: Asphalt
Price history
| Date | Event | Price |
|---|---|---|
| 2/13/2026 | Sold | -- |
Source: NTREIS #21136766 Report a problem | ||
| 1/20/2026 | Pending sale | $229,000$166/sqft |
Source: NTREIS #21136766 Report a problem | ||
| 1/7/2026 | Listed for sale | $229,000$166/sqft |
Source: NTREIS #21136766 Report a problem | ||
| 11/29/2025 | Listing removed | $229,000$166/sqft |
Source: NTREIS #21104116 Report a problem | ||
| 11/4/2025 | Listed for sale | $229,000+4.1%$166/sqft |
Source: NTREIS #21104116 Report a problem | ||
| 10/21/2025 | Listing removed | $220,000$160/sqft |
Source: NTREIS #20813198 Report a problem | ||
| 10/20/2025 | Listed for sale | $220,000$160/sqft |
Source: NTREIS #20813198 Report a problem | ||
| 7/29/2025 | Pending sale | $220,000$160/sqft |
Source: NTREIS #20813198 Report a problem | ||
| 6/13/2025 | Price change | $220,000-12%$160/sqft |
Source: NTREIS #20813198 Report a problem | ||
| 4/9/2025 | Listed for sale | $249,900$182/sqft |
Source: NTREIS #20813198 Report a problem | ||
| 2/5/2025 | Pending sale | $249,900$182/sqft |
Source: NTREIS #20813198 Report a problem | ||
| 1/9/2025 | Listed for sale | $249,900-5.3%$182/sqft |
Source: NTREIS #20813198 Report a problem | ||
| 9/24/2024 | Listing removed | $264,000-0.4%$192/sqft |
Source: NTREIS #20716960 Report a problem | ||
| 8/30/2024 | Listed for sale | $265,000$193/sqft |
Source: NTREIS #20716960 Report a problem | ||
| 8/18/2024 | Listing removed | $265,000$193/sqft |
Source: NTREIS #20600506 Report a problem | ||
| 8/18/2024 | Listed for sale | $265,000$193/sqft |
Source: NTREIS #20600506 Report a problem | ||
| 8/12/2024 | Contingent | $265,000$193/sqft |
Source: NTREIS #20600506 Report a problem | ||
| 8/1/2024 | Listed for sale | $265,000-1.9%$193/sqft |
Source: NTREIS #20600506 Report a problem | ||
| 6/30/2024 | Listing removed | -- |
Source: NTREIS #20600506 Report a problem | ||
| 6/14/2024 | Listed for sale | $270,000+42.2%$196/sqft |
Source: NTREIS #20600506 Report a problem | ||
| 1/6/2023 | Listing removed | -- |
Source: Zillow Rentals Report a problem | ||
| 12/9/2022 | Listed for rent | $2,300$2/sqft |
Source: Zillow Rentals Report a problem | ||
| 8/4/2020 | Sold | -- |
Source: Agent Provided Report a problem | ||
| 8/1/2020 | Pending sale | $189,900$138/sqft |
Source: Coldwell Banker Realty #14277173 Report a problem | ||
| 7/14/2020 | Listed for sale | $189,900$138/sqft |
Source: Coldwell Banker Realty #14277173 Report a problem | ||
| 4/18/2020 | Pending sale | $189,900$138/sqft |
Source: Coldwell Banker Realty - Rockwall #14277173 Report a problem | ||
| 1/31/2017 | Sold | -- |
Source: Agent Provided Report a problem | ||
Public tax history
| Year | Property taxes | Tax assessment |
|---|---|---|
| 2025 | $4,224 -6.3% | $241,225 -6.5% |
| 2024 | $4,508 -11.5% | $258,084 -11.9% |
| 2023 | $5,093 +16.8% | $292,793 +21.2% |
| 2022 | $4,362 +24.3% | $241,554 +28.2% |
| 2021 | $3,509 +3.2% | $188,347 +5.8% |
| 2020 | $3,401 | $178,070 +1.4% |
| 2019 | -- | $175,660 +4.2% |
| 2018 | $3,357 -29.4% | $168,610 +8.4% |
| 2017 | $4,757 +7.3% | $155,530 +7.3% |
| 2016 | $4,432 +21.2% | $144,890 +17.8% |
| 2015 | $3,655 | $123,020 +2.5% |
| 2014 | $3,655 | $120,000 +7.5% |
| 2013 | -- | $111,640 -0.8% |
| 2012 | -- | $112,550 -4.3% |
| 2011 | -- | $117,550 -0.8% |
| 2010 | -- | $118,470 +3.3% |
| 2009 | -- | $114,630 -8.6% |
| 2008 | -- | $125,420 +0.9% |
| 2007 | -- | $124,310 +397.2% |
| 2006 | -- | $25,000 |
Find assessor info on the county website
Neighborhood: 75126
Nearby homes
- $265,4003 bd2 ba1.9k sqft1026 Ingram Dr, Forney, TX 75126Off Market
- $--3 bd2 ba1.5k sqft1030 Ingram Dr, Forney, TX 75126Sold
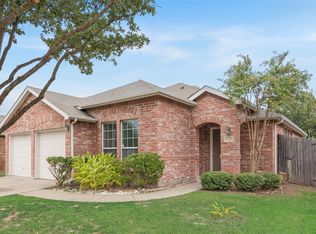
- $251,7003 bd2 ba1.7k sqft1024 Ingram Dr, Forney, TX 75126Off Market

- $241,8003 bd2 ba1.6k sqft1032 Ingram Dr, Forney, TX 75126Off Market
- $305,8005 bd3 ba3.2k sqft1000 Cottontail Dr, Forney, TX 75126Off Market
- $230,9003 bd2 ba1.5k sqft1022 Ingram Dr, Forney, TX 75126Off Market
- $--3 bd2 ba1.8k sqft1034 Ingram Dr, Forney, TX 75126Sold
- $247,9003 bd2 ba1.8k sqft1001 Kimbro Dr, Forney, TX 75126Off Market
Nearby schools
GreatSchools rating
- 3/10Rhodes Intermediate SchoolGrades: 5-6Distance: 2.1 mi
- 6/10Jackson Middle SchoolGrades: 7-8Distance: 2.2 mi
- 3/10North Forney High SchoolGrades: 9-12Distance: 4.7 mi
Schools provided by the listing agent
- Elementary: Lewis
- Middle: Jackson
- High: North Forney
- District: Forney ISD
Source: NTREIS. This data may not be complete. We recommend contacting the local school district to confirm school assignments for this home.
Get a cash offer in 3 minutes
Find out how much your home could sell for in as little as 3 minutes with a no-obligation cash offer.
Estimated market value
$216,500
Get a cash offer in 3 minutes
Find out how much your home could sell for in as little as 3 minutes with a no-obligation cash offer.
Estimated market value
$216,500
- Texas
- Kaufman County
- Forney
- 75126
- 1028 Ingram Dr
