Welcome to this classic 4 bedroom 1.5 bath colonial in Macedonia. Upon entering the home, you're greeted by hardwood floors leading to the eat-in kitchen featuring beautiful wood cabinetry, Corian countertops and ample storage. It's a hub for cooking and gathering. Adjacent to the kitchen is a formal dining room with stunning hardwood flooring, providing an elegant space for more formal meals and entertaining.The living room is generously sized with new carpet and fresh paint, offering a comfortable area for relaxation.The family room and great room are standout features of the home. They are impressively spacious and flooded with natural light, creating a warm and inviting atmosphere.These rooms offer versatile spaces that can be used for a variety of purposes, from cozy family gatherings to larger-scale entertaining. Upstairs are four large bedrooms recently painted with new carpeting providing a neutral pallet for you to add your personal touches.The finished basement provides additional living space, perfect for a variety of uses based on your needs.The exterior space offers a shed for extra storage, a new deck and lush trees adding an element of tranquility and privacy to the property. This well-maintained home offers a perfect blend of classic charm and modern amenities with much to offer its new owners!
Closed
$330,000
1028 Iroquois Run, Macedonia, OH 44056
4beds
2,540sqft
Single Family Residence
Built in 1975
0.51 Acres Lot
$377,900 Zestimate®
$130/sqft
$2,535 Estimated rent
Home value
$377,900
$359,000 - $397,000
$2,535/mo
Zestimate® history
Owner options
List your home for rent
$2,535/mo
Rent Zestimate®
Find your next renter with Zillow Rental Manager. Plus, with online applications, you can quickly screen prospective tenants – for free.
$2,535/mo
Rent Zestimate®
Refinance and save
$2,202/mo
Est. payment
Refinancing to a lower rate could help reduce your monthly payments and save thousands over the life of the loan.
$2,202/mo
Est. payment
Explore your selling options
Work with a Zillow partner agent
Leverage their expertise and Zillow's premium Showcase listings to get your home seen by more buyers.
Get startedList with your own agent
Get your home in front of millions of buyers by listing it on Zillow.
Learn how to do itSell it yourself
Take full control of how buyers see your home on Zillow by listing For Sale by Owner (FSBO).
List your homeWhat's special
Fresh paintAmple storageNew deckNeutral palletHardwood floorsFormal dining roomBeautiful wood cabinetry
Zillow last checked:
Listing updated:
Listed by:
Christine M Williams christine@premierohioteam.com(216)695-6972,
Keller Williams Elevate
Bought with:
Christine M Williams, 438894
Keller Williams Elevate
Source: MLS Now,MLS#: 4496602 Originating MLS: Medina County Board of REALTORS
Originating MLS: Medina County Board of REALTORSFacts & features
Interior
Bedrooms & bathrooms
- Bedrooms: 4
- Bathrooms: 2
- Full bathrooms: 1
- 1/2 bathrooms: 1
- Main level bathrooms: 1
Primary bedroom
- Description: Flooring: Carpet
- Level: Second
- Dimensions: 14.50 x 11.00
Bedroom
- Description: Flooring: Carpet
- Level: Second
- Dimensions: 11.00 x 12.00
Bedroom
- Description: Flooring: Carpet
- Level: Second
- Dimensions: 11.00 x 11.00
Bedroom
- Description: Flooring: Carpet
- Level: Second
- Dimensions: 11.00 x 11.00
Dining room
- Description: Flooring: Wood
- Level: First
- Dimensions: 11.00 x 13.00
Eat in kitchen
- Description: Flooring: Wood
- Level: First
- Dimensions: 15.00 x 11.00
Family room
- Features: Fireplace
- Level: First
- Dimensions: 19.00 x 11.00
Great room
- Description: Flooring: Carpet
- Level: First
- Dimensions: 14.00 x 18.00
Laundry
- Level: Basement
Living room
- Description: Flooring: Carpet
- Level: First
- Dimensions: 22.00 x 13.00
Recreation
- Description: Flooring: Laminate
- Level: Basement
- Dimensions: 31.00 x 11.00
Workshop
- Level: Basement
Heating
- Forced Air, Gas
Cooling
- Central Air
Appliances
- Included: Dryer, Dishwasher, Freezer, Microwave, Range, Refrigerator, Washer
Features
- Basement: Partially Finished,Sump Pump
- Number of fireplaces: 1
Interior area
- Total structure area: 2,540
- Total interior livable area: 2,540 sqft
- Finished area above ground: 2,199
- Finished area below ground: 341
Property
Parking
- Total spaces: 2
- Parking features: Attached, Garage, Paved
- Attached garage spaces: 2
Features
- Levels: Two
- Stories: 2
- Patio & porch: Deck, Porch
Lot
- Size: 0.51 Acres
Details
- Additional structures: Shed(s)
- Parcel number: 3300985
Construction
Type & style
- Home type: SingleFamily
- Architectural style: Colonial
- Property subtype: Single Family Residence
Materials
- Vinyl Siding
- Roof: Asphalt,Fiberglass
Condition
- Year built: 1975
Utilities & green energy
- Sewer: Public Sewer
- Water: Public
Community & HOA
Community
- Features: Fitness Center, Park, Shopping
- Security: Smoke Detector(s)
- Subdivision: Indian Creek Village Estates
HOA
- Has HOA: No
Location
- Region: Macedonia
Financial & listing details
- Price per square foot: $130/sqft
- Tax assessed value: $338,380
- Annual tax amount: $4,171
- Date on market: 7/14/2024
- Cumulative days on market: 55 days
- Listing terms: Cash,Conventional,FHA,VA Loan
Price history
| Date | Event | Price |
|---|---|---|
| 7/14/2024 | Sold | $330,000$130/sqft |
Source:  MLS Now #4496602 Report a problem MLS Now #4496602 Report a problem | ||
| 1/2/2024 | Sold | $330,000-2.7%$130/sqft |
Source: Public Record Report a problem | ||
| 12/7/2023 | Pending sale | $339,000$133/sqft |
Source: MLS Now #4496602 Report a problem | ||
| 12/5/2023 | Price change | $339,000-2.9%$133/sqft |
Source: MLS Now #4496602 Report a problem | ||
| 11/12/2023 | Price change | $349,000-2.8%$137/sqft |
Source: MLS Now #4496602 Report a problem | ||
| 10/23/2023 | Price change | $359,000-1.6%$141/sqft |
Source: MLS Now #4496602 Report a problem | ||
| 10/13/2023 | Listed for sale | $365,000$144/sqft |
Source: MLS Now #4496602 Report a problem | ||
Public tax history
| Year | Property taxes | Tax assessment |
|---|---|---|
| 2025 | $5,885 +20% | $118,430 |
| 2024 | $4,904 +1.1% | $118,430 |
| 2023 | $4,850 +16.3% | $118,430 +38.6% |
| 2022 | $4,171 -0.3% | $85,449 |
| 2021 | $4,184 | $85,449 |
| 2020 | -- | $85,449 +26.7% |
| 2019 | $3,497 +16.3% | $67,438 0% |
| 2018 | $3,007 +3% | $67,440 |
| 2017 | $2,920 | $67,440 +9.4% |
| 2016 | $2,920 | $61,660 |
| 2015 | $2,920 +0.7% | $61,660 |
| 2014 | $2,900 +0.4% | $61,660 -0.4% |
| 2013 | $2,889 -0.1% | $61,930 |
| 2012 | $2,893 -12.3% | $61,930 0% |
| 2011 | $3,300 +4.9% | $61,933 -8.8% |
| 2010 | $3,145 | $67,925 +1.7% |
| 2009 | -- | $66,766 |
| 2008 | $3,142 +11.7% | $66,766 +5.8% |
| 2007 | $2,813 +1.1% | $63,109 |
| 2006 | $2,783 +3.2% | $63,109 |
| 2005 | $2,696 | $63,109 +10% |
| 2004 | -- | $57,376 |
| 2003 | $2,202 -1.2% | $57,376 |
| 2002 | $2,230 +3.4% | $57,376 +9.8% |
| 2001 | $2,157 -1.1% | $52,241 |
| 2000 | $2,181 | $52,241 |
Find assessor info on the county website
Neighborhood: 44056
Nearby homes
- $286,0003 bd1 ba1.6k sqft1042 Iroquois Run, Macedonia, OH 44056Off Market
- $338,5003 bd2 ba2.9k sqft1020 Navajo Trl, Macedonia, OH 44056Off Market
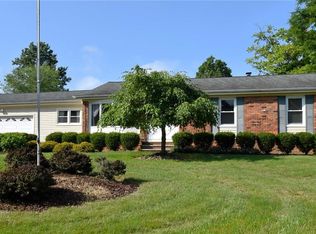
- $326,1003 bd2 ba1.7k sqft1006 Iroquois Run, Macedonia, OH 44056Off Market
- $289,0003 bd2 ba1.4k sqft1029 Iroquois Run, Macedonia, OH 44056Off Market
- $360,1004 bd3 ba1.8k sqft1052 Iroquois Run, Macedonia, OH 44056Off Market
- $305,1003 bd2 ba1.6k sqft1019 Iroquois Trl, Macedonia, OH 44056Off Market
- $321,6003 bd2 ba1.6k sqft1010 Navajo Trl, Macedonia, OH 44056Off Market
- $290,5003 bd2 ba1.5k sqft1039 Iroquois Run, Macedonia, OH 44056Off Market
Nearby schools
GreatSchools rating
- 8/10Ledgeview Elementary SchoolGrades: K-4Distance: 0.6 mi
- 9/10Lee Eaton Elementary SchoolGrades: 5-6,8Distance: 1.5 mi
- 6/10Nordonia High SchoolGrades: 9-12Distance: 2 mi
Schools provided by the listing agent
- District: Nordonia Hills CSD - 7710
Source: MLS Now. This data may not be complete. We recommend contacting the local school district to confirm school assignments for this home.
Get a cash offer in 3 minutes
Find out how much your home could sell for in as little as 3 minutes with a no-obligation cash offer.
Estimated market value
$377,900
Get a cash offer in 3 minutes
Find out how much your home could sell for in as little as 3 minutes with a no-obligation cash offer.
Estimated market value
$377,900
- Ohio
- Summit County
- Macedonia
- 44056
- 1028 Iroquois Run
Nearby cities
Nearby zip codes
Other Macedonia Topics
