Rarely does an agent have difficulty fitting all of the positive features and attributes of a property in the space allowed, but that is definitely the case here! The owner personally built this home for his family and pride in ownership shows throughout. So many of the features you are looking for can be found here, from both the primary AND a secondary bedroom being located on the main floor, to the almost one acre of usable yard space, to the constant updates through the life of home, you will be hard pressed to find anything missing. Interior updates include tankless water heater, interior painting (2023), new tile work (2021), and the kitchen and hardwoods being redone just a few years ago. There is also a ton of storage space in the walk-in attic. Outside you will love the covered back porch with brick paver floor and stained, beaded board ceiling, as well as the cobblestone patio.
Closed
$817,000
1028 Kite Ct, Matthews, NC 28104
4beds
3,233sqft
Single Family Residence
Built in 1998
0.96 Acres Lot
$859,800 Zestimate®
$253/sqft
$3,938 Estimated rent
Home value
$859,800
$808,000 - $911,000
$3,938/mo
Zestimate® history
Owner options
List your home for rent
$3,938/mo
Rent Zestimate®
Find your next renter with Zillow Rental Manager. Plus, with online applications, you can quickly screen prospective tenants – for free.
$3,938/mo
Rent Zestimate®
Refinance and save
$5,132/mo
Est. payment
Refinancing to a lower rate could help reduce your monthly payments and save thousands over the life of the loan.
$5,132/mo
Est. payment
Explore your selling options
Work with a Zillow partner agent
Leverage their expertise and Zillow's premium Showcase listings to get your home seen by more buyers.
Get startedList with your own agent
Get your home in front of millions of buyers by listing it on Zillow.
Learn how to do itSell it yourself
Take full control of how buyers see your home on Zillow by listing For Sale by Owner (FSBO).
List your homeWhat's special
New tile workInterior paintingTon of storage spaceCovered back porch
Zillow last checked:
Listing updated:
Listed by:
Ray Black ray@rblackrealestate.com,
Ray Black Real Estate
Bought with:
Gina Lorenzo
COMPASS
Source: Canopy MLS as distributed by MLS GRID,MLS#: 4103273
Facts & features
Interior
Bedrooms & bathrooms
- Bedrooms: 4
- Bathrooms: 5
- Full bathrooms: 3
- 1/2 bathrooms: 2
- Main level bedrooms: 2
Primary bedroom
- Level: Main
Bedroom s
- Level: Main
Recreation room
- Level: Upper
Heating
- Forced Air, Heat Pump, Natural Gas
Cooling
- Central Air
Appliances
- Included: Dishwasher, Disposal, Down Draft, Gas Cooktop, Microwave, Tankless Water Heater
- Laundry: Laundry Room, Main Level
Features
- Breakfast Bar, Built-in Features, Drop Zone, Soaking Tub, Open Floorplan, Pantry, Storage, Vaulted Ceiling(s)(s), Walk-In Closet(s)
- Flooring: Carpet, Tile, Wood
- Doors: Insulated Door(s), Pocket Doors
- Windows: Insulated Windows
- Has basement: No
- Attic: Pull Down Stairs
- Fireplace features: Family Room, Gas Unvented, Wood Burning
Interior area
- Total structure area: 3,233
- Total interior livable area: 3,233 sqft
- Finished area above ground: 3,233
- Finished area below ground: 0
Property
Parking
- Total spaces: 6
- Parking features: Attached Garage, Garage Door Opener, Garage Faces Side, Keypad Entry, Garage on Main Level
- Attached garage spaces: 2
- Uncovered spaces: 4
Accessibility
- Accessibility features: Door Width 32 Inches or More, Swing In Door(s)
Features
- Levels: Two
- Stories: 2
- Patio & porch: Covered, Front Porch, Patio, Rear Porch
- Waterfront features: None
Lot
- Size: 0.96 Acres
- Dimensions: 121 x 342 x 112 x 342
- Features: Open Lot, Private, Wooded
Details
- Parcel number: 06024064
- Zoning: AL8
- Special conditions: Standard
Construction
Type & style
- Home type: SingleFamily
- Architectural style: Traditional
- Property subtype: Single Family Residence
Materials
- Brick Full
- Foundation: Crawl Space
- Roof: Shingle
Condition
- New construction: No
- Year built: 1998
Utilities & green energy
- Sewer: County Sewer
- Water: Public
- Utilities for property: Cable Available, Electricity Connected
Community & HOA
Community
- Features: None
- Security: Security System, Smoke Detector(s)
- Subdivision: Heather Glen
Location
- Region: Matthews
Financial & listing details
- Price per square foot: $253/sqft
- Tax assessed value: $444,200
- Annual tax amount: $3,971
- Date on market: 2/2/2024
- Cumulative days on market: 4 days
- Listing terms: Cash,Conventional,VA Loan
- Exclusions: Refrigerator in kitchen
- Electric utility on property: Yes
- Road surface type: Concrete, Paved
Price history
| Date | Event | Price |
|---|---|---|
| 3/5/2024 | Sold | $817,000+7.6%$253/sqft |
Source:  Canopy MLS as distributed by MLS GRID #4103273 Report a problem Canopy MLS as distributed by MLS GRID #4103273 Report a problem | ||
| 2/6/2024 | Pending sale | $759,500$235/sqft |
Source: Canopy MLS as distributed by MLS GRID #4103273 Report a problem | ||
| 2/2/2024 | Listed for sale | $759,500$235/sqft |
Source: Canopy MLS as distributed by MLS GRID #4103273 Report a problem | ||
Public tax history
| Year | Property taxes | Tax assessment |
|---|---|---|
| 2025 | $3,971 +38.7% | $815,200 +83.5% |
| 2024 | $2,862 +0.9% | $444,200 |
| 2023 | $2,836 | $444,200 |
| 2022 | $2,836 +0.2% | $444,200 |
| 2021 | $2,830 -2.6% | $444,200 +20.3% |
| 2020 | $2,905 +0.5% | $369,300 |
| 2019 | $2,891 | $369,300 |
| 2018 | $2,891 | $369,300 |
| 2017 | $2,891 -3.6% | $369,300 |
| 2016 | $3,000 | $369,300 |
| 2015 | $3,000 +15.3% | $369,300 -0.2% |
| 2014 | $2,603 | $369,990 |
| 2013 | -- | $369,990 |
| 2012 | -- | $369,990 |
| 2011 | -- | $369,990 |
| 2010 | -- | $369,990 +2.7% |
| 2009 | $2,465 | $360,270 |
| 2008 | $2,465 +12.7% | $360,270 +19.9% |
| 2007 | $2,187 +11.6% | $300,500 |
| 2006 | $1,959 | $300,500 |
| 2005 | -- | $300,500 |
| 2004 | -- | $300,500 +10.6% |
| 2003 | -- | $271,800 |
| 2002 | -- | $271,800 |
| 2001 | -- | $271,800 |
| 2000 | -- | $271,800 |
Find assessor info on the county website
Neighborhood: 28104
Nearby homes
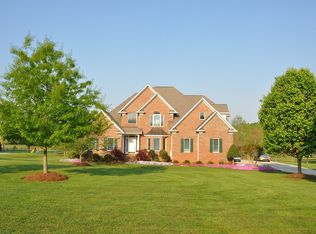
- $882,9005 bd5 ba3.8k sqft1016 Kite Ct, Matthews, NC 28104Off Market
- $708,8004 bd3 ba3k sqft1040 Kite Ct, Matthews, NC 28104Off Market
- $794,4004 bd4 ba3.3k sqft1052 Kite Ct, Matthews, NC 28104Off Market
- $839,3004 bd4 ba3.7k sqft1059 Heather Glen Dr, Matthews, NC 28104Off Market
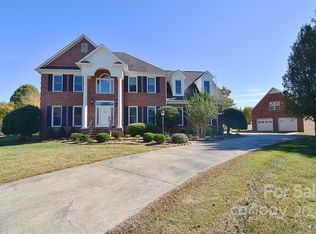
- $721,9004 bd4 ba3.3k sqft1043 Heather Glen Dr, Matthews, NC 28104Off Market
- $611,4001 bd3 ba2.6k sqft1004 Kite Ct, Matthews, NC 28104Off Market
- $669,3003 bd2 ba2.7k sqft1051 Heather Glen Dr, Matthews, NC 28104Off Market
- $582,1001 bd2 ba2.3k sqft1017 Kite Ct, Matthews, NC 28104Off Market
Nearby schools
GreatSchools rating
- 10/10Wesley Chapel Elementary SchoolGrades: K-5Distance: 0.6 mi
- 10/10Weddington Middle SchoolGrades: 6-8Distance: 2.2 mi
- 9/10Weddington High SchoolGrades: 9-12Distance: 2.5 mi
Schools provided by the listing agent
- Elementary: Wesley Chapel
- Middle: Weddington
- High: Weddington
Source: Canopy MLS as distributed by MLS GRID. This data may not be complete. We recommend contacting the local school district to confirm school assignments for this home.
Get a cash offer in 3 minutes
Find out how much your home could sell for in as little as 3 minutes with a no-obligation cash offer.
Estimated market value
$859,800
Get a cash offer in 3 minutes
Find out how much your home could sell for in as little as 3 minutes with a no-obligation cash offer.
Estimated market value
$859,800
- North Carolina
- Union County
- Wesley Chapel
- 28104
- 1028 Kite Ct
