Skip main navigation
Off market
  • $498,600

    1028 Kuebler Pl, Jasper, IN 47546

    5beds
    4,788sqft
    SingleFamily
    Built in 1970
    0.42 Acres Lot
    $498,600 Zestimate®
    $104/sqft
    $2,756 Estimated rent

    Home value

    $498,600

    $459,000 - $543,000

    $2,756/mo

    Zestimate® history
    Loading
    Loading...

    Owner options

    List your home for rent

    $2,756/mo

    Rent Zestimate®

    Find your next renter with Zillow Rental Manager. Plus, with online applications, you can quickly screen prospective tenants – for free.

    Learn more

    $2,756/mo

    Rent Zestimate®

    Refinance and save

    $2,982/mo

    Est. payment

    Refinancing to a lower rate could help reduce your monthly payments and save thousands over the life of the loan.

    See today's rates

    $2,982/mo

    Est. payment

    Explore your selling options

    Work with a Zillow partner agent

    Leverage their expertise and Zillow's premium Showcase listings to get your home seen by more buyers.

    Get started

    List with your own agent

    Get your home in front of millions of buyers by listing it on Zillow.

    Learn how to do it

    Sell it yourself

    Take full control of how buyers see your home on Zillow by listing For Sale by Owner (FSBO).

    List your home

    What's special

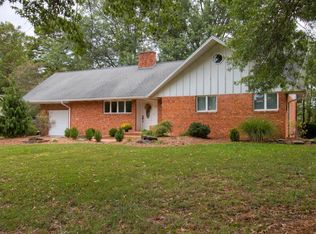
    Don't miss the chance to own this spacious home now with a NEW MAJOR PRICE reduction and many major updates throughout. Situated on a .42 acre lot on a private no outlet street is this over 3600 sq. ft. home. Features include 5 bedrooms, 3 full bathrooms and a half bath, a 3/4 finished basement, and a 2 car attached garage. This home offers an open concept kitchen, breakfast nook, formal dining and family room ideal for entertaining. The kitchen features Amish cabinets with multiple custom features, a tiled back splash, and stone counter tops as well as ceramic tile floors. For convenience you will enjoy the spacious main floor laundry room with a sink and cabinets, a half bath and a built in ironing board. The walk-out doors lead you from the family room to the over-sized deck with built in benches for even more entertaining versatility. A gazebo with a hot tub is located nearby. Also included is a formal living room and dining room for formal gatherings. The spacious open foyer will welcome you into this lovely home and features an open staircase. The main floor master suite features a twin sink vanity as well as a cultured marble dual head walk-in shower, heated ceramic tile floors, and 2 closets. Level 2 offers 4 additional bedrooms and a full bathroom with a twin sink vanity with a new ceramic tile floor. Level 2 also allows a walk-thru door for attic access with 15X30+ floored area for storage. The 2 car attached garage also offers a large storage/workshop room with a double door access to the rear yard. The 3/4 finished basement includes an additional family with a gas log fireplace, 2 recreational rooms, a full bathroom, and a spacious storage room. More recent updates include newer carpet in the master bedroom, newer front and rear entry doors, newer roof, new laminate wood look flooring in the foyer, living room, formal dining room, and family room, and some freshly painted walls. Located on a low traffic, no outlet street. Seller is including an HWA 13 month HOME WARRANTY with this home.

    This property is off market, which means it's not currently listed for sale or rent on Zillow. This may be different from what's available on other websites or public sources.
    Facts & features

    Interior

    Bedrooms & bathrooms
    • Bedrooms: 5
    • Bathrooms: 4
    • Full bathrooms: 3
    • 1/2 bathrooms: 1
    Heating
    • Other
    Cooling
    • Central
    Features
    • Basement: Unfinished
    • Has fireplace: Yes
    • Fireplace features: masonry
    Interior area
    • Total interior livable area: 4,788 sqft

    Property

    Parking
    • Parking features: Garage - Attached
    Features
    • Exterior features: Brick
    Lot
    • Size: 0.42 Acres
    Details
    • Parcel number: 190627404307000002
    • Zoning: A Single Family Residential

    Construction

    Type & style
    • Home type: SingleFamily
    Materials
    • Foundation: Crawl/Raised
    • Roof: Asphalt
    Condition
    • Year built: 1970

    Utilities & green energy

    • Sewer: City

    Community & neighborhood

    Location
    • Region: Jasper

    Other

    Other facts
    • Sale/Rent: For Sale
    • AMENITIES: Ceiling Fan(s), Main Floor Laundry, Deck Open, Eat-In Kitchen, Garage Door Opener, Wet Bar, Formal Dining Room, Main Level Bedroom Suite, Closet(s) Walk-in, Disposal, Dryer Hook Up Electric, Landscaped, Washer Hook-Up, Twin Sink Vanity, Attic Pull Down Stairs, Hot Tub/Spa, Tub/Shower Combination, Built-In Bookcase, Attic Storage, Built-In Entertainment Ct, Stand Up Shower, Central Vacuum System, Utility Sink, Countertops-Stone, Kitchen Island, Bar, Open Floor Plan, Foyer Entry, Sump Pump, Closet(s) Cedar
    • COOLING: Central Air
    • FLOORING: Carpet, Ceramic Tile
    • HEATING/FUEL: Forced Air, Gas
    • LOT DESCRIPTION: Level, Slope
    • Kitchen Level: Main
    • 1st Bdrm Level: Main
    • Platted Y/N: Yes
    • Assoc. Dues Frequency: Not Applicable
    • Laundry Level: Main
    • Basement Y/N: Yes
    • Association ID: Southwest IN Assoc. of Realtors
    • BASEMENT/FOUNDATION: Crawl, Partial Basement, Partially Finished
    • EXTERIOR: Aluminum, Brick
    • BASEMENT MATERIAL: Block
    • FIREPLACE: Basement, Living/Great Rm, Gas Log
    • Fireplace Y/N: Yes
    • Dining Rm Level: Main
    • Family Rm Level: Basement
    • 2nd Bdrm Level: Upper
    • Style: Two Story
    • Garage Type: Attached
    • Water Utility: City
    • Sewer: City
    • ROOF MATERIAL: Shingle, Asphalt
    • LOCATION: City/Town/Suburb
    • DRIVEWAY: Concrete
    • Other Room 3 Level: Upper
    • Other Room 2 Level: Main
    • Other Room 1 Level: Main
    • 3rd Bdrm Level: Upper
    • 4th Bdrm Level: Upper
    • Den Level: Main
    • Extra Rm Level: Basement
    • Rec Rm Level: Basement
    • Township: Bainbridge
    • 5th Bdrm Level: Upper
    • Off Street Parking Y/N: Yes
    • Road Access: City
    • Road Surface: Asphalt
    • Improvmnts in Last 5 Yrs: Yes
    • Zoning: A Single Family Residential
    • ELECTRIC COMPANY: City of Jasper
    • GAS COMPANY: City of Jasper
    • WATER COMPANY: City of Jasper
    • Status: Active

    Price history

    DateEventPrice
    3/25/2022Listing removed$434,700
    Source: IRMLS #202139115 Report a problem
    2/1/2022Price change$434,700-2.2%
    Source: IRMLS #202139115 Report a problem
    10/8/2021Price change$444,700-1.1%
    Source: IRMLS #202139115 Report a problem
    9/24/2021Price change$449,700-1.1%
    Source: IRMLS #202139115 Report a problem
    9/17/2021Listed for sale$454,700+51.6%
    Source: IRMLS #202139115 Report a problem
    5/18/2018Sold$299,900$63/sqft
    Source: Agent Provided Report a problem
    11/30/2017Price change$299,900-14.3%$63/sqft
    Source: SELL4FREE-WELSH REALTY CORPORATION #201722865 Report a problem
    10/17/2017Price change$349,900-5.4%$73/sqft
    Source: SELL4FREE-WELSH REALTY CORPORATION #201722865 Report a problem
    5/23/2017Price change$369,900-6.4%$77/sqft
    Source: SELL4FREE-WELSH REALTY CORPORATION #201722865 Report a problem
    9/27/2016Price change$395,000-6%$82/sqft
    Source: ERA First Advantage Realty, Inc. #201627404 Report a problem
    6/15/2016Listed for sale$420,000$88/sqft
    Source: ERA First Advantage Realty, Inc. #201627404 Report a problem

    Public tax history

    YearProperty taxesTax assessment
    2025$4,622 +9.2%$457,400 +0.9%
    2024$4,234 +7.7%$453,400 +10.6%
    2023$3,933 +16.8%$409,800 +6.5%
    2022$3,367 -0.9%$384,900 +17%
    2021$3,396 +3%$329,000 -0.6%
    2020$3,297 +1.9%$331,100 +3.4%
    2019$3,237 +4.3%$320,100 +4.1%
    2018$3,102 +10.1%$307,500 +3.9%
    2017$2,819 +100%$295,900 +8.6%
    2016$1,410 -49.4%$272,400 -2.2%
    2014$2,784 +1.3%$278,400 +1.3%
    2013$2,749 +1.5%$274,900 +1.5%
    2012$2,708 -6.5%$270,800 -6.5%
    2011$2,896 -2.1%$289,600 -2.1%
    2010$2,958 $295,800
    2009$2,958 -12.9%$295,800 +1.2%
    2007$3,396 -26.2%$292,400
    2006$4,605 $292,400 +11.9%
    2005-- $261,200

    Find assessor info on the county website

    Neighborhood: 47546

    Nearby schools

    GreatSchools rating
    Schools provided by the listing agent
    • Elementary: Tenth Street
    • Middle: Greater Jasper Cons Schools
    • High: Greater Jasper Cons Schools
    • District: Greater Jasper Cons. Schools

    Source: The MLS. This data may not be complete. We recommend contacting the local school district to confirm school assignments for this home.

    Get pre-qualified for a loan
    At Zillow Home Loans, we can pre-qualify you in as little as 5 minutes with no impact to your credit score.

    An equal housing lender. NMLS #10287.

    Sell for more on Zillow
    Get a Zillow Showcase℠ listing at no additional cost and you could sell for .
    $498,600
    2% more
    +$9,972
    With Zillow Showcase(estimated)
    $508,572