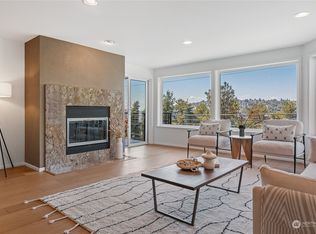
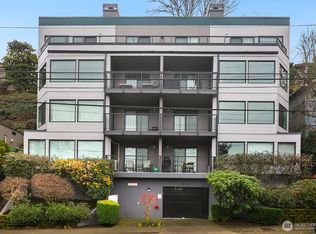
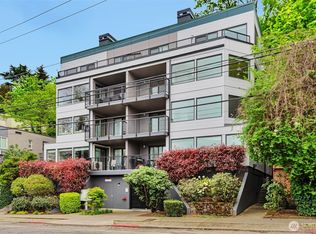
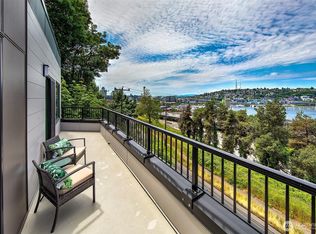
Perched in the heart of Capitol Hill, this lovingly maintained 2 bed, 2.5 bath condo offers 1,329 sq ft of comfortable, home-like living across two levels. Featuring two spacious master suites, this thoughtfully designed floorplan lives more like a townhome than a typical condo—ideal for entertaining and perfect for guests. Quality workmanship shows throughout the beautifully renovated spaces. Cozy wood-burning fireplace, built-in storage, heated bathroom floor, and a large, private patio: perfect for indoor-outdoor living, entertaining, or relaxing in the heart of the city. Move-in ready with a full-sized laundry room, secure parking, and secure building entry. Easy access to both Capitol Hill and downtown. A rare opportunity to enjoy spacious urban living that truly feels like home. **Low dues and no scheduled increase b/c of the well-funded HOA**
Sold
Zillow last checked:
Listing updated:
Bought with:
Michael W Herren, 36445
Coldwell Banker Bain
Source: NWMLS as distributed by MLS GRID,MLS#: 2529888
Price history
| Date | Event | Price |
|---|---|---|
| 7/31/2026 | Sold | $585,000-6.4%$440/sqft |
Source:  NWMLS as distributed by MLS GRID #2529888 Report a problem NWMLS as distributed by MLS GRID #2529888 Report a problem | ||
| 7/1/2026 | Pending sale | $625,000$470/sqft |
Source: NWMLS as distributed by MLS GRID #2529888 Report a problem | ||
| 5/27/2026 | Listed for sale | $625,000+47.1%$470/sqft |
Source: NWMLS as distributed by MLS GRID #2529888 Report a problem | ||
| 8/3/2015 | Sold | $425,000$320/sqft |
Source: NWMLS as distributed by MLS GRID #802780 Report a problem | ||
| 6/26/2015 | Price change | $425,000-7.6%$320/sqft |
Source: Coldwell Banker BAIN #802780 Report a problem | ||
| 6/13/2015 | Listed for sale | $459,950+233.4%$346/sqft |
Source: Coldwell Banker BAIN #802780 Report a problem | ||
| 5/22/2013 | Listing removed | $1,900$1/sqft |
Source: Owner Report a problem | ||
| 5/17/2013 | Listed for rent | $1,900$1/sqft |
Source: Owner Report a problem | ||
| 11/8/1996 | Sold | $137,950$104/sqft |
Source: Public Record Report a problem | ||
Nearby homes
Get a cash offer in 3 minutes
Find out how much your home could sell for in as little as 3 minutes with a no-obligation cash offer.
Estimated market value
$578,400
