Skip main navigation
Sold for $730,000
  • $730,000

    1028 Lascala Dr, Windermere, FL 34786

    4beds
    2,208sqft
    Single Family Residence
    Built in 2002
    6,380 Square Feet Lot
    $728,800 Zestimate®
    $331/sqft
    $3,206 Estimated rent

    Home value

    $728,800

    $692,000 - $765,000

    $3,206/mo

    Zestimate® history
    Loading
    Loading...

    Owner options

    List your home for rent

    $3,206/mo

    Rent Zestimate®

    Find your next renter with Zillow Rental Manager. Plus, with online applications, you can quickly screen prospective tenants – for free.

    Learn more

    $3,206/mo

    Rent Zestimate®

    Refinance and save

    $5,325/mo

    Est. payment

    Refinancing to a lower rate could help reduce your monthly payments and save thousands over the life of the loan.

    See today's rates

    $5,325/mo

    Est. payment

    Explore your selling options

    Work with a Zillow partner agent

    Leverage their expertise and Zillow's premium Showcase listings to get your home seen by more buyers.

    Get started

    List with your own agent

    Get your home in front of millions of buyers by listing it on Zillow.

    Learn how to do it

    Sell it yourself

    Take full control of how buyers see your home on Zillow by listing For Sale by Owner (FSBO).

    List your home

    What's special

    Sleek touchless faucetGenerous islandScreened-in saltwater poolElegant pella french doorsRenovated waterfront pool residenceSoaking tubDesirable split floor plan
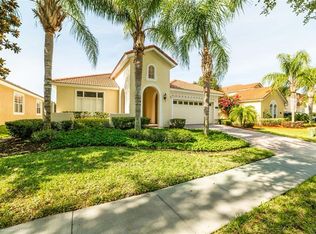
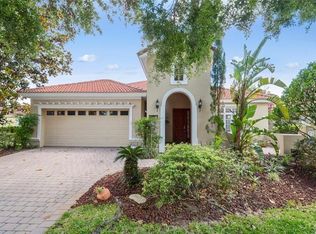
    Introducing an EXCEPTIONAL opportunity to own a RENOVATED WATERFRONT POOL residence in the prestigious, GATED community of Belmere. Meticulously maintained, this elegant single-story home embodies refined living with a seamless blend of comfort, style, and tranquility. Designed with a desirable split floor plan, the home offers both privacy and effortless flow. The heart of the home is a newly designed chef’s kitchen featuring a generous island, integrated WINE REFRIGERATION, designer hardware, and a sleek touchless faucet—perfectly suited for both intimate gatherings and upscale entertaining. The adjoining living spaces are enhanced by luxury vinyl plank flooring, while the bedrooms offer newer carpeting for added comfort. The primary suite is a private retreat, complete with a sitting area and an en-suite bath featuring dual vanities, a soaking tub, a separate glass-enclosed shower, and a custom walk-in closet with built-ins. Through elegant Pella French doors, step into your own FLORIDA sanctuary. A SCREENED-IN SALTWATER POOL with a NEW PUMP, expansive PAED DEK, and serene water views create an atmosphere of peace and exclusivity—ideal for embracing the Florida lifestyle. Additional enhancements include a whole-home Reme Halo UV air purification system and thoughtfully included built-ins such as a TV console and mount. Set within a sought-after community offering low HOA fees, exceptional amenities, and access to top-rated schools, this residence is ideally located near fine dining, upscale shopping, and world-renowned attractions. This is more than a home—it is a lifestyle of sophistication, comfort, and serenity. Private showings available for pre-qualified buyers. Experience the home anytime through the immersive 24-hour 3D

    Zillow last checked:

    Listing updated:

    Listed by:

    Petra Bukalo PA 407-484-0685,

    FLORIDA REALTY INVESTMENTS 407-207-2220

    Bought with:

    Lawrence Aridas, 632960

    RE/MAX PRIME PROPERTIES

    Carmen Aridas, 580942

    RE/MAX PRIME PROPERTIES

    Source: Stellar MLS,MLS#: O6400649MLS LogoOriginating MLS: Orlando Regional

    Facts & features

    Interior

    Bedrooms & bathrooms
    • Bedrooms: 4
    • Bathrooms: 3
    • Full bathrooms: 2
    • 1/2 bathrooms: 1
    Primary bedroom
    • Features: Walk-In Closet(s)
    • Level: First
    • Area: 303.69 Square Feet
    • Dimensions: 15.9x19.1
    Bedroom 2
    • Features: Built-in Closet
    • Level: First
    • Area: 125.43 Square Feet
    • Dimensions: 11.3x11.1
    Bedroom 3
    • Features: Built-in Closet
    • Level: First
    • Area: 124.32 Square Feet
    • Dimensions: 11.2x11.1
    Bedroom 4
    • Features: Built-in Closet
    • Level: First
    • Area: 124.32 Square Feet
    • Dimensions: 11.2x11.1
    Primary bathroom
    • Level: First
    Kitchen
    • Level: First
    • Area: 318.62 Square Feet
    • Dimensions: 17.9x17.8
    Living room
    • Level: First
    Heating
    • Central, Electric
    Cooling
    • Central Air
    Appliances
    • Included: Dishwasher, Disposal, Dryer, Gas Water Heater, Microwave, Range, Refrigerator, Touchless Faucet, Washer, Wine Refrigerator
    • Laundry: Inside, Laundry Room
    Features
    • Ceiling Fan(s), Eating Space In Kitchen, High Ceilings, Kitchen/Family Room Combo, Primary Bedroom Main Floor, Split Bedroom, Thermostat
    • Flooring: Carpet, Ceramic Tile, Luxury Vinyl
    • Doors: French Doors, Sliding Doors
    • Has fireplace: No
    Interior area
    • Total structure area: 2,856
    • Total interior livable area: 2,208 sqft

    Property

    Parking
    • Total spaces: 2
    • Parking features: Garage - Attached
    • Attached garage spaces: 2
    Features
    • Levels: One
    • Stories: 1
    • Exterior features: Irrigation System, Private Mailbox, Sidewalk, Sprinkler Metered
    • Has private pool: Yes
    • Pool features: Child Safety Fence, In Ground, Salt Water, Screen Enclosure
    • Has spa: Yes
    • Spa features: In Ground
    • Has view: Yes
    • View description: Water
    • Water view: Water
    Lot
    • Size: 6,380 Square Feet
    • Features: Sidewalk
    Details
    • Parcel number: 312228024301050
    • Zoning: P-D
    • Special conditions: None

    Construction

    Type & style
    • Home type: SingleFamily
    • Property subtype: Single Family Residence
    Materials
    • Block, Stucco
    • Foundation: Slab
    • Roof: Tile
    Condition
    • New construction: No
    • Year built: 2002

    Utilities & green energy

    • Sewer: Public Sewer
    • Water: Public
    • Utilities for property: BB/HS Internet Available, Cable Available, Electricity Available, Fiber Optics, Natural Gas Available, Phone Available, Public, Street Lights, Underground Utilities, Water Available

    Community & HOA

    Community
    • Features: Clubhouse, Fitness Center, Gated Community - No Guard, Playground, Pool, Sidewalks, Tennis Court(s)
    • Pet fee: $0 monthly
    • Subdivision: BELMERE VILLAGE G2 48 65
    HOA
    • Has HOA: Yes
    • Amenities included: Basketball Court, Clubhouse, Fitness Center, Gated, Pickleball Court(s), Playground, Pool, Tennis Court(s)
    • Services included: Community Pool
    • HOA fee: $140 monthly
    • HOA name: Carlos Borrero
    • HOA phone: 352-243-4595
    Location
    • Region: Windermere

    Financial & listing details

    • Price per square foot: $331/sqft
    • Tax assessed value: $509,616
    • Annual tax amount: $8,185
    • Date on market: 4/21/2026
    • Cumulative days on market: 27 days
    • Ownership: Fee Simple
    • Total actual rent: 0
    • Electric utility on property: Yes
    • Road surface type: Asphalt

    Price history

    DateEventPrice
    7/7/2026Sold$730,000-2.5%$331/sqft
    Source: Stellar MLS #O6400649 Report a problem
    5/20/2026Pending sale$749,000$339/sqft
    Source: Stellar MLS #O6400649 Report a problem
    4/22/2026Listed for sale$749,000+38.7%$339/sqft
    Source: Stellar MLS #O6400649 Report a problem
    8/11/2023Sold$540,000-10.3%$245/sqft
    Source: Stellar MLS #O6066992 Report a problem
    7/17/2023Pending sale$602,000$273/sqft
    Source: Stellar MLS #O6066992 Report a problem
    7/6/2023Price change$602,000-1.3%$273/sqft
    Source: Stellar MLS #O6066992 Report a problem
    6/15/2023Price change$610,000-1.5%$276/sqft
    Source: Stellar MLS #O6066992 Report a problem
    5/26/2023Listed for sale$619,000$280/sqft
    Source: Stellar MLS #O6066992 Report a problem
    5/11/2023Pending sale$619,000$280/sqft
    Source: Stellar MLS #O6066992 Report a problem
    5/5/2023Listed for sale$619,000$280/sqft
    Source: Stellar MLS #O6066992 Report a problem
    4/23/2023Pending sale$619,000$280/sqft
    Source: Stellar MLS #O6066992 Report a problem
    4/4/2023Listed for sale$619,000$280/sqft
    Source: Stellar MLS #O6066992 Report a problem
    3/22/2023Pending sale$619,000$280/sqft
    Source: Stellar MLS #O6066992 Report a problem
    3/2/2023Price change$619,000-1.1%$280/sqft
    Source: Stellar MLS #O6066992 Report a problem
    2/10/2023Listed for sale$626,000$284/sqft
    Source: Stellar MLS #O6066992 Report a problem
    1/26/2023Pending sale$626,000$284/sqft
    Source: Stellar MLS #O6066992 Report a problem
    1/19/2023Price change$626,000-1.1%$284/sqft
    Source: Stellar MLS #O6066992 Report a problem
    1/5/2023Price change$633,000-1.2%$287/sqft
    Source: Stellar MLS #O6066992 Report a problem
    12/1/2022Price change$641,000-1.4%$290/sqft
    Source: Stellar MLS #O6066992 Report a problem
    10/19/2022Listed for sale$650,000+7.2%$294/sqft
    Source: Stellar MLS #O6066992 Report a problem
    10/6/2022Sold$606,200+66.1%$275/sqft
    Source: Public Record Report a problem
    7/5/2017Sold$365,000-2.7%$165/sqft
    Source: Public Record Report a problem
    6/8/2017Pending sale$375,000$170/sqft
    Source: Coldwell Banker Residential Real Estate - Orlando #O5501128 Report a problem
    3/31/2017Listed for sale$375,000+8.4%$170/sqft
    Source: Coldwell Banker Residential Real Estate - Orlando #O5501128 Report a problem
    11/30/2015Sold$346,000-3.6%$157/sqft
    Source: Stellar MLS #O5364787 Report a problem
    8/7/2015Listed for sale$359,000$163/sqft
    Source: CASTRO REALTY GROUP #O5364787 Report a problem
    7/7/2015Listing removed$359,000$163/sqft
    Source: CASTRO REALTY GROUP #O5364787 Report a problem
    5/6/2015Listed for sale$359,000+26.8%$163/sqft
    Source: CASTRO REALTY GROUP #O5364787 Report a problem
    5/7/2002Sold$283,100$128/sqft
    Source: Public Record Report a problem

    Public tax history

    YearProperty taxesTax assessment
    2024$7,862 -1%$509,616 +2.9%
    2023$7,945 +89.2%$495,189 +68.7%
    2022$4,199 +1.6%$293,460 +3%
    2021$4,133 +0.8%$284,913 +1.4%
    2020$4,099 +1.2%$280,979 +2.3%
    2019$4,049 +0.8%$274,662 +1.9%
    2018$4,016 $269,541 -12.6%
    2017$4,016 -14.5%$308,503 +2%
    2016$4,698 -11.8%$302,486 +5.5%
    2015$5,329 +47.3%$286,725 +7.9%
    2014$3,619 +0.6%$265,808 +14.7%
    2013$3,596 +1.2%$231,741 +1.9%
    2012$3,552 +3%$227,439 +3.8%
    2011$3,449 -0.2%$219,190 -3.1%
    2010$3,457 $226,160 -14.5%
    2009-- $264,388 -24%
    2008$3,668 -1.3%$347,973 -6.3%
    2007$3,715 -5.8%$371,494 -4.4%
    2006$3,944 +0.4%$388,431 +69.9%
    2005$3,927 +0.2%$228,664 -1%
    2004$3,921 -12.8%$231,034 -10.5%
    2003$4,495 +356.2%$258,060 +473.5%
    2002$985 $45,000
    Find assessor info on the county website

    Neighborhood: 34786

    Nearby schools

    GreatSchools rating
    Schools provided by the listing agent
    • Elementary: Lake Whitney Elem
    • Middle: SunRidge Middle
    • High: West Orange High

    Source: Stellar MLS. This data may not be complete. We recommend contacting the local school district to confirm school assignments for this home.

    Get a cash offer in 3 minutes
    Find out how much your home could sell for in as little as 3 minutes with a no-obligation cash offer.
    Estimated market value
    $728,800
    Get a cash offer in 3 minutes
    Find out how much your home could sell for in as little as 3 minutes with a no-obligation cash offer.
    Estimated market value
    $728,800