MULTIPLE OFFERS RECIEIVED. DEADLINE FOR SUBMITTAL TODAY IS 2:00. THANKS FOR YOUR INTEREST, BUT INVESTORS WITH LOWBALL OFFERS WILL BE REJECTED.
.Charming, well-maintained home with a spacious backyard in an established neighborhood! Discover the perfect blend of comfort and functionality in this well-maintained property. The large backyard is a standout feature, complete with a majestic tree providing shade and serenity. Inside, the open living and dining areas are ideal for gatherings and everyday living, while the large brick corner fireplace serves as a cozy focal point in the living area. The kitchen and breakfast areas offer space for family and visitors. The updated master bathroom boasts a modern oversized shower, and the spacious second bathroom offers built-in cabinets and a thoughtfully designed separate dressing area. All windows have been updated to enhance energy efficiency, offering improved comfort and potential cost savings. This home is move-in ready. Located in a welcoming, neighborhood, this home combines charm, space, and comfort to fit any lifestyle.
Sold
Price Unknown
1028 Livingston Dr, Hurst, TX 76053
3beds
1,498sqft
Single Family Residence
Built in 1966
9,016 Square Feet Lot
$280,200 Zestimate®
$--/sqft
$2,350 Estimated rent
Home value
$280,200
$258,000 - $303,000
$2,350/mo
Zestimate® history
Owner options
List your home for rent
$2,350/mo
Rent Zestimate®
Find your next renter with Zillow Rental Manager. Plus, with online applications, you can quickly screen prospective tenants – for free.
$2,350/mo
Rent Zestimate®
Refinance and save
Refinancing to a lower rate could help reduce your monthly payments and save thousands over the life of the loan.
Explore your selling options
Work with a Zillow partner agent
Leverage their expertise and Zillow's premium Showcase listings to get your home seen by more buyers.
Get startedList with your own agent
Get your home in front of millions of buyers by listing it on Zillow.
Learn how to do itSell it yourself
Take full control of how buyers see your home on Zillow by listing For Sale by Owner (FSBO).
List your homeWhat's special
Large brick corner fireplaceSpacious backyardUpdated master bathroomModern oversized showerSeparate dressing areaKitchen and breakfast areasBuilt-in cabinets
Zillow last checked:
Listing updated:
Listed by:
Diane Grove 0445394 817-337-0000,
Keller Williams Realty 817-329-8850
Bought with:
Ana Cecilia Valdez
Keller Williams Lonestar DFW
Source: NTREIS,MLS#: 20893133
Facts & features
Interior
Bedrooms & bathrooms
- Bedrooms: 3
- Bathrooms: 2
- Full bathrooms: 2
Primary bedroom
- Features: Ceiling Fan(s)
- Level: First
- Dimensions: 13 x 13
Bedroom
- Features: Ceiling Fan(s)
- Level: First
- Dimensions: 11 x 10
Bedroom
- Features: Ceiling Fan(s)
- Level: First
- Dimensions: 10 x 10
Breakfast room nook
- Features: Eat-in Kitchen
- Level: First
- Dimensions: 13 x 8
Kitchen
- Features: Built-in Features, Eat-in Kitchen
- Level: First
- Dimensions: 10 x 7
Living room
- Features: Ceiling Fan(s), Fireplace
- Level: First
- Dimensions: 19 x 24
Utility room
- Features: Built-in Features, Utility Room
- Level: First
- Dimensions: 6 x 3
Heating
- Central, Electric
Cooling
- Central Air, Ceiling Fan(s), Electric
Appliances
- Included: Dryer, Dishwasher, Electric Cooktop, Electric Oven, Disposal, Gas Water Heater
- Laundry: Washer Hookup, Gas Dryer Hookup
Features
- Eat-in Kitchen, Paneling/Wainscoting, Cable TV, Natural Woodwork
- Flooring: Carpet, Ceramic Tile
- Windows: Window Coverings
- Has basement: No
- Number of fireplaces: 1
- Fireplace features: Family Room, Masonry
Interior area
- Total interior livable area: 1,498 sqft
Property
Parking
- Total spaces: 2
- Parking features: Covered, Door-Multi, Driveway, Garage Faces Front, Garage, Paved
- Attached garage spaces: 2
- Has uncovered spaces: Yes
Features
- Levels: One
- Stories: 1
- Patio & porch: Covered, Front Porch, Patio
- Pool features: None
- Fencing: Back Yard,Privacy,Wood
Lot
- Size: 9,016 Square Feet
- Features: Back Yard, Lawn
Details
- Additional structures: Storage
- Parcel number: 01051547
Construction
Type & style
- Home type: SingleFamily
- Architectural style: Traditional,Detached
- Property subtype: Single Family Residence
Materials
- Brick
- Foundation: Slab
- Roof: Composition,Shingle
Condition
- Year built: 1966
Utilities & green energy
- Sewer: Public Sewer
- Water: Public
- Utilities for property: Natural Gas Available, Sewer Available, Separate Meters, Water Available, Cable Available
Community & HOA
Community
- Subdivision: Glenn View Add
HOA
- Has HOA: No
Location
- Region: Hurst
Financial & listing details
- Tax assessed value: $192,640
- Annual tax amount: $3,935
- Date on market: 4/5/2025
- Cumulative days on market: 28 days
- Listing terms: Cash,Conventional,FHA,VA Loan
Price history
| Date | Event | Price |
|---|---|---|
| 5/23/2025 | Sold | -- |
Source: NTREIS #20893133 Report a problem | ||
| 4/21/2025 | Pending sale | $260,000$174/sqft |
Source: NTREIS #20893133 Report a problem | ||
| 4/15/2025 | Contingent | $260,000$174/sqft |
Source: NTREIS #20893133 Report a problem | ||
| 4/11/2025 | Listed for sale | $260,000$174/sqft |
Source: NTREIS #20893133 Report a problem | ||
| 4/10/2025 | Contingent | $260,000$174/sqft |
Source: NTREIS #20893133 Report a problem | ||
| 4/5/2025 | Listed for sale | $260,000$174/sqft |
Source: NTREIS #20893133 Report a problem | ||
Public tax history
| Year | Property taxes | Tax assessment |
|---|---|---|
| 2025 | $639 -2.8% | $192,640 |
| 2024 | $658 -11% | $192,640 +9.2% |
| 2023 | $739 | $176,413 -3.2% |
| 2022 | -- | $182,339 +19.5% |
| 2021 | $758 +2.5% | $152,612 -1.7% |
| 2020 | $739 +4.1% | $155,226 -0.7% |
| 2019 | $709 +3.9% | $156,255 +31% |
| 2018 | $683 +5.5% | $119,258 -17.4% |
| 2017 | $647 +7.3% | $144,399 +13.6% |
| 2016 | $603 -10.1% | $127,147 +41.9% |
| 2015 | $671 | $89,600 |
| 2014 | $671 | $89,600 |
| 2013 | -- | $89,600 -0.2% |
| 2012 | -- | $89,800 |
| 2011 | -- | $89,800 -13.2% |
| 2010 | -- | $103,400 -7.9% |
| 2009 | -- | $112,300 -2.7% |
| 2008 | -- | $115,400 +8.2% |
| 2007 | -- | $106,700 |
| 2006 | -- | $106,700 |
| 2005 | -- | $106,700 |
| 2004 | -- | $106,700 +13.3% |
| 2003 | -- | $94,200 +6.3% |
| 2002 | -- | $88,600 +7.1% |
| 2001 | -- | $82,700 +6.8% |
| 2000 | -- | $77,400 |
Find assessor info on the county website
Neighborhood: Glenn View
Nearby homes
- $276,0003 bd2 ba1.3k sqft1032 Livingston Dr, Hurst, TX 76053Off Market
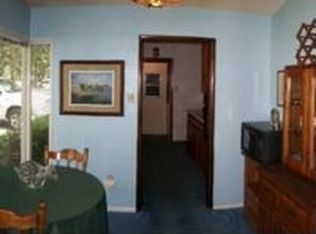
- $277,1003 bd2 ba1.4k sqft1024 Livingston Dr, Hurst, TX 76053Off Market
- $--3 bd2 ba1.5k sqft1129 Irwin Dr, Hurst, TX 76053Sold
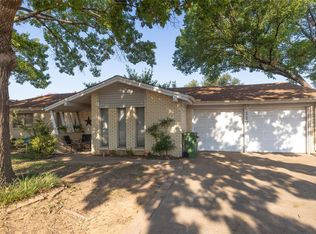
- $321,7003 bd2 ba2k sqft1125 Irwin Dr, Hurst, TX 76053Off Market
- $--3 bd2 ba1.6k sqft1133 Irwin Dr, Hurst, TX 76053Sold
- $302,3003 bd2 ba1.8k sqft1036 Livingston Dr, Hurst, TX 76053Off Market
- $277,2003 bd2 ba1.3k sqft1020 Livingston Dr, Hurst, TX 76053Off Market
- $280,6003 bd2 ba1.5k sqft1033 Livingston Dr, Hurst, TX 76053Off Market
Nearby schools
GreatSchools rating
- 6/10Donna Park Elementary SchoolGrades: PK-6Distance: 0.1 mi
- 9/10Bedford Junior High SchoolGrades: 7-9Distance: 2.5 mi
- 7/10Bell High SchoolGrades: 10-12Distance: 1.9 mi
Schools provided by the listing agent
- Elementary: Donna Park
- High: Bell
- District: Hurst-Euless-Bedford ISD
Source: NTREIS. This data may not be complete. We recommend contacting the local school district to confirm school assignments for this home.
Get a cash offer in 3 minutes
Find out how much your home could sell for in as little as 3 minutes with a no-obligation cash offer.
Estimated market value
$280,200
Get a cash offer in 3 minutes
Find out how much your home could sell for in as little as 3 minutes with a no-obligation cash offer.
Estimated market value
$280,200
- Texas
- Tarrant County
- Hurst
- 76053
- Glenn View
- 1028 Livingston Dr
Nearby cities
Nearby neighborhoods
Nearby zip codes
Other Hurst Topics
