Skip main navigation
Closed
  • Listed by: Keller Williams Chesterfield • Kelly A Johnston • Contact: 314-412-2288
    Bought with: Borrowed Time Real Estate
    Price Unknown

    1028 Madison #278, Fredericktown, MO 63645

    4beds
    2,554sqft
    Single Family Residence
    Built in 2021
    3.1 Acres Lot
    $414,100 Zestimate®
    $--/sqft
    $2,687 Estimated rent

    Home value

    $414,100

    Estimated sales range

    Not available

    $2,687/mo

    Zestimate® history
    Loading
    Loading...

    Owner options

    List your home for rent

    $2,687/mo

    Rent Zestimate®

    Find your next renter with Zillow Rental Manager. Plus, with online applications, you can quickly screen prospective tenants – for free.

    Learn more

    $2,687/mo

    Rent Zestimate®

    Refinance and save

    Refinancing to a lower rate could help reduce your monthly payments and save thousands over the life of the loan.

    See today's rates

    Explore your selling options

    Work with a Zillow partner agent

    Leverage their expertise and Zillow's premium Showcase listings to get your home seen by more buyers.

    Get started

    List with your own agent

    Get your home in front of millions of buyers by listing it on Zillow.

    Learn how to do it

    Sell it yourself

    Take full control of how buyers see your home on Zillow by listing For Sale by Owner (FSBO).

    List your home

    What's special

    Attached two-car garageFormal dining areaVaulted ceilings
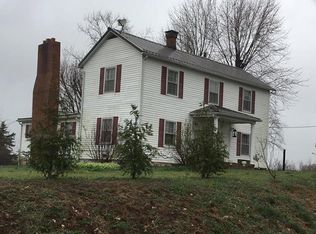
    Well-maintained 3 bed, 2 bath home with exceptional shop and guest living quarters on 3.1 acres just outside the city limits of Fredericktown. Situated on a quiet dead-end road, this property offers privacy, functionality, and versatility rarely found together. The 1,738 sq ft home features vaulted ceilings, a spacious living room, formal dining area, sunroom, and an expansive deck overlooking a landscaped backyard. The primary suite includes a jetted tub, and the attached two-car garage is equipped with a built-in safe room. The standout feature is the large, well-equipped shop with multiple overhead doors. A 36x40 heated and cooled section with 12-foot ceilings includes a bathroom, extensive shelving, and a twin-post lift. Attached to the shop is approximately 960 sq ft of finished living space with a full kitchen, bedroom, and bath—ideal for guests, extended family, or flexible use. A rare opportunity for buyers needing space for hobbies, storage, or work, all in a convenient location just minutes from town.

    Zillow last checked:

    Listing updated:

    Listed by:

    Kelly A Johnston 314-412-2288,

    Keller Williams Chesterfield

    Bought with:

    Gina M Ginocchio, 2018000845

    Borrowed Time Real Estate

    Source: MARIS,MLS#: 26000400MLS LogoOriginating MLS: St. Louis Association of REALTORS

    Facts & features

    Interior

    Bedrooms & bathrooms
    • Bedrooms: 4
    • Bathrooms: 3
    • Full bathrooms: 3
    • Main level bathrooms: 3
    • Main level bedrooms: 4
    Heating
    • Electric, Forced Air
    Cooling
    • Ceiling Fan(s), Central Air, Electric
    Appliances
    • Included: Dishwasher, Disposal, Microwave, Range, Refrigerator, Electric Water Heater
    Features
    • Breakfast Room, Ceiling Fan(s), Eat-in Kitchen, In-Law Floorplan, Kitchen/Dining Room Combo, Separate Dining, Soaking Tub, Workshop/Hobby Area
    • Basement: Crawl Space
    • Has fireplace: No
    Interior area
    • Total structure area: 2,554
    • Total interior livable area: 2,554 sqft
    • Finished area above ground: 1,738

    Property

    Parking
    • Total spaces: 14
    • Parking features: Additional Parking, Asphalt, Attached, Concrete, Detached, Driveway, Garage, Garage Door Opener, Storage, Workshop in Garage
    • Attached garage spaces: 14
    • Has uncovered spaces: Yes
    Accessibility
    • Accessibility features: Accessible Bedroom, Accessible Central Living Area
    Features
    • Levels: One
    • Patio & porch: Deck, Front Porch, Glass Enclosed, Patio, Rear Porch
    • Frontage length: 329
    Lot
    • Size: 3.1 Acres
    • Dimensions: 329 x 449 x 315 x 422
    • Features: Front Yard, Level
    Details
    • Additional structures: Garage(s), Second Garage, Second Residence, Storage, Workshop
    • Parcel number: 074.018000000023.008
    • Special conditions: Standard

    Construction

    Type & style
    • Home type: SingleFamily
    • Architectural style: Ranch
    • Property subtype: Single Family Residence
    Materials
    • Brick Veneer, Frame, Stone Veneer, Vinyl Siding
    • Roof: Architectural Shingle
    Condition
    • Updated/Remodeled
    • New construction: No
    • Year built: 2021

    Utilities & green energy

    • Electric: 220 Volts
    • Sewer: Septic Tank
    • Water: Well
    • Utilities for property: Natural Gas Available

    Community & HOA

    Community
    • Subdivision: River Ridge Sub
    HOA
    • Has HOA: No
    Location
    • Region: Fredericktown

    Financial & listing details

    • Tax assessed value: $235,090
    • Annual tax amount: $2,420
    • Date on market: 1/5/2026
    • Cumulative days on market: 46 days
    • Listing terms: Cash,Conventional
    • Ownership: Private
    • Road surface type: Asphalt

    Price history

    DateEventPrice
    2/20/2026Sold--
    Source: MARIS #26000400 Report a problem
    1/12/2026Contingent$450,000$176/sqft
    Source: MARIS #26000400 Report a problem
    1/5/2026Listed for sale$450,000+15.4%$176/sqft
    Source: MARIS #26000400 Report a problem
    1/5/2023Sold--
    Source: MARIS #22065848 Report a problem
    11/23/2022Contingent$389,900$153/sqft
    Source: MARIS #22065848 Report a problem
    10/14/2022Listed for sale$389,900$153/sqft
    Source: MARIS #22065848 Report a problem

    Public tax history

    YearProperty taxesTax assessment
    2023$2,422 +8.3%$44,670 +9.4%
    2022$2,238 +20.6%$40,850 +20.2%
    2021$1,855 -4%$33,990 +2.4%
    2020$1,933 +0.5%$33,190
    2018$1,923 +5%$33,190
    2017$1,833 $33,190
    2016-- $33,190
    2015-- $33,190 0%
    2014-- $33,200
    2013-- $33,200
    2012-- $33,200 -3.4%
    2011-- $34,370
    Find assessor info on the county website

    Neighborhood: 63645

    Nearby schools

    GreatSchools rating
    Schools provided by the listing agent
    • Elementary: Fredericktown Elem.
    • Middle: Fredericktown Middle
    • High: Fredericktown High

    Source: MARIS. This data may not be complete. We recommend contacting the local school district to confirm school assignments for this home.