Skip main navigation
Sold
  • $415,000

    1028 Manitoba St, Menasha, WI 54952

    3beds
    2,483sqft
    Single Family Residence
    Built in 2004
    0.28 Acres Lot
    $-- Zestimate®
    $167/sqft
    $2,325 Estimated rent

    Home value

    Not available

    Estimated sales range

    Not available

    $2,325/mo

    Zestimate® history
    Loading
    Loading...

    Owner options

    List your home for rent

    $2,325/mo

    Rent Zestimate®

    Find your next renter with Zillow Rental Manager. Plus, with online applications, you can quickly screen prospective tenants – for free.

    Learn more

    $2,325/mo

    Rent Zestimate®

    Refinance and save

    $2,280/mo

    Est. payment

    Refinancing to a lower rate could help reduce your monthly payments and save thousands over the life of the loan.

    See today's rates

    $2,280/mo

    Est. payment

    Explore your selling options

    Work with a Zillow partner agent

    Leverage their expertise and Zillow's premium Showcase listings to get your home seen by more buyers.

    Get started

    List with your own agent

    Get your home in front of millions of buyers by listing it on Zillow.

    Learn how to do it

    Sell it yourself

    Take full control of how buyers see your home on Zillow by listing For Sale by Owner (FSBO).

    List your home

    What's special

    Full basementExtra living spaceInviting sun-roomCovered patioUpdated kitchenWonderful backyard space
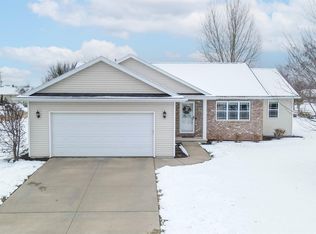
    Welcome to this move-in ready home in a fantastic location! The convenience of being right in the Fox Valley with walking trails & parks nearby makes this a great place to live. Enjoy the benefits of low-cost utilities with a whole house solar power system! Inside the home you will find 3 generous sized bedrooms, 3 full bathrooms, an updated kitchen, inviting sun-room leading out to a covered patio & wonderful backyard space. The full basement provides extra living space and has tons of potential to make your own! *Ceilings in the basement are unfinished in the rec room and den. Call today to set up your showing!

    Zillow last checked:

    Listing updated:

    Listed by:

    Erin Smith Office:920-739-2121,

    Century 21 Ace Realty

    Bought with:

    Erin Smith

    Century 21 Ace Realty

    Source: RANW as distributed by MLS GRID,MLS#: 50298446

    Facts & features

    Interior

    Bedrooms & bathrooms
    • Bedrooms: 3
    • Bathrooms: 3
    • Full bathrooms: 3
    Bedroom 1
    • Level: Main
    • Dimensions: 16X13
    Bedroom 2
    • Level: Main
    • Dimensions: 11X12
    Bedroom 3
    • Level: Main
    • Dimensions: 11X11
    Dining room
    • Level: Main
    • Dimensions: 11X12
    Family room
    • Level: Lower
    • Dimensions: 15X18
    Kitchen
    • Level: Main
    • Dimensions: 11X12
    Living room
    • Level: Main
    • Dimensions: 18X15
    Other
    • Description: Rec Room
    • Level: Lower
    • Dimensions: 26X11
    Other
    • Description: Den/Office
    • Level: Lower
    • Dimensions: 10X12
    Other
    • Description: 4 Season Room
    • Level: Main
    • Dimensions: 11X12
    Other
    • Description: Laundry
    • Level: Main
    • Dimensions: 9X5
    Heating
    • Forced Air
    Cooling
    • Forced Air, Central Air
    Appliances
    • Included: Dishwasher, Dryer, Microwave, Range, Refrigerator, Washer
    Features
    • Basement: Full,Radon Mitigation System,Sump Pump,Partial Fin. Contiguous
    • Number of fireplaces: 1
    • Fireplace features: One, Gas
    Interior area
    • Total interior livable area: 2,483 sqft
    • Finished area above ground: 1,683
    • Finished area below ground: 800

    Property

    Parking
    • Total spaces: 3
    • Parking features: Attached, Basement
    • Attached garage spaces: 3
    Accessibility
    • Accessibility features: 1st Floor Bedroom, 1st Floor Full Bath, Laundry 1st Floor, Low Pile Or No Carpeting, Stall Shower
    Features
    • Fencing: Pet Containment Fnc-Elec
    Lot
    • Size: 0.28 Acres
    Details
    • Parcel number: 70081522
    • Zoning: Residential
    • Special conditions: Arms Length

    Construction

    Type & style
    • Home type: SingleFamily
    • Architectural style: Ranch
    • Property subtype: Single Family Residence
    Materials
    • Vinyl Siding
    • Foundation: Poured Concrete
    Condition
    • New construction: No
    • Year built: 2004

    Utilities & green energy

    • Sewer: Public Sewer
    • Water: Public

    Community & neighborhood

    Location
    • Region: Menasha

    Price history

    DateEventPrice
    4/2/2025Sold$415,000$167/sqft
    Source: RANW as distributed by MLS GRID #50298446 Report a problem
    2/24/2025Pending sale$415,000$167/sqft
    Source: RANW as distributed by MLS GRID #50298446 Report a problem
    12/18/2024Contingent$415,000$167/sqft
    Source: WIREX MLS #50298446 Report a problem
    11/15/2024Price change$415,000-2.4%$167/sqft
    Source: RANW as distributed by MLS GRID #50298446 Report a problem
    10/22/2024Price change$425,000-2.3%$171/sqft
    Source: RANW as distributed by MLS GRID #50298446 Report a problem
    10/2/2024Price change$435,000-3.3%$175/sqft
    Source: RANW as distributed by MLS GRID #50298446 Report a problem
    9/24/2024Listed for sale$449,900+125.1%$181/sqft
    Source: RANW as distributed by MLS GRID #50298446 Report a problem
    5/27/2005Sold$199,900$81/sqft
    Source: RANW as distributed by MLS GRID #20500248 Report a problem

    Public tax history

    YearProperty taxesTax assessment
    2018$5,399 +3%$206,900
    2017$5,239 +2.4%$206,900 +2.4%
    2016$5,118 +1.8%$202,000
    2015$5,030 -4.5%$202,000
    2014$5,269 +11.3%$202,000 +1.9%
    2013$4,734 -6.3%$198,300
    2011$5,050 +3.2%$198,300 -1.9%
    2009$4,893 +1%$202,100
    2008$4,842 +8.7%$202,100 +5.5%
    2007$4,456 $191,500

    Find assessor info on the county website

    Neighborhood: 54952

    Nearby schools

    GreatSchools rating
    Get pre-qualified for a loan
    At Zillow Home Loans, we can pre-qualify you in as little as 5 minutes with no impact to your credit score.

    An equal housing lender. NMLS #10287.