Discover this welcoming home in a tranquil setting. With its comfortable living spaces, practical layout, and cozy screened lanai, this property offers an inviting environment for everyday life. Enjoy the convenience and charm of this well-maintained residence boasting 2,700 square feet of living space with a split-bedroom floor plan consisting of three spacious bedrooms and 2.5 bathrooms, providing ample space for comfortable living. The primary bedroom is tucked away on the first floor with two large closets, a large double-sink vanity, a soaking tub, and a shower stall, creating a lovely retreat. Two additional spacious bedrooms share a full bathroom upstairs, offering everyone their own private space. The half bathroom on the main level adds convenience for everyday use and when entertaining. A standout feature is the screened lanai, where you can unwind while enjoying picturesque views of Lake Nettie in the distance. This outdoor oasis provides a serene setting for your morning coffee, evening relaxation, and when entertaining guests. Convenience is another key to this wonderful home. Major grocery stores, shopping plazas, and highway access are all within easy reach, ensuring your daily needs are met with minimal effort. The proximity to essential amenities and outdoor activities makes this property an excellent choice for those seeking a balance between tranquil living and urban convenience. With its thoughtful design and desirable location, this home is ready for your personal touches and years of memories. Don't miss this opportunity to make this home yours!
Sold for $356,500
$356,500
1028 Marietta Ln, Eustis, FL 32726
3beds
2,700sqft
Single Family Residence
Built in 2008
10,013 Square Feet Lot
$355,000 Zestimate®
$132/sqft
$2,416 Estimated rent
Home value
$355,000
Estimated sales range
Not available
$2,416/mo
Zestimate® history
Owner options
List your home for rent
$2,416/mo
Rent Zestimate®
Find your next renter with Zillow Rental Manager. Plus, with online applications, you can quickly screen prospective tenants – for free.
$2,416/mo
Rent Zestimate®
Refinance and save
$2,431/mo
Est. payment
Refinancing to a lower rate could help reduce your monthly payments and save thousands over the life of the loan.
$2,431/mo
Est. payment
Explore your selling options
Work with a Zillow partner agent
Leverage their expertise and Zillow's premium Showcase listings to get your home seen by more buyers.
Get startedList with your own agent
Get your home in front of millions of buyers by listing it on Zillow.
Learn how to do itSell it yourself
Take full control of how buyers see your home on Zillow by listing For Sale by Owner (FSBO).
List your homeWhat's special
Cozy screened lanaiSpacious bedroomsPractical layoutComfortable living spacesSoaking tubSplit-bedroom floor planShower stall
Zillow last checked:
Listing updated:
Listed by:
Joseph Doher 407-203-0007,
BERKSHIRE HATHAWAY HOMESERVICES RESULTS REALTY 407-203-0007
Bought with:
David Wilson, 3475863
WHEATLEY REALTY GROUP
Source: Stellar MLS,MLS#: O6294497 Originating MLS: Orlando Regional
Originating MLS: Orlando Regional
Facts & features
Interior
Bedrooms & bathrooms
- Bedrooms: 3
- Bathrooms: 3
- Full bathrooms: 2
- 1/2 bathrooms: 1
Primary bedroom
- Description: Room6
- Features: Ceiling Fan(s), Walk-In Closet(s)
- Level: First
- Area: 272 Square Feet
- Dimensions: 16x17
Bedroom 2
- Description: Room7
- Features: Built-in Closet
- Level: Second
- Area: 144 Square Feet
- Dimensions: 12x12
Bedroom 3
- Description: Room8
- Features: Walk-In Closet(s)
- Level: Second
- Area: 204 Square Feet
- Dimensions: 17x12
Dinette
- Description: Room5
- Level: First
- Area: 112 Square Feet
- Dimensions: 14x8
Dining room
- Description: Room2
- Level: First
- Area: 168 Square Feet
- Dimensions: 14x12
Family room
- Description: Room4
- Features: Ceiling Fan(s)
- Level: First
- Area: 306 Square Feet
- Dimensions: 17x18
Kitchen
- Description: Room3
- Features: Kitchen Island, Breakfast Bar, Pantry
- Level: First
- Area: 210 Square Feet
- Dimensions: 15x14
Living room
- Description: Room1
- Level: First
- Area: 176 Square Feet
- Dimensions: 11x16
Heating
- Central, Electric
Cooling
- Central Air
Appliances
- Included: None
- Laundry: Electric Dryer Hookup, Inside, Laundry Room, Washer Hookup
Features
- Ceiling Fan(s), Primary Bedroom Main Floor, Split Bedroom, Thermostat, Walk-In Closet(s)
- Flooring: Carpet, Ceramic Tile, Linoleum, Luxury Vinyl, Tile
- Doors: Sliding Doors
- Has fireplace: No
Interior area
- Total structure area: 4,360
- Total interior livable area: 2,700 sqft
Property
Parking
- Total spaces: 2
- Parking features: Driveway, Garage Door Opener
- Attached garage spaces: 2
- Has uncovered spaces: Yes
- Details: Garage Dimensions: 19x20
Features
- Levels: Two
- Stories: 2
- Patio & porch: Covered, Rear Porch, Screened
- Exterior features: Sidewalk
- Has view: Yes
- View description: Lake
- Has water view: Yes
- Water view: Lake
- Body of water: LAKE NETTIE
Lot
- Size: 10,013 Square Feet
- Features: Sidewalk, Sloped
- Residential vegetation: Trees/Landscaped
Details
- Parcel number: 121926125000004200
- Zoning: SR
- Special conditions: None
Construction
Type & style
- Home type: SingleFamily
- Property subtype: Single Family Residence
Materials
- Block, Stucco
- Foundation: Slab
- Roof: Shingle
Condition
- New construction: No
- Year built: 2008
Utilities & green energy
- Sewer: Public Sewer
- Water: Public
- Utilities for property: Electricity Connected, Water Connected
Community & HOA
Community
- Features: Sidewalks
- Pet fee: $0 monthly
- Subdivision: EUSTIS HILLCREST AT LAKE NETTIE
HOA
- Has HOA: Yes
- HOA fee: $33 monthly
- HOA name: Andrea Whisnant
- HOA phone: 352-217-7353
Location
- Region: Eustis
Financial & listing details
- Price per square foot: $132/sqft
- Tax assessed value: $394,375
- Annual tax amount: $7,930
- Date on market: 4/3/2025
- Cumulative days on market: 84 days
- Listing terms: Cash,Conventional
- Ownership: Fee Simple
- Total actual rent: 0
- Electric utility on property: Yes
- Road surface type: Paved
Price history
| Date | Event | Price |
|---|---|---|
| 8/29/2025 | Sold | $356,500-1%$132/sqft |
Source:  Stellar MLS #O6294497 Report a problem Stellar MLS #O6294497 Report a problem | ||
| 6/26/2025 | Pending sale | $360,000$133/sqft |
Source: Stellar MLS #O6294497 Report a problem | ||
| 6/9/2025 | Price change | $360,000-2.7%$133/sqft |
Source: Stellar MLS #O6294497 Report a problem | ||
| 5/7/2025 | Price change | $370,000-3.9%$137/sqft |
Source: Stellar MLS #O6294497 Report a problem | ||
| 4/3/2025 | Listed for sale | $385,000+57.1%$143/sqft |
Source: Stellar MLS #O6294497 Report a problem | ||
| 10/27/2021 | Listing removed | -- |
Source: Zillow Rental Network Premium Report a problem | ||
| 10/25/2021 | Price change | $1,975-1.3%$1/sqft |
Source: Zillow Rental Network Premium Report a problem | ||
| 10/13/2021 | Price change | $2,000-2.2%$1/sqft |
Source: Zillow Rental Network Premium Report a problem | ||
| 10/4/2021 | Price change | $2,045-4.7%$1/sqft |
Source: Zillow Rental Network Premium Report a problem | ||
| 9/24/2021 | Price change | $2,145-2.3%$1/sqft |
Source: Zillow Rental Network Premium Report a problem | ||
| 9/14/2021 | Price change | $2,195-5.6%$1/sqft |
Source: Zillow Rental Network Premium Report a problem | ||
| 8/23/2021 | Price change | $2,325-2.1%$1/sqft |
Source: Zillow Rental Network Premium Report a problem | ||
| 7/30/2021 | Listed for rent | $2,375$1/sqft |
Source: Zillow Rental Network Premium Report a problem | ||
| 9/19/2018 | Sold | $245,000-0.8%$91/sqft |
Source: Public Record Report a problem | ||
| 7/17/2018 | Price change | $247,000-0.6%$91/sqft |
Source: FAVORITE BROKER REAL ESTATE LLC #O5573843 Report a problem | ||
| 5/20/2018 | Price change | $248,500-0.6%$92/sqft |
Source: FAVORITE BROKER REAL ESTATE LLC #O5573843 Report a problem | ||
| 4/9/2018 | Price change | $250,000+0%$93/sqft |
Source: FAVORITE BROKER REAL ESTATE LLC #O5573843 Report a problem | ||
| 11/29/2017 | Listed for sale | $249,900-5.7%$93/sqft |
Source: Owner Report a problem | ||
| 10/17/2017 | Listing removed | $264,900$98/sqft |
Source: ROBERT SLACK FINE HOMES #G4841589 Report a problem | ||
| 8/31/2017 | Price change | $264,900-1.9%$98/sqft |
Source: ROBERT SLACK FINE HOMES #G4841589 Report a problem | ||
| 4/24/2017 | Listed for sale | $269,900-1.5%$100/sqft |
Source: ROBERT SLACK FINE HOMES #G4841589 Report a problem | ||
| 3/2/2017 | Listing removed | $273,900$101/sqft |
Source: REAL LIVING GOOD NEIGHBOR RLTY #G4831581 Report a problem | ||
| 1/18/2017 | Price change | $273,900-0.4%$101/sqft |
Source: REAL LIVING GOOD NEIGHBOR RLTY #G4831581 Report a problem | ||
| 8/22/2016 | Listed for sale | $275,000$102/sqft |
Source: REAL LIVING GOOD NEIGHBOR RLTY #G4831581 Report a problem | ||
| 2/18/2016 | Listing removed | $275,000$102/sqft |
Source: REAL LIVING GOOD NEIGHBOR RLTY #G4815688 Report a problem | ||
| 7/31/2015 | Listed for sale | $275,000+25.6%$102/sqft |
Source: REAL LIVING GOOD NEIGHBOR RLTY #G4815688 Report a problem | ||
| 8/12/2008 | Sold | $219,000$81/sqft |
Source: Public Record Report a problem | ||
Public tax history
| Year | Property taxes | Tax assessment |
|---|---|---|
| 2025 | $7,833 -1.2% | $394,375 +0.3% |
| 2024 | $7,930 +39.1% | $393,021 +62.7% |
| 2023 | $5,701 +15% | $241,500 +10% |
| 2022 | $4,957 +20.7% | $219,550 +10% |
| 2021 | $4,106 +6% | $199,592 +10% |
| 2020 | $3,873 -5% | $181,447 -3.6% |
| 2019 | $4,075 +74.3% | $188,158 +23.8% |
| 2018 | $2,338 | $151,945 +2.1% |
| 2017 | $2,338 +2.4% | $148,820 +2.1% |
| 2016 | $2,284 +1.4% | $145,760 +0.7% |
| 2015 | $2,253 -1.1% | $144,747 +0.8% |
| 2014 | $2,278 +5.5% | $143,599 +1.5% |
| 2013 | $2,159 +5.4% | $141,477 +1.7% |
| 2012 | $2,048 -10.6% | $139,113 -9.1% |
| 2011 | $2,292 -3.4% | $153,093 -3.6% |
| 2010 | $2,373 -10.5% | $158,753 -9.9% |
| 2009 | $2,650 +396.6% | $176,161 +451.1% |
| 2008 | $534 -14.1% | $31,968 |
| 2007 | $621 -8.9% | $31,968 |
| 2006 | $682 | $31,968 |
Find assessor info on the county website
Neighborhood: 32726
Nearby homes
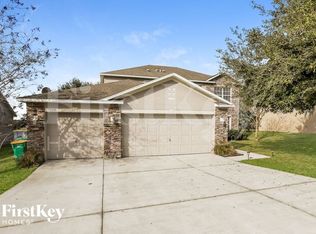
- $439,2003 bd3 ba2.4k sqft1020 Marietta Ln, Eustis, FL 32726Off Market
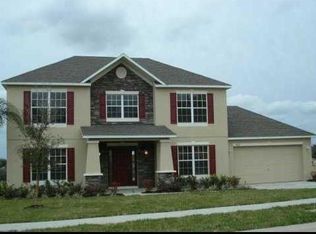
- $388,5003 bd2 ba2.3k sqft1012 Marietta Ln, Eustis, FL 32726Off Market
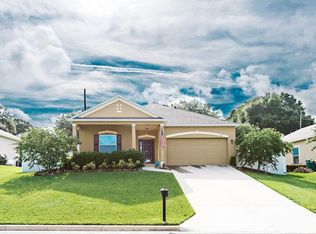
- $314,7003 bd2 ba1.6k sqft1035 Marietta Ln, Eustis, FL 32726Off Market
- $337,3003 bd2 ba2k sqft1027 Marietta Ln, Eustis, FL 32726Off Market
- $332,8004 bd2 ba1.7k sqft1043 Marietta Ln, Eustis, FL 32726Off Market
- $344,8003 bd2 ba1.6k sqft1019 Marietta Ln, Eustis, FL 32726Off Market
- $420,4004 bd4 ba2.7k sqft1004 Marietta Ln, Eustis, FL 32726Off Market
- $187,0001.766 AcresCountry Club Rd #1, Eustis, FL 32726Sold
Nearby schools
GreatSchools rating
- 4/10Eustis Elementary SchoolGrades: PK-5Distance: 1.2 mi
- 3/10Eustis Middle SchoolGrades: 6-8Distance: 1.5 mi
- 3/10Eustis High SchoolGrades: 9-12Distance: 0.7 mi
Schools provided by the listing agent
- Elementary: Eustis Elem
- Middle: Eustis Middle
- High: Eustis High School
Source: Stellar MLS. This data may not be complete. We recommend contacting the local school district to confirm school assignments for this home.
Get a cash offer in 3 minutes
Find out how much your home could sell for in as little as 3 minutes with a no-obligation cash offer.
Estimated market value
$355,000
Get a cash offer in 3 minutes
Find out how much your home could sell for in as little as 3 minutes with a no-obligation cash offer.
Estimated market value
$355,000
- Florida
- Lake County
- Eustis
- 32726
- 1028 Marietta Ln
Nearby cities
Nearby zip codes
Other Eustis Topics
