Discover this exquisite 2-bedroom, 3-bathroom haven nestled in the heart of Heritage Harbour. Seamlessly blending modern comfort with timeless elegance, this home boasts every upgrade imaginable. From its landscaped surroundings to its updated kitchen, garage, and finished basement, every detail has been thoughtfully crafted to perfection. Step inside and be greeted by the warm embrace of the sunroom, offering a tranquil retreat for relaxation. Entertain guests effortlessly on the two spacious decks connected by charming linking stairs, perfect for enjoying the outdoors in style. As a resident of Heritage Harbour, you'll enjoy access to an unparalleled array of amenities, including a pristine golf course, tennis courts, indoor and outdoor pools, a fully-equipped gym, and even a woodshop for the hobbyist. Indulge in culinary delights at the renowned Wilder Fresh Kitchen, just moments away from your doorstep. Embrace the ease of retirement living in this highly sought-after community, where every day presents new opportunities for leisure and enjoyment. With a walk-in cedar closet, cozy pellet stove, and a finished basement overlooking a picturesque lot, this home offers the epitome of luxurious living. Don't miss your chance to call this stunning residence your own. Schedule a viewing today and experience the beauty and charm of Heritage Harbour living for yourself.
Sold for $520,000
$520,000
1028 Mastline Dr, Annapolis, MD 21401
2beds
2,189sqft
Single Family Residence
Built in 1981
9,211 Square Feet Lot
$567,400 Zestimate®
$238/sqft
$3,919 Estimated rent
Home value
$567,400
$539,000 - $596,000
$3,919/mo
Zestimate® history
Owner options
List your home for rent
$3,919/mo
Rent Zestimate®
Find your next renter with Zillow Rental Manager. Plus, with online applications, you can quickly screen prospective tenants – for free.
$3,919/mo
Rent Zestimate®
Refinance and save
$3,334/mo
Est. payment
Refinancing to a lower rate could help reduce your monthly payments and save thousands over the life of the loan.
$3,334/mo
Est. payment
Explore your selling options
Work with a Zillow partner agent
Leverage their expertise and Zillow's premium Showcase listings to get your home seen by more buyers.
Get startedList with your own agent
Get your home in front of millions of buyers by listing it on Zillow.
Learn how to do itSell it yourself
Take full control of how buyers see your home on Zillow by listing For Sale by Owner (FSBO).
List your homeWhat's special
Zillow last checked:
Listing updated:
Listed by:
Jack Papaleonti 410-991-4465,
Academy Realty Inc.,
Listing Team: The Anchor Team
Bought with:
Pam Batstone, 584536
Coldwell Banker Realty
Source: Bright MLS,MLS#: MDAA2083988
Facts & features
Interior
Bedrooms & bathrooms
- Bedrooms: 2
- Bathrooms: 3
- Full bathrooms: 3
- Main level bathrooms: 2
- Main level bedrooms: 2
Rooms
- Room types: Living Room, Dining Room, Primary Bedroom, Bedroom 2, Kitchen, Game Room, Foyer, Laundry, Storage Room, Utility Room
Basement
- Area: 780
Heating
- Heat Pump, Electric
Cooling
- Central Air, Electric
Appliances
- Included: Dishwasher, Disposal, Dryer, Exhaust Fan, Microwave, Oven/Range - Electric, Refrigerator, Washer, Electric Water Heater
- Laundry: Laundry Room
Features
- Attic, Kitchen - Country, Combination Dining/Living, Primary Bath(s), Entry Level Bedroom, Upgraded Countertops, Open Floorplan, Floor Plan - Traditional
- Flooring: Hardwood
- Windows: Window Treatments
- Basement: Connecting Stairway,Exterior Entry,Rear Entrance,Full,Finished,Heated,Improved
- Has fireplace: No
Interior area
- Total structure area: 2,286
- Total interior livable area: 2,189 sqft
- Finished area above ground: 1,506
- Finished area below ground: 683
Property
Parking
- Total spaces: 1
- Parking features: Garage Faces Front, Garage Door Opener, Driveway, Attached
- Attached garage spaces: 1
- Has uncovered spaces: Yes
Accessibility
- Accessibility features: None
Features
- Levels: Two
- Stories: 2
- Pool features: Community
- Waterfront features: River
- Body of water: South River And Broad Creek
Lot
- Size: 9,211 Square Feet
Details
- Additional structures: Above Grade, Below Grade
- Parcel number: 020289290022828
- Zoning: R2
- Special conditions: Standard
Construction
Type & style
- Home type: SingleFamily
- Architectural style: Traditional
- Property subtype: Single Family Residence
- Attached to another structure: Yes
Materials
- Combination, Brick
- Foundation: Slab
- Roof: Asphalt
Condition
- Very Good
- New construction: No
- Year built: 1981
Utilities & green energy
- Sewer: Public Sewer
- Water: Public
Community & HOA
Community
- Features: Pool
- Security: 24 Hour Security, Resident Manager
- Senior community: Yes
- Subdivision: Heritage Harbour
HOA
- Has HOA: Yes
- Amenities included: Billiard Room, Boat Dock/Slip, Clubhouse, Common Grounds, Elevator(s), Fitness Center, Golf Club, Golf Course Membership Available, Jogging Path, Lake, Library, Meeting Room, Party Room, Picnic Area, Pier/Dock, Indoor Pool, Pool, Putting Green, Recreation Facilities, Retirement Community, Sauna, Security, Tennis Court(s), Transportation Service, Water/Lake Privileges, Community Center, Golf Course, College Courses, Game Room, Gift Shop, Spa/Hot Tub
- Services included: Management, Pier/Dock Maintenance, Pool(s), Recreation Facility
- HOA fee: $161 monthly
- HOA name: HERITAGE HARBOUR COMMUNITY CENTER
Location
- Region: Annapolis
Financial & listing details
- Price per square foot: $238/sqft
- Tax assessed value: $430,333
- Annual tax amount: $4,746
- Date on market: 5/3/2024
- Listing agreement: Exclusive Right To Sell
- Listing terms: Negotiable
- Inclusions: Parking Included In Listprice,
- Ownership: Fee Simple
Price history
| Date | Event | Price |
|---|---|---|
| 7/12/2024 | Sold | $520,000-0.9%$238/sqft |
Source:  Bright MLS #MDAA2083988 Report a problem Bright MLS #MDAA2083988 Report a problem | ||
| 7/3/2024 | Pending sale | $524,900$240/sqft |
Source: Bright MLS #MDAA2083988 Report a problem | ||
| 5/28/2024 | Contingent | $524,900$240/sqft |
Source: Bright MLS #MDAA2083988 Report a problem | ||
| 5/3/2024 | Listed for sale | $524,900+72.1%$240/sqft |
Source: Bright MLS #MDAA2083988 Report a problem | ||
| 12/30/2012 | Sold | $305,000-3.2%$139/sqft |
Source: Public Record Report a problem | ||
| 8/24/2012 | Price change | $315,000-5.7%$144/sqft |
Source: Academy Realty Inc. #AA7839945 Report a problem | ||
| 8/3/2012 | Price change | $334,000-1.5%$153/sqft |
Source: Academy Realty Inc. #AA7839945 Report a problem | ||
| 6/20/2012 | Price change | $339,000-2.9%$155/sqft |
Source: Academy Realty Inc. #AA7839945 Report a problem | ||
| 5/12/2012 | Listed for sale | $349,000+29.3%$159/sqft |
Source: Academy Realty Inc. #AA7839945 Report a problem | ||
| 3/1/2004 | Sold | $270,000+68.8%$123/sqft |
Source: Public Record Report a problem | ||
| 11/17/1995 | Sold | $160,000$73/sqft |
Source: Public Record Report a problem | ||
Public tax history
| Year | Property taxes | Tax assessment |
|---|---|---|
| 2025 | $5,543 +17.6% | $460,867 +7.1% |
| 2024 | $4,712 +7.9% | $430,333 +7.6% |
| 2023 | $4,366 +7.3% | $399,800 +2.7% |
| 2022 | $4,068 +2.8% | $389,300 +2.8% |
| 2021 | $3,958 +2.8% | $378,800 +2.9% |
| 2020 | $3,852 +4.5% | $368,300 |
| 2019 | $3,686 +8.2% | $368,300 +9.6% |
| 2018 | $3,406 +4.5% | $335,900 +5.1% |
| 2017 | $3,259 | $319,700 +5.3% |
| 2016 | -- | $303,567 +5.6% |
| 2015 | -- | $287,433 +5.9% |
| 2014 | -- | $271,300 |
| 2013 | -- | $271,300 |
| 2012 | -- | $271,300 -13.5% |
| 2011 | -- | $313,720 |
| 2010 | -- | $313,720 |
| 2009 | -- | $313,720 -7.9% |
| 2008 | -- | $340,680 +9.1% |
| 2007 | -- | $312,382 +10% |
| 2006 | -- | $284,086 +11.1% |
| 2005 | -- | $255,790 +11.4% |
| 2004 | -- | $229,560 +12.9% |
| 2003 | -- | $203,330 +14.8% |
| 2002 | -- | $177,100 +0.1% |
| 2001 | -- | $176,962 |
Find assessor info on the county website
Neighborhood: 21401
Nearby homes
- $515,000-- bd2 ba1.4k sqft1026 Mastline Dr, Annapolis, MD 21401Off Market
- $723,6003 bd2 ba1.7k sqft1024 Mastline Dr, Annapolis, MD 21401Off Market
- $710,4003 bd2 ba2.5k sqft1022 Mastline Dr, Annapolis, MD 21401Off Market
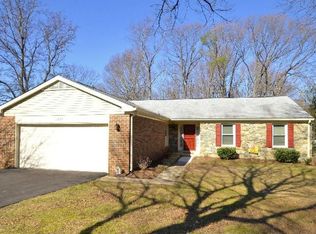
- $626,400-- bd2 ba1.7k sqft1027 Mastline Dr, Annapolis, MD 21401Off Market
- $624,800-- bd2 ba1.7k sqft1025 Mastline Dr, Annapolis, MD 21401Off Market
- $490,0002 bd2 ba1.5k sqft2600 Compass Dr, Annapolis, MD 21401Sold
- $710,0003 bd3 ba2.3k sqft1020 Mastline Dr, Annapolis, MD 21401Sold
- $445,400-- bd2 ba1.2k sqft2602 Compass Dr, Annapolis, MD 21401Off Market
Nearby schools
GreatSchools rating
- 8/10Rolling Knolls Elementary SchoolGrades: PK-5Distance: 2.3 mi
- 5/10Wiley H. Bates Middle SchoolGrades: 6-8Distance: 4.6 mi
- 5/10Annapolis High SchoolGrades: 9-12Distance: 1.3 mi
Schools provided by the listing agent
- District: Anne Arundel County Public Schools
Source: Bright MLS. This data may not be complete. We recommend contacting the local school district to confirm school assignments for this home.
Get a cash offer in 3 minutes
Find out how much your home could sell for in as little as 3 minutes with a no-obligation cash offer.
Estimated market value
$567,400
Get a cash offer in 3 minutes
Find out how much your home could sell for in as little as 3 minutes with a no-obligation cash offer.
Estimated market value
$567,400
- Maryland
- Anne Arundel County
- Annapolis
- 21401
- 1028 Mastline Dr
Nearby cities
Nearby zip codes
Other Annapolis Topics
