Welcome to the NUMBER ONE Rated Retirement Community in America! This home is located in the GATED community of Kings Point where golf carts are welcome! This 2 Bedroom. 2 Full Bathroom, Duke floor plan is highly sought after and features an inviting eat-in area in the kitchen and an office/flex space which can be used as a third bedroom if needed. This is a TURN-KEY option with almost all items remaining! The foyer provides space for seating and a drop zone before entering into the living room with high ceilings, blue accent walls and laminate flooring. The kitchen serves as the heart of the home, featuring white cabinetry, QUARTZ countertops, an island, and a breakfast bar for quick meals! The dining area is thoughtfully positioned within the bay window of the kitchen and makes for a great space for cards, puzzles and morning coffee. The Florida Room serves multiple purposes and is currently arranged as a formal dining space. It can be separated from the rest of the home by closing the French doors. The split-floor plan ensures privacy and boasts a spacious primary bedroom (12’ X 31’) that includes an extended area ideal for an office or lounging. There are two walk-in closets, and an en-suite bathroom equipped with dual sinks, a garden tub, and a walk-in shower. The second bedroom is spacious, making it suitable for multiple purposes, such as an office setup and cozy sleeping accommodations, with convenient access to the second full bathroom. The TWO car garage is equipped with shelving, a utility sink and space for the GOLF CART that will convey with the home! Additional features and updates include a roof (2012) and part of the association’s responsibility, hot water heater (2020), plantation shutters, newer interior paint, new windows installed throughout (2015) and protected by manual hurricane shutters, except the side window at the front door, which is electric. The laundry room is inside and you can add on to the home with another 8' for a screen room or extended Florida Room! The Oxford I Association welcomes emotional support and service animals, there is no CDD, No Flood Zone, short term rentals allowed and part of the 80/20 rule where an AGE WAIVER is possible if under 55! Fees include cable, internet, exterior insurance, maintenance grounds, pest control, private road, security, water, trash, sewer & more! Activities include over 200 clubs, multiple indoor/outdoor HEATED pools, fitness, pickle ball, an onsite SALON and multiple restaurants and so much more! If you plan on venturing out there is quick access to restaurants, SHOPPING, beaches and 30 minutes to Tampa International Airport, less than an hour to the Sarasota shops and 20 minutes to Ellenton Prime Outlets!
Sold for $298,000
$298,000
1028 MCDANIEL STREET #68, SUN CITY CENTER, FL 33573
2beds
1,825sqft
Condominium
Built in 1996
-- sqft lot
$289,000 Zestimate®
$163/sqft
$2,250 Estimated rent
Home value
$289,000
Estimated sales range
Not available
$2,250/mo
Zestimate® history
Owner options
List your home for rent
$2,250/mo
Rent Zestimate®
Find your next renter with Zillow Rental Manager. Plus, with online applications, you can quickly screen prospective tenants – for free.
$2,250/mo
Rent Zestimate®
Refinance and save
$2,813/mo
Est. payment
Refinancing to a lower rate could help reduce your monthly payments and save thousands over the life of the loan.
$2,813/mo
Est. payment
Explore your selling options
Work with a Zillow partner agent
Leverage their expertise and Zillow's premium Showcase listings to get your home seen by more buyers.
Get startedList with your own agent
Get your home in front of millions of buyers by listing it on Zillow.
Learn how to do itSell it yourself
Take full control of how buyers see your home on Zillow by listing For Sale by Owner (FSBO).
List your homeWhat's special
Zillow last checked:
Listing updated:
Listed by:
Debra Valdes 813-404-9695,
REALTY ONE GROUP SUNSHINE 727-293-5100
Bought with:
Sandra Guthrie, 3126178
KELLER WILLIAMS SOUTH SHORE
Source: Stellar MLS,MLS#: TB8348056 Originating MLS: Suncoast Tampa
Originating MLS: Suncoast Tampa
Facts & features
Interior
Bedrooms & bathrooms
- Bedrooms: 2
- Bathrooms: 2
- Full bathrooms: 2
Rooms
- Room types: Den/Library/Office
Primary bedroom
- Features: Ceiling Fan(s), En Suite Bathroom, Walk-In Closet(s)
- Level: First
- Area: 370.26 Square Feet
- Dimensions: 12.1x30.6
Bedroom 2
- Features: Ceiling Fan(s), Built-in Closet
- Level: First
- Area: 156.2 Square Feet
- Dimensions: 11x14.2
Primary bathroom
- Features: Dual Sinks, Exhaust Fan, Garden Bath
- Level: First
- Area: 115.56 Square Feet
- Dimensions: 10.8x10.7
Bathroom 2
- Features: Exhaust Fan, Tub With Shower
- Level: First
- Area: 51.19 Square Feet
- Dimensions: 7.2x7.11
Dinette
- Level: First
- Area: 104.16 Square Feet
- Dimensions: 8.4x12.4
Florida room
- Features: Ceiling Fan(s)
- Level: First
- Area: 171 Square Feet
- Dimensions: 18x9.5
Foyer
- Level: First
- Area: 167.45 Square Feet
- Dimensions: 8.5x19.7
Kitchen
- Features: Breakfast Bar, Ceiling Fan(s), Stone Counters
- Level: First
- Area: 174.08 Square Feet
- Dimensions: 13.6x12.8
Living room
- Level: First
- Area: 228.62 Square Feet
- Dimensions: 14.2x16.1
Office
- Features: Ceiling Fan(s), Walk-In Closet(s)
- Level: First
- Area: 138.24 Square Feet
- Dimensions: 10.8x12.8
Heating
- Central
Cooling
- Central Air
Appliances
- Included: Dishwasher, Disposal, Dryer, Electric Water Heater, Microwave, Range, Refrigerator, Washer
- Laundry: Electric Dryer Hookup, In Kitchen, Laundry Closet, Washer Hookup
Features
- Crown Molding, Eating Space In Kitchen, High Ceilings, Split Bedroom, Stone Counters, Thermostat, Vaulted Ceiling(s), Walk-In Closet(s)
- Flooring: Carpet, Laminate, Tile
- Windows: Hurricane Shutters
- Has fireplace: No
- Common walls with other units/homes: End Unit
Interior area
- Total structure area: 2,301
- Total interior livable area: 1,825 sqft
Property
Parking
- Total spaces: 2
- Parking features: Driveway, Garage Door Opener
- Attached garage spaces: 2
- Has uncovered spaces: Yes
- Details: Garage Dimensions: 21x21
Features
- Levels: One
- Stories: 1
- Exterior features: Lighting, Rain Gutters
Lot
- Size: 2,399 Square Feet
Details
- Parcel number: U14321920A00000000068.0
- Zoning: PD
- Special conditions: None
Construction
Type & style
- Home type: Condo
- Architectural style: Contemporary
- Property subtype: Condominium
Materials
- Block, Stucco
- Foundation: Slab
- Roof: Shingle
Condition
- New construction: No
- Year built: 1996
Utilities & green energy
- Sewer: Public Sewer
- Water: Public
- Utilities for property: Cable Connected, Electricity Connected, Public, Sewer Connected, Street Lights, Underground Utilities, Water Connected
Community & HOA
Community
- Features: Association Recreation - Owned, Clubhouse, Dog Park, Fitness Center, Gated Community - Guard, Golf Carts OK, Golf, Pool, Restaurant, Sidewalks, Tennis Court(s)
- Security: Gated Community
- Pet fee: $0 monthly
- Senior community: Yes
- Subdivision: OXFORD I A CONDO
HOA
- Has HOA: No
- Amenities included: Basketball Court, Clubhouse, Fitness Center, Gated, Maintenance, Pickleball Court(s), Pool, Recreation Facilities, Sauna, Security, Shuffleboard Court, Spa/Hot Tub, Tennis Court(s)
- Services included: 24-Hour Guard, Cable TV, Community Pool, Reserve Fund, Insurance, Internet, Maintenance Structure, Maintenance Grounds, Maintenance Repairs, Manager, Pest Control, Pool Maintenance, Private Road, Recreational Facilities, Security, Sewer, Trash, Water
- HOA fee: $750 monthly
- HOA name: FirstService Residential
- HOA phone: 813-642-8990
Location
- Region: Sun City Center
Financial & listing details
- Price per square foot: $163/sqft
- Annual tax amount: $4,878
- Date on market: 2/11/2025
- Cumulative days on market: 7 days
- Listing terms: Cash,Conventional
- Ownership: Condominium
- Total actual rent: 0
- Electric utility on property: Yes
- Road surface type: Paved
Price history
| Date | Event | Price |
|---|---|---|
| 4/7/2025 | Sold | $298,000-0.6%$163/sqft |
Source:  Stellar MLS #TB8348056 Report a problem Stellar MLS #TB8348056 Report a problem | ||
| 2/18/2025 | Pending sale | $299,900$164/sqft |
Source: Stellar MLS #TB8348056 Report a problem | ||
| 2/11/2025 | Listed for sale | $299,900+35%$164/sqft |
Source: Stellar MLS #TB8348056 Report a problem | ||
| 2/11/2021 | Sold | $222,150-1.3%$122/sqft |
Source: Stellar MLS #T3282232 Report a problem | ||
| 1/12/2021 | Pending sale | $225,000$123/sqft |
Source: Stellar MLS #T3282232 Report a problem | ||
| 1/8/2021 | Listed for sale | $225,000$123/sqft |
Source: KELLER WILLIAMS REALTY S.SHORE #T3282232 Report a problem | ||
Public tax history
Tax history is unavailable.
Neighborhood: 33573
Nearby homes
- $298,0002 bd2 ba1.8k sqft1028 McDaniel St, Sun City Center, FL 33573Sold
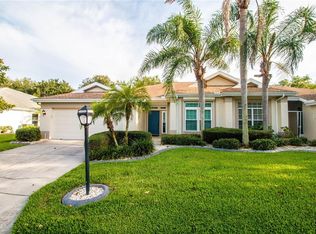
- $220,0002 bd2 ba1.8k sqft1026 McDaniel St, Sun City Center, FL 33573Sold
- $241,3002 bd2 ba1.8k sqft1026 McDaniel St #67, Sun City Center, FL 33573Off Market
- $220,0002 bd2 ba1.8k sqft1026 McDaniel St #1026, Sun City Center, FL 33573Sold

- $238,8002 bd2 ba1.8k sqft1032 McDaniel St, Sun City Center, FL 33573Off Market
- $285,7002 bd3 ba2.3k sqft1024 McDaniel St, Sun City Center, FL 33573Off Market
- $255,0002 bd2 ba1.8k sqft1034 McDaniel St, Sun City Center, FL 33573Off Market
- $185,9002 bd2 ba1.4k sqft1027 McDaniel St, Sun City Center, FL 33573Off Market
Nearby schools
GreatSchools rating
- 3/10Cypress Creek Elementary SchoolGrades: PK-5Distance: 3.3 mi
- 2/10Shields Middle SchoolGrades: 6-8Distance: 3.3 mi
- 3/10Lennard High SchoolGrades: 9-12Distance: 2.8 mi
Get a cash offer in 3 minutes
Find out how much your home could sell for in as little as 3 minutes with a no-obligation cash offer.
Estimated market value
$289,000
Get a cash offer in 3 minutes
Find out how much your home could sell for in as little as 3 minutes with a no-obligation cash offer.
Estimated market value
$289,000
- Florida
- Hillsborough County
- Sun City Center
- 33573
- 1028 MCDANIEL STREET Unit 68
Nearby cities
Nearby neighborhoods
Nearby zip codes
Other Sun City Center Topics
