Skip main navigation
Sold for $745,000
  • Listed by: Diamond Realty • Adrian Robledo • Contact: 805-850-2615
    Bought with: Diamond Realty
    $745,000

    1028 Meadowlark Dr, Fillmore, CA 93015

    3beds
    2,071sqft
    Single Family Residence
    Built in 1994
    6,185 Square Feet Lot
    $749,900 Zestimate®
    $360/sqft
    $3,907 Estimated rent

    Home value

    $749,900

    $682,000 - $825,000

    $3,907/mo

    Zestimate® history
    Loading
    Loading...

    Owner options

    List your home for rent

    $3,907/mo

    Rent Zestimate®

    Find your next renter with Zillow Rental Manager. Plus, with online applications, you can quickly screen prospective tenants – for free.

    Learn more

    $3,907/mo

    Rent Zestimate®

    Refinance and save

    $4,709/mo

    Est. payment

    Refinancing to a lower rate could help reduce your monthly payments and save thousands over the life of the loan.

    See today's rates

    $4,709/mo

    Est. payment

    Explore your selling options

    Work with a Zillow partner agent

    Leverage their expertise and Zillow's premium Showcase listings to get your home seen by more buyers.

    Get started

    List with your own agent

    Get your home in front of millions of buyers by listing it on Zillow.

    Learn how to do it

    Sell it yourself

    Take full control of how buyers see your home on Zillow by listing For Sale by Owner (FSBO).

    List your home

    What's special

    Cozy fireplaceUltimate backyard retreatBright open floorplanCustom garden touchesLush landscapingCovered patio
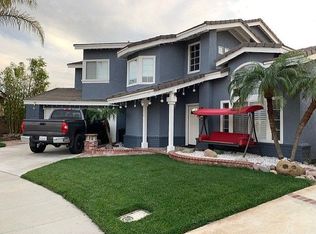
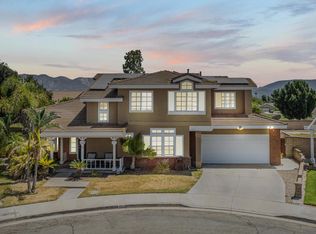
    Welcome to 1028 Meadowlark Dr, Fillmore - a spacious two-story home with a backyard entertainer's dream! This beautifully maintained 3-bedroom, 2.5-bathroom residence offers 2,071 sq ft of living space on a 6,185 sq ft lot in one of Fillmore's most charming neighborhoods. Step inside to find a bright, open floorplan with a large living area, dining space, and cozy fireplace. Upstairs, the generously sized bedrooms and multiple baths make for comfortable living. But it's the outdoor space that truly sets this home apart. Enjoy the ultimate backyard retreat with a covered patio, lush landscaping, custom garden touches, a shaded built-in bar area with mounted TV, and no rear neighbors for added privacy. Whether it's relaxing under the pergola or hosting summer barbecues, this yard is made for gatherings. Additional highlights include a 2-car garage, plenty of storage, and proximity to parks, schools, and local amenities. This is the lifestyle upgrade you've been waiting for -- come see it today!

    Zillow last checked:

    Listing updated:

    Listed by:

    Adrian Robledo DRE #02132450 805-850-2615,

    Diamond Realty,

    Theresa Robledo DRE #01483023 805-625-4450,

    Diamond Realty

    Bought with:

    Theresa Robledo, DRE #01483023

    Diamond Realty

    Adrian Robledo, DRE #02132450

    Diamond Realty

    Source: CRMLS,MLS#: V1-30148MLS LogoOriginating MLS: California Regional MLS (Ventura & Pasadena-Foothills AORs)

    Facts & features

    Interior

    Bedrooms & bathrooms
    • Bedrooms: 3
    • Bathrooms: 3
    • Full bathrooms: 2
    • 1/2 bathrooms: 1
    Rooms
    • Room types: Bedroom, Family Room, Kitchen, Living Room, Primary Bathroom, Primary Bedroom
    Bedroom
    • Features: All Bedrooms Up
    Bathroom
    • Features: Bathroom Exhaust Fan, Bathtub, Dual Sinks, Enclosed Toilet, Solid Surface Counters, Tile Counters, Tub Shower
    Kitchen
    • Features: Granite Counters, Kitchen/Family Room Combo
    Heating
    • Central
    Cooling
    • Central Air
    Appliances
    • Included: Dishwasher, Gas Range, Microwave, Refrigerator, Range Hood, Water Heater, Dryer, Washer
    • Laundry: Gas Dryer Hookup, Inside
    Features
    • Breakfast Bar, Balcony, Granite Counters, High Ceilings, Recessed Lighting, All Bedrooms Up
    • Flooring: Carpet, Tile, Wood
    • Has fireplace: Yes
    • Fireplace features: Living Room
    • Common walls with other units/homes: No Common Walls
    Interior area
    • Total interior livable area: 2,071 sqft

    Property

    Parking
    • Total spaces: 4
    • Parking features: Concrete, Driveway, Garage
    • Attached garage spaces: 2
    Accessibility
    • Accessibility features: None
    Features
    • Levels: Two
    • Stories: 2
    • Entry location: Ground level
    • Patio & porch: Covered, Patio, Porch, Wood, Balcony
    • Exterior features: Balcony
    • Pool features: None
    • Spa features: None
    • Fencing: Block,Masonry
    • Has view: Yes
    • View description: Mountain(s)
    Lot
    • Size: 6,185 Square Feet
    • Dimensions: 27' x 66' x 105' x 34' x 90'
    • Features: Back Yard, Cul-De-Sac, Front Yard, Sprinklers In Front, Lawn, Near Park, Sprinklers Timer, Sprinkler System
    Details
    • Parcel number: 0520062115
    • Special conditions: Standard

    Construction

    Type & style
    • Home type: SingleFamily
    • Architectural style: Traditional
    • Property subtype: Single Family Residence
    Materials
    • Foundation: Slab
    • Roof: Concrete
    Condition
    • New construction: No
    • Year built: 1994

    Utilities & green energy

    • Sewer: Public Sewer
    • Water: Public
    • Utilities for property: Electricity Connected, Natural Gas Connected, Sewer Connected, Water Connected

    Community & HOA

    Community
    • Features: Curbs, Suburban, Sidewalks, Park
    • Security: Carbon Monoxide Detector(s), Smoke Detector(s)
    Location
    • Region: Fillmore

    Financial & listing details

    • Price per square foot: $360/sqft
    • Tax assessed value: $406,817
    • Annual tax amount: $5,224
    • Date on market: 5/23/2025
    • Cumulative days on market: 203 days
    • Listing terms: Cash,Conventional,FHA,VA Loan
    • Inclusions: Washer, Dryer, Refrigerator, Dishwasher, Stove, Microwave, Backyard TV and Mount.
    • Road surface type: Paved

    Price history

    DateEventPrice
    12/12/2025Sold$745,000-1.8%$360/sqft
    Source: CRMLS #V1-30148 Report a problem
    11/11/2025Contingent$759,000$366/sqft
    Source: CRMLS #V1-30148 Report a problem
    11/5/2025Price change$759,000-2.6%$366/sqft
    Source: CRMLS #V1-30148 Report a problem
    9/18/2025Price change$779,000-1.9%$376/sqft
    Source: CRMLS #V1-30148 Report a problem
    6/5/2025Price change$794,000-0.6%$383/sqft
    Source: CRMLS #V1-30148 Report a problem
    5/23/2025Listed for sale$799,000+195.9%$386/sqft
    Source: CRMLS #V1-30148 Report a problem
    6/29/2001Sold$270,000+44.4%$130/sqft
    Source: Public Record Report a problem
    11/30/1994Sold$187,000$90/sqft
    Source: Public Record Report a problem

    Public tax history

    YearProperty taxesTax assessment
    2025$5,224 +8%$406,817 +2%
    2024$4,837 $398,841 +2%
    2023$4,837 +8%$391,021 +2%
    2022$4,479 -10.5%$383,354 +2%
    2021$5,003 +7.4%$375,838 +1%
    2020$4,657 +0%$371,987 +2%
    2019$4,657 +2.2%$364,694 +2%
    2018$4,558 -0.2%$357,544 +2%
    2017$4,568 +7.7%$350,534 +2%
    2016$4,243 +2.9%$343,662 +1.5%
    2015$4,123 +0.3%$338,501 +2%
    2014$4,109 $331,872 +0.5%
    2013-- $330,374 +2%
    2012-- $323,897 +2.8%
    2011-- $315,000 -0.3%
    2009-- $315,925 +4%
    2007-- $303,660 +2%
    2006-- $297,707 +2%
    2005-- $291,871 +3.9%
    2003-- $280,907 +2%
    2002-- $275,400 +34.8%
    2001$2,522 +14.1%$204,305 +12.3%
    2000$2,210 $182,000
    Find assessor info on the county website

    Neighborhood: 93015

    Nearby schools

    GreatSchools rating
    Schools provided by the listing agent
    • Elementary: Mountain Vista

    Source: CRMLS. This data may not be complete. We recommend contacting the local school district to confirm school assignments for this home.

    Get a cash offer in 3 minutes
    Find out how much your home could sell for in as little as 3 minutes with a no-obligation cash offer.
    Estimated market value
    $749,900
    Get a cash offer in 3 minutes
    Find out how much your home could sell for in as little as 3 minutes with a no-obligation cash offer.
    Estimated market value
    $749,900