Wonderful 3 Bedroom home close to everything! Beautiful wood laminate flooring throughout, and new carpet in the bedrooms! HVAC system approx. 3-4 years old! Fresh paint throughout the whole house. The seller has taken great care of this home, and it is ready for a new buyer to make it theirs! Nice privacy with no neighbors behind you! Huge walk in panty which is perfect for extra storage. This floorplan allows for 2 dining areas, or the kitchen is spacious enough to install a large island. The backyard is a great size to accommodate your family and friends. So many possibilities! Buyer please check the schools to be sure of accuracy. All information deemed correct but buyer and BA is to verify all information during inspection or option period. Note: I have virtually staged a few rooms. There is NOT an island in the kitchen but there is plenty of room for one!
Sold
Price Unknown
1028 Mosaic Dr, Fort Worth, TX 76179
3beds
1,710sqft
Single Family Residence
Built in 2006
6,011 Square Feet Lot
$272,800 Zestimate®
$--/sqft
$2,173 Estimated rent
Home value
$272,800
$254,000 - $292,000
$2,173/mo
Zestimate® history
Owner options
List your home for rent
$2,173/mo
Rent Zestimate®
Find your next renter with Zillow Rental Manager. Plus, with online applications, you can quickly screen prospective tenants – for free.
$2,173/mo
Rent Zestimate®
Refinance and save
$89/mo
Est. payment
Refinancing to a lower rate could help reduce your monthly payments and save thousands over the life of the loan.
$89/mo
Est. payment
Explore your selling options
Work with a Zillow partner agent
Leverage their expertise and Zillow's premium Showcase listings to get your home seen by more buyers.
Get startedList with your own agent
Get your home in front of millions of buyers by listing it on Zillow.
Learn how to do itSell it yourself
Take full control of how buyers see your home on Zillow by listing For Sale by Owner (FSBO).
List your homeWhat's special
Wood laminate flooring
Zillow last checked:
Listing updated:
Listed by:
Angela Walker 0458301 972-836-9295,
JPAR 972-836-9295
Bought with:
Sylvia Dipnarinesingh
League Real Estate
Source: NTREIS,MLS#: 20749970
Facts & features
Interior
Bedrooms & bathrooms
- Bedrooms: 3
- Bathrooms: 2
- Full bathrooms: 2
Primary bedroom
- Level: First
- Dimensions: 15 x 13
Living room
- Level: First
- Dimensions: 16 x 15
Heating
- Central, Electric
Cooling
- Central Air, Electric
Appliances
- Included: Dishwasher, Electric Range, Disposal
Features
- Eat-in Kitchen, High Speed Internet, Walk-In Closet(s)
- Flooring: Engineered Hardwood
- Has basement: No
- Has fireplace: No
Interior area
- Total interior livable area: 1,710 sqft
Property
Parking
- Total spaces: 2
- Parking features: Garage, Garage Door Opener
- Attached garage spaces: 2
Features
- Levels: One
- Stories: 1
- Patio & porch: Covered
- Pool features: None
- Fencing: Wood
Lot
- Size: 6,011 Square Feet
- Features: Back Yard, Interior Lot, Lawn, Landscaped
Details
- Parcel number: 40893324
Construction
Type & style
- Home type: SingleFamily
- Architectural style: Traditional,Detached
- Property subtype: Single Family Residence
Materials
- Brick
- Foundation: Slab
- Roof: Composition
Condition
- Year built: 2006
Utilities & green energy
- Sewer: Public Sewer
- Water: Public
- Utilities for property: Sewer Available, Water Available
Community & HOA
Community
- Security: Smoke Detector(s)
- Subdivision: Quarry The
HOA
- Has HOA: Yes
- Services included: Association Management
- HOA fee: $89 quarterly
- HOA name: Trail Wood Estates Association
- HOA phone: 214-494-6002
Location
- Region: Fort Worth
Financial & listing details
- Tax assessed value: $251,000
- Annual tax amount: $5,825
- Date on market: 10/10/2024
- Cumulative days on market: 67 days
- Listing terms: Cash,Contract,1031 Exchange,FHA,VA Loan
Price history
| Date | Event | Price |
|---|---|---|
| 1/6/2025 | Sold | -- |
Source: NTREIS #20749970 Report a problem | ||
| 1/2/2025 | Pending sale | $279,900$164/sqft |
Source: NTREIS #20749970 Report a problem | ||
| 12/17/2024 | Contingent | $279,900$164/sqft |
Source: NTREIS #20749970 Report a problem | ||
| 11/7/2024 | Price change | $279,900-1.8%$164/sqft |
Source: NTREIS #20749970 Report a problem | ||
| 10/16/2024 | Price change | $284,900-1.7%$167/sqft |
Source: NTREIS #20749970 Report a problem | ||
| 10/10/2024 | Listed for sale | $289,900+99.9%$170/sqft |
Source: NTREIS #20749970 Report a problem | ||
| 8/30/2024 | Listing removed | $1,875$1/sqft |
Source: Zillow Rentals Report a problem | ||
| 8/30/2024 | Price change | $1,875-1.3%$1/sqft |
Source: Zillow Rentals Report a problem | ||
| 7/29/2024 | Listed for rent | $1,900+27.1%$1/sqft |
Source: Zillow Rentals Report a problem | ||
| 3/24/2021 | Listing removed | -- |
Source: Owner Report a problem | ||
| 8/16/2019 | Listing removed | $1,495$1/sqft |
Source: Owner Report a problem | ||
| 8/7/2019 | Listed for rent | $1,495+12.8%$1/sqft |
Source: Owner Report a problem | ||
| 8/11/2015 | Listing removed | $1,325$1/sqft |
Source: Re/Max Platinum #13200189 Report a problem | ||
| 7/22/2015 | Listed for rent | $1,325$1/sqft |
Source: Re/Max Platinum #13200189 Report a problem | ||
| 6/25/2015 | Sold | -- |
Source: Agent Provided Report a problem | ||
| 6/7/2015 | Pending sale | $145,000$85/sqft |
Source: Wright Real Estate Brokerage #13160399 Report a problem | ||
| 5/29/2015 | Listed for sale | $145,000+45.1%$85/sqft |
Source: Wright Real Estate Brokerage #13160399 Report a problem | ||
| 10/19/2012 | Sold | -- |
Source: Agent Provided Report a problem | ||
| 9/13/2012 | Listed for sale | $99,900$58/sqft |
Source: Realty International #11835040 Report a problem | ||
| 1/9/2012 | Sold | -- |
Source: Public Record Report a problem | ||
Public tax history
| Year | Property taxes | Tax assessment |
|---|---|---|
| 2025 | $6,038 -0.9% | $251,000 |
| 2024 | $6,092 +4.6% | $251,000 +5.5% |
| 2023 | $5,825 -2% | $238,000 +10.2% |
| 2022 | $5,946 +8.8% | $216,000 +10.8% |
| 2021 | $5,465 +6.7% | $195,000 +8.9% |
| 2020 | $5,122 -0.7% | $179,000 |
| 2019 | $5,160 +31.3% | $179,000 +17% |
| 2018 | $3,930 -4.2% | $153,000 +10.9% |
| 2017 | $4,103 +5.1% | $138,000 +6.8% |
| 2016 | $3,905 +11.8% | $129,250 +13.1% |
| 2015 | $3,493 | $114,300 |
| 2014 | $3,493 | $114,300 +9.4% |
| 2013 | -- | $104,500 +4.2% |
| 2012 | -- | $100,300 -3.1% |
| 2011 | -- | $103,500 +4.2% |
| 2010 | -- | $99,300 -8.6% |
| 2009 | -- | $108,700 -2.9% |
| 2008 | -- | $112,000 |
| 2007 | -- | $112,000 +442.2% |
| 2006 | -- | $20,655 |
Find assessor info on the county website
Neighborhood: Trailwood Estates
Nearby homes
- $280,1004 bd2 ba2.1k sqft1032 Mosaic Dr, Fort Worth, TX 76179Off Market
- $322,6004 bd2 ba2.9k sqft1024 Mosaic Dr, Fort Worth, TX 76179Off Market
- $248,6003 bd2 ba1.5k sqft1036 Mosaic Dr, Fort Worth, TX 76179Off Market
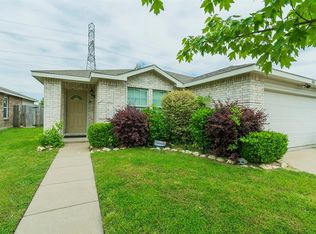
- $403,6005 bd4 ba4.1k sqft1020 Mosaic Dr, Fort Worth, TX 76179Off Market
- $274,7003 bd2 ba1.8k sqft1040 Mosaic Dr, Fort Worth, TX 76179Off Market
- $183,0003 bd2 ba1.8k sqft1016 Mosaic Dr, Fort Worth, TX 76179Off Market
- $247,1003 bd2 ba1.5k sqft1029 Mosaic Dr, Fort Worth, TX 76179Off Market
- $274,6003 bd2 ba1.8k sqft1025 Mosaic Dr, Fort Worth, TX 76179Off Market
Nearby schools
GreatSchools rating
- 4/10Remington Point Elementary SchoolGrades: PK-5Distance: 0.4 mi
- 5/10Marine Creek MiddleGrades: 6-8Distance: 0.6 mi
- 5/10Chisholm Trail High SchoolGrades: 9-12Distance: 0.8 mi
Schools provided by the listing agent
- Elementary: Remingtnpt
- Middle: Ed Willkie
- High: Chisholm Trail
- District: Eagle MT-Saginaw ISD
Source: NTREIS. This data may not be complete. We recommend contacting the local school district to confirm school assignments for this home.
Get a cash offer in 3 minutes
Find out how much your home could sell for in as little as 3 minutes with a no-obligation cash offer.
Estimated market value
$272,800
Get a cash offer in 3 minutes
Find out how much your home could sell for in as little as 3 minutes with a no-obligation cash offer.
Estimated market value
$272,800
- Texas
- Tarrant County
- Fort Worth
- 76179
- Trailwood Estates
- 1028 Mosaic Dr
Nearby cities
Nearby neighborhoods
Nearby zip codes
Other Fort Worth Topics
