Discover a home that perfectly balances classic charm and modern comfort in Kansas City, Kansas. This stunning Tudor-style property offers 4 spacious bedrooms and 1.5 baths, ideal for families or those seeking extra space.
As you enter, you'll be greeted by original hardwood floors and updated lighting throughout, creating a warm and inviting atmosphere. The soothing color palette brings a sense of calm, with refreshing, modern tones that make every room feel like a retreat.
The kitchen is ready for your culinary adventures with all appliances included, making your move-in seamless. The finished basement is an entertainer's dream, featuring a wet bar and a home theater, perfect for relaxing evenings or lively gatherings.
Outside, the private backyard is your own oasis, ideal for hosting friends and family on warm spring nights. The single-car garage, with additional storage, provides ample space for your vehicle and more. Enjoy quiet mornings or relaxing evenings on the enclosed front porch, a charming spot for sipping coffee or tea.
Located near Historic Westheight Manor and Wyandotte High School, this home offers a great blend of community and convenience. With quick access to major roads, you're just minutes from shops, restaurants, parks, and other amenities.
This near perfect home has everything you need for a comfortable and stylish lifestyle. Schedule a tour today to experience this unique property for yourself!
Sold
Price Unknown
1028 N 21st Pl, Kansas City, KS 66102
4beds
2,444sqft
Single Family Residence
Built in 1935
4,792 Square Feet Lot
$263,200 Zestimate®
$--/sqft
$1,940 Estimated rent
Home value
$263,200
$250,000 - $276,000
$1,940/mo
Zestimate® history
Owner options
List your home for rent
$1,940/mo
Rent Zestimate®
Find your next renter with Zillow Rental Manager. Plus, with online applications, you can quickly screen prospective tenants – for free.
$1,940/mo
Rent Zestimate®
Refinance and save
Refinancing to a lower rate could help reduce your monthly payments and save thousands over the life of the loan.
Explore your selling options
Work with a Zillow partner agent
Leverage their expertise and Zillow's premium Showcase listings to get your home seen by more buyers.
Get startedList with your own agent
Get your home in front of millions of buyers by listing it on Zillow.
Learn how to do itSell it yourself
Take full control of how buyers see your home on Zillow by listing For Sale by Owner (FSBO).
List your homeWhat's special
Classic charmOriginal hardwood floorsModern tonesHome theaterModern comfortSingle - car garageAmple space
Zillow last checked:
Listing updated:
Listed by:
Steven Jennings 816-209-7377,
KW KANSAS CITY METRO
Bought with:
Laura Flores, SP00226123
Keller Williams Realty Partners Inc.
Source: Heartland MLS as distributed by MLS GRID,MLS#: 2480070
Facts & features
Interior
Bedrooms & bathrooms
- Bedrooms: 4
- Bathrooms: 2
- Full bathrooms: 1
- 1/2 bathrooms: 1
Primary bedroom
- Features: Carpet
- Level: First
- Area: 132 Square Feet
- Dimensions: 12 x 11
Bedroom 2
- Features: Carpet
- Level: First
- Area: 100 Square Feet
- Dimensions: 10 x 10
Bedroom 3
- Features: Carpet, Walk-In Closet(s)
- Level: Second
- Area: 128 Square Feet
- Dimensions: 16 x 8
Bedroom 4
- Features: Carpet, Walk-In Closet(s)
- Level: Second
- Area: 176 Square Feet
- Dimensions: 16 x 11
Bathroom 1
- Features: Ceramic Tiles, Shower Over Tub
- Level: First
- Area: 56 Square Feet
- Dimensions: 8 x 7
Breakfast room
- Features: Built-in Features, Vinyl
- Level: First
- Area: 56 Square Feet
- Dimensions: 8 x 7
Dining room
- Features: Carpet, Ceiling Fan(s), Vinyl
- Level: First
- Area: 154 Square Feet
- Dimensions: 14 x 11
Family room
- Level: Basement
Half bath
- Level: Second
- Area: 32 Square Feet
- Dimensions: 8 x 4
Kitchen
- Features: Pantry, Vinyl
- Level: First
- Area: 96 Square Feet
- Dimensions: 12 x 8
Laundry
- Level: Basement
Living room
- Features: Fireplace, Vinyl
- Level: First
- Area: 220 Square Feet
- Dimensions: 20 x 11
Heating
- Natural Gas
Cooling
- Attic Fan, Electric
Appliances
- Included: Dishwasher, Disposal, Dryer, Refrigerator, Built-In Electric Oven, Washer
- Laundry: In Basement
Features
- Ceiling Fan(s), Pantry, Walk-In Closet(s)
- Flooring: Carpet, Tile, Wood
- Basement: Finished,Full,Interior Entry
- Number of fireplaces: 1
- Fireplace features: Living Room
Interior area
- Total structure area: 2,444
- Total interior livable area: 2,444 sqft
- Finished area above ground: 1,464
- Finished area below ground: 980
Property
Parking
- Total spaces: 1
- Parking features: Detached, Garage Faces Front
- Garage spaces: 1
Features
- Patio & porch: Deck, Patio, Porch, Screened
- Exterior features: Outdoor Kitchen
- Fencing: Wood
Lot
- Size: 4,792 Square Feet
Details
- Parcel number: 054072
Construction
Type & style
- Home type: SingleFamily
- Architectural style: Traditional
- Property subtype: Single Family Residence
Materials
- Brick Trim, Metal Siding
- Roof: Composition
Condition
- Year built: 1935
Utilities & green energy
- Sewer: Public Sewer
- Water: Public
Community & HOA
Community
- Subdivision: Kerrs Pk Ad
HOA
- Has HOA: No
Location
- Region: Kansas City
Financial & listing details
- Tax assessed value: $230,100
- Annual tax amount: $2,116
- Date on market: 4/22/2024
- Listing terms: Cash,Conventional,FHA,VA Loan
- Exclusions: Fireplace
- Ownership: Private
Price history
| Date | Event | Price |
|---|---|---|
| 6/14/2024 | Sold | -- |
Source:  Heartland MLS as distributed by MLS GRID #2480070 Report a problem Heartland MLS as distributed by MLS GRID #2480070 Report a problem | ||
| 5/6/2024 | Contingent | $240,000$98/sqft |
Source: Heartland MLS as distributed by MLS GRID #2480070 Report a problem | ||
| 4/22/2024 | Listed for sale | $240,000+45.5%$98/sqft |
Source: Heartland MLS as distributed by MLS GRID #2480070 Report a problem | ||
| 1/22/2021 | Sold | -- |
Source: Heartland MLS as distributed by MLS GRID #2255419 Report a problem | ||
| 12/26/2020 | Pending sale | $165,000$68/sqft |
Source: Heartland MLS as distributed by MLS GRID #2255419 Report a problem | ||
| 12/23/2020 | Listed for sale | $165,000$68/sqft |
Source: Keller Williams Realty Partner #2255419 Report a problem | ||
| 12/13/2020 | Pending sale | $165,000$68/sqft |
Source: Keller Williams Realty Partner #2255419 Report a problem | ||
| 12/10/2020 | Listed for sale | $165,000+211.9%$68/sqft |
Source: Keller Williams Realty Partner #2255419 Report a problem | ||
| 12/1/2014 | Sold | -- |
Source: Public Record Report a problem | ||
| 10/21/2014 | Price change | $52,900-15.9%$22/sqft |
Source: Homepath #1905382 Report a problem | ||
| 9/19/2014 | Listed for sale | $62,900$26/sqft |
Source: Keller Williams Realty Partners, Inc #1905382 Report a problem | ||
Public tax history
| Year | Property taxes | Tax assessment |
|---|---|---|
| 2025 | $4,071 +12.2% | $26,461 +8.1% |
| 2024 | $3,628 +3.3% | $24,473 +8.1% |
| 2023 | $3,513 +13.2% | $22,632 +7.5% |
| 2022 | $3,104 +1.8% | $21,056 +14% |
| 2021 | $3,048 +132.4% | $18,469 +127.9% |
| 2020 | $1,312 -3.3% | $8,104 -3.2% |
| 2019 | $1,357 +11.9% | $8,376 +11% |
| 2018 | $1,212 +9.4% | $7,547 +10% |
| 2017 | $1,108 +1.1% | $6,860 +2% |
| 2016 | $1,096 -1.2% | $6,726 |
| 2015 | $1,110 -8.2% | $6,726 +4% |
| 2014 | $1,209 | $6,467 -10% |
| 2013 | -- | $7,186 +0% |
| 2012 | -- | $7,185 |
| 2011 | -- | -- |
| 2008 | -- | $8,947 -8.5% |
| 2007 | -- | $9,775 +15.5% |
| 2006 | -- | $8,464 +15% |
| 2005 | -- | $7,361 |
| 2004 | -- | $7,361 +1.8% |
| 2003 | -- | $7,234 +39.2% |
| 2002 | -- | $5,198 0% |
| 2000 | -- | $5,199 |
Find assessor info on the county website
Neighborhood: Westheight Manor
Nearby homes
- $156,8003 bd1 ba1.5k sqft1032 N 21st Pl, Kansas City, KS 66102Off Market
- $172,7003 bd1 ba1.2k sqft1025 N 22nd St, Kansas City, KS 66102Off Market
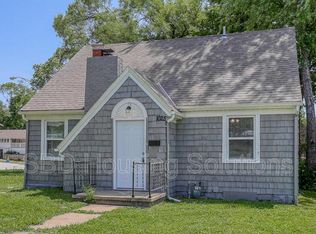
- $159,3002 bd1 ba1.1k sqft1018 N 21st Pl, Kansas City, KS 66102Off Market
- $203,7002 bd1 ba1.3k sqft1023 N 22nd St, Kansas City, KS 66102Off Market
- $6,190-- bd-- ba-- sqft1029 N 22nd St, Kansas City, KS 66102Off Market
- $196,2003 bd1 ba1.6k sqft1021 N 22nd St, Kansas City, KS 66102Off Market
- $--5 bd3 ba2.8k sqft1014 N 21st Pl, Kansas City, KS 66102Sold
- $134,8002 bd1 ba1k sqft1010 N 21st Pl, Kansas City, KS 66102Off Market
Nearby schools
GreatSchools rating
- 5/10Mark Twain Elementary SchoolGrades: K-5Distance: 0.1 mi
- 1/10Central Middle SchoolGrades: 6-8Distance: 1.8 mi
- 1/10Wyandotte High SchoolGrades: 9-12Distance: 0.2 mi
Schools provided by the listing agent
- Elementary: Mark Twain
- High: Wyandotte
Source: Heartland MLS as distributed by MLS GRID. This data may not be complete. We recommend contacting the local school district to confirm school assignments for this home.
Get a cash offer in 3 minutes
Find out how much your home could sell for in as little as 3 minutes with a no-obligation cash offer.
Estimated market value
$263,200
Get a cash offer in 3 minutes
Find out how much your home could sell for in as little as 3 minutes with a no-obligation cash offer.
Estimated market value
$263,200
- Kansas
- Wyandotte County
- Kansas City
- 66102
- Westheight Manor
- 1028 N 21st Pl
Nearby cities
Nearby neighborhoods
Nearby zip codes
Other Kansas City Topics
